Beautiful two-story, two-bedroom, 2.5 bath condominium located in Fort Worth's Cultural District. Within walking distance to restaurants, grocery stores, world-renowned museums, Trinity Park, Fort Worth's Botanical Garden, Live Stock Show venue and Dickie's Arena. The ultimate location for infinite entertainment opportunities! Nestled off of West 7th Street on Museum Way, 3211 is a beautiful 1,730 SF condo with a massive primary bedroom and bath upstairs and large bedroom and bath with open-concept kitchen and den on the first floor. A large sitting area in the primary bedroom can also be used as a home office. Stained concrete and hardwood floors throughout, with 20' foot ceilings and ground to floor windows with electric shades. Building has updated security system, dog park, and pool. Unit comes with one covered (underground) parking space.
Sold
Price Unknown
2608 Museum Way APT 3211, Fort Worth, TX 76107
2beds
1,730sqft
Condominium
Built in 2006
-- sqft lot
$-- Zestimate®
$--/sqft
$2,753 Estimated rent
Home value
Not available
Estimated sales range
Not available
$2,753/mo
Zestimate® history
Owner options
List your home for rent
$2,753/mo
Rent Zestimate®
Find your next renter with Zillow Rental Manager. Plus, with online applications, you can quickly screen prospective tenants – for free.
$2,753/mo
Rent Zestimate®
Refinance and save
$629/mo
Est. payment
Refinancing to a lower rate could help reduce your monthly payments and save thousands over the life of the loan.
$629/mo
Est. payment
Explore your selling options
Work with a Zillow partner agent
Leverage their expertise and Zillow's premium Showcase listings to get your home seen by more buyers.
Get startedList with your own agent
Get your home in front of millions of buyers by listing it on Zillow.
Learn how to do itSell it yourself
Take full control of how buyers see your home on Zillow by listing For Sale by Owner (FSBO).
List your homeWhat's special
Large sitting areaLarge bedroomTrinity parkLive stock show venueOpen-concept kitchenGrocery storesHardwood floors throughout
Zillow last checked:
Listing updated:
Listed by:
Dana Rose 0439717 915-355-9431,
Hunt Rose 915-355-9431
Bought with:
Misty Allred
M J Properties Inc.
Source: NTREIS,MLS#: 20361842
Facts & features
Interior
Bedrooms & bathrooms
- Bedrooms: 2
- Bathrooms: 3
- Full bathrooms: 2
- 1/2 bathrooms: 1
Primary bedroom
- Features: Walk-In Closet(s)
- Level: Second
- Dimensions: 20 x 16
Bedroom
- Features: En Suite Bathroom
- Level: First
- Dimensions: 13 x 13
Other
- Features: Built-in Features, Dual Sinks, En Suite Bathroom, Granite Counters, Garden Tub/Roman Tub, Other, Stone Counters, Walk-In Closet(s)
- Level: Second
- Dimensions: 16 x 18
Kitchen
- Features: Breakfast Bar, Built-in Features, Other, Stone Counters, Split Bedrooms
- Level: First
- Dimensions: 12 x 9
Living room
- Level: First
- Dimensions: 18 x 16
Utility room
- Level: Second
- Dimensions: 8 x 6
Heating
- Central, Electric
Cooling
- Central Air, Ceiling Fan(s), Electric, Other
Appliances
- Included: Dishwasher, Electric Cooktop, Electric Oven, Disposal, Microwave, Refrigerator
- Laundry: Washer Hookup, Electric Dryer Hookup
Features
- Decorative/Designer Lighting Fixtures, Double Vanity, High Speed Internet, Open Floorplan, Other, Cable TV, Walk-In Closet(s)
- Has basement: No
- Has fireplace: No
Interior area
- Total interior livable area: 1,730 sqft
Property
Parking
- Total spaces: 1
- Parking features: Assigned, Concrete, Covered, Community Structure, Unassigned
- Has attached garage: Yes
- Covered spaces: 1
Features
- Levels: Two
- Stories: 2
- Patio & porch: Other, Patio, Balcony
- Exterior features: Balcony
- Pool features: Other, Pool
Lot
- Size: 2.1 Acres
Details
- Parcel number: 41082850
Construction
Type & style
- Home type: Condo
- Architectural style: Contemporary/Modern
- Property subtype: Condominium
- Attached to another structure: Yes
Materials
- Stucco, Wood Siding
- Foundation: Other
- Roof: Other
Condition
- Year built: 2006
Utilities & green energy
- Sewer: Public Sewer
- Water: Public
- Utilities for property: Electricity Available, Other, Sewer Available, Water Available, Cable Available
Community & HOA
Community
- Features: Community Mailbox, Curbs, Gated, Sidewalks
- Security: Fire Alarm, Firewall(s), Fire Sprinkler System, Gated Community, Key Card Entry
- Subdivision: Arthouse Condo
HOA
- Has HOA: Yes
- Services included: All Facilities, Association Management, Insurance, Maintenance Grounds, Maintenance Structure, Water
- HOA fee: $629 monthly
- HOA name: Somerset Association
- HOA phone: 877-277-6242
Location
- Region: Fort Worth
Financial & listing details
- Tax assessed value: $315,272
- Annual tax amount: $8,573
- Date on market: 10/17/2023
- Cumulative days on market: 56 days
- Listing terms: Cash,Conventional,FHA,VA Loan
- Exclusions: Washer and Dryer
- Electric utility on property: Yes
Price history
| Date | Event | Price |
|---|---|---|
| 12/15/2023 | Sold | -- |
Source: NTREIS #20361842 Report a problem | ||
| 12/12/2023 | Pending sale | $384,900$222/sqft |
Source: NTREIS #20361842 Report a problem | ||
| 11/29/2023 | Price change | $384,900-2.5%$222/sqft |
Source: NTREIS #20361842 Report a problem | ||
| 11/15/2023 | Price change | $394,900-1.3%$228/sqft |
Source: NTREIS #20361842 Report a problem | ||
| 10/17/2023 | Listed for sale | $399,900+25%$231/sqft |
Source: NTREIS #20361842 Report a problem | ||
| 9/15/2020 | Sold | -- |
Source: Agent Provided Report a problem | ||
| 8/19/2020 | Pending sale | $320,000$185/sqft |
Source: JP and Associates Fort Worth #14377139 Report a problem | ||
| 8/6/2020 | Price change | $320,000-3%$185/sqft |
Source: JP and Associates Fort Worth #14377139 Report a problem | ||
| 7/7/2020 | Listed for sale | $330,000-2.7%$191/sqft |
Source: JP and Associates Fort Worth #14377139 Report a problem | ||
| 12/29/2017 | Sold | -- |
Source: Agent Provided Report a problem | ||
| 12/15/2017 | Pending sale | $339,000$196/sqft |
Source: Ebby Halliday, REALTORS #13620625 Report a problem | ||
| 10/18/2017 | Price change | $339,000-1.7%$196/sqft |
Source: Ebby Halliday, REALTORS #13620625 Report a problem | ||
| 7/12/2017 | Price change | $345,000-1.3%$199/sqft |
Source: Ebby Halliday, REALTORS #13620625 Report a problem | ||
| 6/29/2017 | Price change | $349,500-1.3%$202/sqft |
Source: Ebby Halliday, REALTORS #13620625 Report a problem | ||
| 6/19/2017 | Price change | $354,000-1.4%$205/sqft |
Source: Ebby Halliday, REALTORS #13620625 Report a problem | ||
| 6/8/2017 | Listed for sale | $359,000+24.9%$208/sqft |
Source: Ebby Halliday, REALTORS #13620625 Report a problem | ||
| 7/24/2015 | Listing removed | $287,500$166/sqft |
Source: Jack Edson Real Estate, LTD #13161172 Report a problem | ||
| 6/19/2015 | Pending sale | $287,500$166/sqft |
Source: Jack Edson Real Estate, LTD #13161172 Report a problem | ||
| 6/10/2015 | Listed for sale | $287,500$166/sqft |
Source: Jack Edson Real Estate, LTD #13161172 Report a problem | ||
| 6/10/2015 | Pending sale | $287,500$166/sqft |
Source: Jack Edson Real Estate, LTD #13161172 Report a problem | ||
| 5/30/2015 | Listed for sale | $287,500$166/sqft |
Source: Jack Edson Real Estate, LTD #13161172 Report a problem | ||
Public tax history
| Year | Property taxes | Tax assessment |
|---|---|---|
| 2016 | $8,067 +19.6% | $315,272 +19.2% |
| 2015 | $6,745 | $264,600 +1.7% |
| 2014 | $6,745 | $260,300 |
Find assessor info on the county website
Neighborhood: 76107
Nearby homes
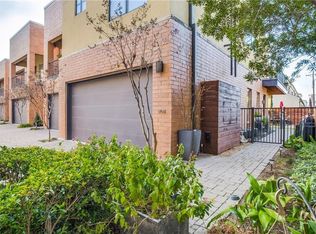
- $334,7542 bd3 ba1.7k sqft2604 Museum Way APT 2108, Fort Worth, TX 76107Off Market
- $357,6202 bd3 ba1.8k sqft2604 Museum Way APT 2107, Fort Worth, TX 76107Off Market
- $--3 bd4 ba2.8k sqft2608 Museum Way APT 3518, Fort Worth, TX 76107Sold
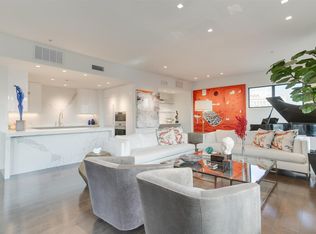
- $198,9331 bd1 ba1k sqft2608 Museum Way APT 3201, Fort Worth, TX 76107Off Market
- $275,8202 bd2 ba1.5k sqft2608 Museum Way APT 3505, Fort Worth, TX 76107Off Market
- $217,2071 bd2 ba1.1k sqft2608 Museum Way APT 3402, Fort Worth, TX 76107Off Market
- $241,8671 bd1 ba1.3k sqft2608 Museum Way APT 3219, Fort Worth, TX 76107Off Market
- $228,7951 bd1 ba1.1k sqft2608 Museum Way APT 3302, Fort Worth, TX 76107Off Market
- $275,8202 bd2 ba1.5k sqft2608 Museum Way APT 3218, Fort Worth, TX 76107Off Market
Nearby schools
GreatSchools rating
- 7/10North Hi Mount Elementary SchoolGrades: PK-5Distance: 1.2 mi
- 5/10Stripling Middle SchoolGrades: 6-8Distance: 1.6 mi
- 3/10Arlington Heights High SchoolGrades: 9-12Distance: 2.2 mi
Schools provided by the listing agent
- Elementary: N Hi Mt
- Middle: Stripling
- High: Arlngtnhts
- District: Fort Worth ISD
Source: NTREIS. This data may not be complete. We recommend contacting the local school district to confirm school assignments for this home.
- Texas
- Tarrant County
- Fort Worth
- 76107
- 2608 Museum Way Apartment 3211
Nearby cities
Nearby neighborhoods
Nearby zip codes
Other Fort Worth Topics
