Location, Location, Location! Welcome to unit 3305 at the Art House Condo steps away from the Trinity Trails and a short walk to all W7th and the cultural district has to offer. This freshly updated 2 bedroom, 2 bathroom one level condo boasts a spacious open floor plan with the kitchen, living room and dining room overlooking a large balcony which is perfect for sunset views. Cool off in the community pool and know your vehicle is secure in the gated garage (1 assigned space per unit). Updates to the condo include LVP flooring, carpet, and paint as well as kitchen cabinets, countertop, backsplash, sink and cooktop. The primary bedroom offers a large bathroom with garden tub, shower and double sinks as well as a large walk in closet. The 2nd bedroom offers plenty of space for an office or guest bedroom with another walk in closet and 2nd balcony.
Sold
Price Unknown
2608 Museum Way APT 3305, Fort Worth, TX 76107
2beds
1,502sqft
Condominium
Built in 2006
-- sqft lot
$-- Zestimate®
$--/sqft
$2,494 Estimated rent
Home value
Not available
Estimated sales range
Not available
$2,494/mo
Zestimate® history
Owner options
List your home for rent
$2,494/mo
Rent Zestimate®
Find your next renter with Zillow Rental Manager. Plus, with online applications, you can quickly screen prospective tenants – for free.
$2,494/mo
Rent Zestimate®
Refinance and save
$545/mo
Est. payment
Refinancing to a lower rate could help reduce your monthly payments and save thousands over the life of the loan.
$545/mo
Est. payment
Explore your selling options
Work with a Zillow partner agent
Leverage their expertise and Zillow's premium Showcase listings to get your home seen by more buyers.
Get startedList with your own agent
Get your home in front of millions of buyers by listing it on Zillow.
Learn how to do itSell it yourself
Take full control of how buyers see your home on Zillow by listing For Sale by Owner (FSBO).
List your homeWhat's special
Zillow last checked:
Listing updated:
Listed by:
Julie Mathis 0496422 817-920-0000,
Northern Crain Realty, LLC 817-920-0000
Bought with:
Judith Torres
Keller Williams Realty
Source: NTREIS,MLS#: 20537374
Facts & features
Interior
Bedrooms & bathrooms
- Bedrooms: 2
- Bathrooms: 2
- Full bathrooms: 2
Primary bedroom
- Features: Walk-In Closet(s)
- Level: First
- Dimensions: 14 x 13
Bedroom
- Features: Walk-In Closet(s)
- Level: First
- Dimensions: 12 x 13
Primary bathroom
- Features: Built-in Features, Dual Sinks, En Suite Bathroom, Garden Tub/Roman Tub, Linen Closet, Stone Counters, Separate Shower
- Level: First
Dining room
- Level: First
- Dimensions: 8 x 14
Other
- Features: Separate Shower
- Level: First
Kitchen
- Features: Breakfast Bar, Built-in Features, Pantry, Solid Surface Counters
- Level: First
- Dimensions: 10 x 12
Living room
- Level: First
- Dimensions: 14 x 15
Utility room
- Level: First
Heating
- Electric
Cooling
- Central Air
Appliances
- Included: Dishwasher, Electric Cooktop, Electric Oven, Electric Water Heater, Disposal, Microwave
Features
- Chandelier, Decorative/Designer Lighting Fixtures, Elevator, Granite Counters, High Speed Internet, Open Floorplan, Cable TV, Walk-In Closet(s)
- Flooring: Carpet, Ceramic Tile, Luxury Vinyl Plank
- Has basement: No
- Has fireplace: No
Interior area
- Total interior livable area: 1,502 sqft
Property
Parking
- Total spaces: 1
- Parking features: Assigned, Common, Underground
- Attached garage spaces: 1
Features
- Levels: One
- Stories: 1
- Patio & porch: Balcony, Covered
- Exterior features: Balcony, Lighting
- Pool features: Pool
Lot
- Size: 2.1 Acres
Details
- Parcel number: 41083040
Construction
Type & style
- Home type: Condo
- Architectural style: Contemporary/Modern
- Property subtype: Condominium
- Attached to another structure: Yes
Materials
- Brick, Stucco
Condition
- Year built: 2006
Utilities & green energy
- Sewer: Public Sewer
- Water: Public
- Utilities for property: Electricity Available, Sewer Available, Water Available, Cable Available
Community & HOA
Community
- Features: Community Mailbox, Curbs
- Security: Fire Alarm, Fire Sprinkler System, Key Card Entry, Smoke Detector(s), Security Lights
- Subdivision: Arthouse Condo
HOA
- Has HOA: Yes
- Services included: All Facilities, Association Management, Maintenance Grounds, Maintenance Structure, Sewer, Security, Water
- HOA fee: $545 monthly
- HOA name: Somerset
- HOA phone: 214-239-4535
Location
- Region: Fort Worth
Financial & listing details
- Tax assessed value: $275,820
- Annual tax amount: $7,609
- Date on market: 2/21/2024
- Cumulative days on market: 32 days
- Listing terms: Cash,Conventional
- Electric utility on property: Yes
Price history
| Date | Event | Price |
|---|---|---|
| 11/13/2025 | Listing removed | $2,295$2/sqft |
Source: Zillow Rentals Report a problem | ||
| 10/16/2025 | Price change | $2,295-4.2%$2/sqft |
Source: Zillow Rentals Report a problem | ||
| 10/1/2025 | Price change | $2,395-4%$2/sqft |
Source: Zillow Rentals Report a problem | ||
| 9/18/2025 | Listed for rent | $2,495$2/sqft |
Source: Zillow Rentals Report a problem | ||
| 4/5/2024 | Sold | -- |
Source: NTREIS #20537374 Report a problem | ||
| 3/29/2024 | Pending sale | $394,900$263/sqft |
Source: NTREIS #20537374 Report a problem | ||
| 3/25/2024 | Contingent | $394,900$263/sqft |
Source: NTREIS #20537374 Report a problem | ||
| 3/7/2024 | Price change | $394,900-1.3%$263/sqft |
Source: NTREIS #20537374 Report a problem | ||
| 2/21/2024 | Listed for sale | $399,900$266/sqft |
Source: NTREIS #20537374 Report a problem | ||
| 1/15/2024 | Listing removed | -- |
Source: NTREIS #20395273 Report a problem | ||
| 1/5/2024 | Pending sale | $399,900$266/sqft |
Source: NTREIS #20395273 Report a problem | ||
| 12/30/2023 | Contingent | $399,900$266/sqft |
Source: NTREIS #20395273 Report a problem | ||
| 12/8/2023 | Price change | $399,900-1.3%$266/sqft |
Source: NTREIS #20395273 Report a problem | ||
| 11/9/2023 | Listed for sale | $405,000-1.2%$270/sqft |
Source: NTREIS #20395273 Report a problem | ||
| 10/3/2023 | Listing removed | -- |
Source: NTREIS #20395273 Report a problem | ||
| 9/27/2023 | Contingent | $410,000$273/sqft |
Source: NTREIS #20395273 Report a problem | ||
| 8/28/2023 | Listed for sale | $410,000$273/sqft |
Source: NTREIS #20395273 Report a problem | ||
| 8/23/2023 | Contingent | $410,000$273/sqft |
Source: NTREIS #20395273 Report a problem | ||
| 8/18/2023 | Price change | $410,000-3.5%$273/sqft |
Source: NTREIS #20395273 Report a problem | ||
| 8/2/2023 | Listed for sale | $425,000+73.5%$283/sqft |
Source: NTREIS #20395273 Report a problem | ||
| 9/7/2012 | Sold | -- |
Source: Agent Provided Report a problem | ||
| 6/22/2012 | Listed for sale | $245,000$163/sqft |
Source: WILLIAMS TREW SOTHEBY'S INTERNATIONAL REALTY #11791454 Report a problem | ||
Public tax history
| Year | Property taxes | Tax assessment |
|---|---|---|
| 2016 | $7,814 +18.9% | $275,820 +10% |
| 2015 | $6,574 | $250,700 +8.2% |
| 2014 | $6,574 | $231,600 |
Find assessor info on the county website
Neighborhood: 76107
Nearby homes
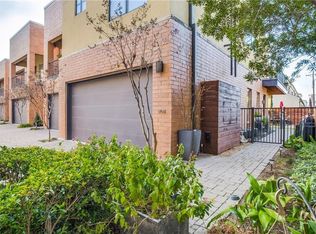
- $334,7542 bd3 ba1.7k sqft2604 Museum Way APT 2108, Fort Worth, TX 76107Off Market
- $357,6202 bd3 ba1.8k sqft2604 Museum Way APT 2107, Fort Worth, TX 76107Off Market
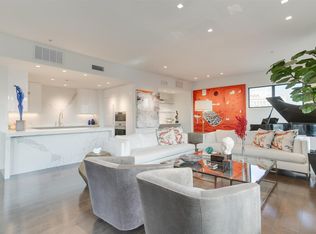
- $--3 bd4 ba2.8k sqft2608 Museum Way APT 3518, Fort Worth, TX 76107Sold
- $198,9331 bd1 ba1k sqft2608 Museum Way APT 3201, Fort Worth, TX 76107Off Market
- $275,8202 bd2 ba1.5k sqft2608 Museum Way APT 3505, Fort Worth, TX 76107Off Market
- $217,2071 bd2 ba1.1k sqft2608 Museum Way APT 3402, Fort Worth, TX 76107Off Market
- $241,8671 bd1 ba1.3k sqft2608 Museum Way APT 3219, Fort Worth, TX 76107Off Market
- $228,7951 bd1 ba1.1k sqft2608 Museum Way APT 3302, Fort Worth, TX 76107Off Market
- $275,8202 bd2 ba1.5k sqft2608 Museum Way APT 3218, Fort Worth, TX 76107Off Market
Nearby schools
GreatSchools rating
- 7/10North Hi Mount Elementary SchoolGrades: PK-5Distance: 1.2 mi
- 5/10Stripling Middle SchoolGrades: 6-8Distance: 1.6 mi
- 3/10Arlington Heights High SchoolGrades: 9-12Distance: 2.2 mi
Schools provided by the listing agent
- Elementary: N Hi Mt
- Middle: Stripling
- High: Arlngtnhts
- District: Fort Worth ISD
Source: NTREIS. This data may not be complete. We recommend contacting the local school district to confirm school assignments for this home.
- Texas
- Tarrant County
- Fort Worth
- 76107
- 2608 Museum Way Apartment 3305
Nearby cities
Nearby neighborhoods
Nearby zip codes
Other Fort Worth Topics
