BEST BUY! Location location! Beautifully updated and in move in condition! Gated parking in the building, community pool, secure building access. This condo has new LVP flooring throughout, full interior paint, new mirrors and dishwasher, disposal, backsplash in the kitchen. Open living area and dining -flex space with view of balcony. The kitchen features granite counters, breakfast bar, stainless steel appliances, refrigerator remains. Utility closet with washer and dryer. Private primary suite, walk in closet, tub, dual sinks, upgraded master shower enclosure and large closet. Secondary bedroom is oversized and has a closet and adjoining bath. This bath has been upgraded with new vanity, granite, undermount sink and mirror. Vacant and ready for occupancy today.
Sold
Price Unknown
2608 Museum Way APT 3318, Fort Worth, TX 76107
2beds
1,502sqft
Condominium
Built in 2006
-- sqft lot
$-- Zestimate®
$--/sqft
$2,494 Estimated rent
Home value
Not available
Estimated sales range
Not available
$2,494/mo
Zestimate® history
Owner options
List your home for rent
$2,494/mo
Rent Zestimate®
Find your next renter with Zillow Rental Manager. Plus, with online applications, you can quickly screen prospective tenants – for free.
$2,494/mo
Rent Zestimate®
Refinance and save
$677/mo
Est. payment
Refinancing to a lower rate could help reduce your monthly payments and save thousands over the life of the loan.
$677/mo
Est. payment
Explore your selling options
Work with a Zillow partner agent
Leverage their expertise and Zillow's premium Showcase listings to get your home seen by more buyers.
Get startedList with your own agent
Get your home in front of millions of buyers by listing it on Zillow.
Learn how to do itSell it yourself
Take full control of how buyers see your home on Zillow by listing For Sale by Owner (FSBO).
List your homeWhat's special
View of balconyNew lvp flooring throughoutNew mirrorsStainless steel appliancesGranite countersUpgraded master shower enclosureAdjoining bath
Zillow last checked:
Listing updated:
Listed by:
Terri Christian 0332576 817-920-7700,
Keller Williams Fort Worth 817-920-7700,
Traci Morrison 0633073 817-586-5224,
Keller Williams Fort Worth
Bought with:
Terri Christian, 0332576
Keller Williams Fort Worth
Source: NTREIS,MLS#: 21129089
Facts & features
Interior
Bedrooms & bathrooms
- Bedrooms: 2
- Bathrooms: 2
- Full bathrooms: 2
Primary bedroom
- Level: First
- Dimensions: 14 x 13
Bedroom
- Level: First
- Dimensions: 13 x 12
Dining room
- Level: First
- Dimensions: 14 x 8
Kitchen
- Level: First
- Dimensions: 1 x 1
Living room
- Level: First
- Dimensions: 15 x 14
Heating
- Central, Electric
Cooling
- Central Air, Ceiling Fan(s), Electric
Appliances
- Included: Dryer, Dishwasher, Electric Oven, Electric Water Heater, Disposal, Microwave, Refrigerator, Washer
- Laundry: Washer Hookup, Dryer Hookup, ElectricDryer Hookup
Features
- High Speed Internet, Cable TV, Walk-In Closet(s)
- Has basement: No
- Has fireplace: No
Interior area
- Total interior livable area: 1,502 sqft
Property
Parking
- Total spaces: 1
- Parking features: Assigned, Gated, Inside Entrance
- Attached garage spaces: 1
Features
- Levels: One
- Stories: 1
- Patio & porch: Covered
- Pool features: Pool, Community
Lot
- Size: 2.1 Acres
Details
- Parcel number: 41083083
Construction
Type & style
- Home type: Condo
- Property subtype: Condominium
Condition
- Year built: 2006
Utilities & green energy
- Sewer: Public Sewer
- Utilities for property: Electricity Connected, Sewer Available, Water Available, Cable Available
Community & HOA
Community
- Features: Elevator, Pool, Community Mailbox
- Security: Smoke Detector(s)
- Subdivision: Arthouse Condo
HOA
- Has HOA: Yes
- Services included: Insurance, Maintenance Grounds, Maintenance Structure, Sewer, Trash, Water
- HOA fee: $677 monthly
- HOA name: Town Square Community By Somerset
- HOA phone: 469-887-8421
Location
- Region: Fort Worth
Financial & listing details
- Tax assessed value: $275,820
- Annual tax amount: $8,403
- Date on market: 12/10/2025
- Cumulative days on market: 190 days
- Listing terms: Cash,Conventional
Price history
| Date | Event | Price |
|---|---|---|
| 7/10/2026 | Sold | -- |
Source: NTREIS #21129089 Report a problem | ||
| 7/8/2026 | Pending sale | $312,500$208/sqft |
Source: NTREIS #21129089 Report a problem | ||
| 6/19/2026 | Contingent | $312,500$208/sqft |
Source: NTREIS #21129089 Report a problem | ||
| 4/21/2026 | Price change | $312,500-5.3%$208/sqft |
Source: NTREIS #21129089 Report a problem | ||
| 3/31/2026 | Listed for sale | $329,900$220/sqft |
Source: NTREIS #21129089 Report a problem | ||
| 2/16/2026 | Contingent | $329,900$220/sqft |
Source: NTREIS #21129089 Report a problem | ||
| 1/14/2026 | Price change | $329,900-5.7%$220/sqft |
Source: NTREIS #21129089 Report a problem | ||
| 12/10/2025 | Listed for sale | $349,900$233/sqft |
Source: NTREIS #21129089 Report a problem | ||
| 3/16/2015 | Sold | -- |
Source: Agent Provided Report a problem | ||
Public tax history
| Year | Property taxes | Tax assessment |
|---|---|---|
| 2016 | $7,814 +18.9% | $275,820 +10% |
| 2015 | $6,574 | $250,700 +8.2% |
| 2014 | $6,574 | $231,600 |
Find assessor info on the county website
Neighborhood: 76107
Nearby homes
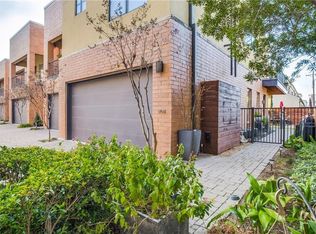
- $334,7542 bd3 ba1.7k sqft2604 Museum Way APT 2108, Fort Worth, TX 76107Off Market
- $357,6202 bd3 ba1.8k sqft2604 Museum Way APT 2107, Fort Worth, TX 76107Off Market
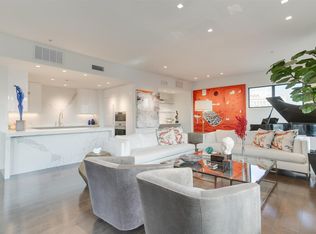
- $--3 bd4 ba2.8k sqft2608 Museum Way APT 3518, Fort Worth, TX 76107Sold
- $198,9331 bd1 ba1k sqft2608 Museum Way APT 3201, Fort Worth, TX 76107Off Market
- $275,8202 bd2 ba1.5k sqft2608 Museum Way APT 3505, Fort Worth, TX 76107Off Market
- $217,2071 bd2 ba1.1k sqft2608 Museum Way APT 3402, Fort Worth, TX 76107Off Market
- $241,8671 bd1 ba1.3k sqft2608 Museum Way APT 3219, Fort Worth, TX 76107Off Market
- $228,7951 bd1 ba1.1k sqft2608 Museum Way APT 3302, Fort Worth, TX 76107Off Market
- $275,8202 bd2 ba1.5k sqft2608 Museum Way APT 3218, Fort Worth, TX 76107Off Market
Nearby schools
GreatSchools rating
- 7/10North Hi Mount Elementary SchoolGrades: PK-5Distance: 1.2 mi
- 5/10Stripling Middle SchoolGrades: 6-8Distance: 1.6 mi
- 3/10Arlington Heights High SchoolGrades: 9-12Distance: 2.2 mi
Schools provided by the listing agent
- Elementary: N Hi Mt
- Middle: Wedgwood
- High: Arlngtnhts
- District: Fort Worth ISD
Source: NTREIS. This data may not be complete. We recommend contacting the local school district to confirm school assignments for this home.
- Texas
- Tarrant County
- Fort Worth
- 76107
- 2608 Museum Way Apartment 3318
Nearby cities
Nearby neighborhoods
Nearby zip codes
Other Fort Worth Topics
