Experience modern urban living in this exceptional two-story loft-style condo, perfectly positioned in Fort Worth’s dynamic West 7th district. Perched on the top two floors of the ArtHouse at So7, Unit 3412 boasts 1,730 square feet of sleek, contemporary design. Step into a bright and airy space highlighted by soaring 20-foot floor-to-ceiling windows, flooding the home with natural light and offering breathtaking views of the downtown skyline. The open-concept main level features a stylish kitchen outfitted with an electric cooktop, oven, microwave, refrigerator, and dishwasher—all enhanced by modern finishes. This space flows seamlessly into the living and dining areas, ideal for both relaxing and entertaining. The main floor also includes a guest bedroom with an en-suite full bath, plus a convenient half bath for visitors. Upstairs, you'll find a generous primary suite with private access to the fifth floor, a luxurious bath complete with a deep garden tub, separate updated shower, and a custom walk-in closet. Step outside to enjoy the private balcony and its panoramic views of downtown Fort Worth. Additional perks include: Deeded garage parking space plus one unreserved space in the garage on a first come first serve basis. Community pool and dog-friendly area, premier location minutes from Downtown Fort Worth, Trinity Park, TCU, and UNTHSC. Don’t miss your chance to own this remarkable condo that blends style, comfort, and convenience in one of Fort Worth’s most sought-after neighborhoods.
Sold
Price Unknown
2608 Museum Way APT 3412, Fort Worth, TX 76107
2beds
1,730sqft
Condominium
Built in 2006
-- sqft lot
$-- Zestimate®
$--/sqft
$2,753 Estimated rent
Home value
Not available
Estimated sales range
Not available
$2,753/mo
Zestimate® history
Owner options
List your home for rent
$2,753/mo
Rent Zestimate®
Find your next renter with Zillow Rental Manager. Plus, with online applications, you can quickly screen prospective tenants – for free.
$2,753/mo
Rent Zestimate®
Refinance and save
$796/mo
Est. payment
Refinancing to a lower rate could help reduce your monthly payments and save thousands over the life of the loan.
$796/mo
Est. payment
Explore your selling options
Work with a Zillow partner agent
Leverage their expertise and Zillow's premium Showcase listings to get your home seen by more buyers.
Get startedList with your own agent
Get your home in front of millions of buyers by listing it on Zillow.
Learn how to do itSell it yourself
Take full control of how buyers see your home on Zillow by listing For Sale by Owner (FSBO).
List your homeWhat's special
Modern finishesPrivate balconyStylish kitchenCustom walk-in closetOpen-concept main levelLuxurious bathGenerous primary suite
Zillow last checked:
Listing updated:
Listed by:
Alana Long 0523268 682-321-2151,
Williams Trew Real Estate 817-732-8400,
Debbie Hunn 0280967 817-994-9659,
Williams Trew Real Estate
Bought with:
Lori Gallagher
League Real Estate
Source: NTREIS,MLS#: 20976557
Facts & features
Interior
Bedrooms & bathrooms
- Bedrooms: 2
- Bathrooms: 3
- Full bathrooms: 2
- 1/2 bathrooms: 1
Primary bedroom
- Features: Ceiling Fan(s), Dual Sinks, En Suite Bathroom, Garden Tub/Roman Tub, Separate Shower, Walk-In Closet(s)
- Level: Second
- Dimensions: 21 x 14
Bedroom
- Features: En Suite Bathroom
- Level: First
- Dimensions: 13 x 12
Other
- Features: Built-in Features, Stone Counters
- Level: First
- Dimensions: 6 x 10
Half bath
- Level: First
- Dimensions: 6 x 3
Kitchen
- Features: Breakfast Bar, Built-in Features, Granite Counters
- Level: First
- Dimensions: 10 x 8
Living room
- Level: First
- Dimensions: 18 x 14
Heating
- Electric
Cooling
- Central Air, Ceiling Fan(s), Electric
Appliances
- Included: Dishwasher, Electric Cooktop, Electric Oven, Disposal, Microwave, Refrigerator
- Laundry: Washer Hookup, Electric Dryer Hookup, Laundry in Utility Room
Features
- Built-in Features, Decorative/Designer Lighting Fixtures, Double Vanity, Granite Counters, High Speed Internet, Other, Cable TV, Walk-In Closet(s)
- Flooring: Carpet, Ceramic Tile, Wood
- Windows: Window Coverings
- Has basement: No
- Has fireplace: No
Interior area
- Total interior livable area: 1,730 sqft
Property
Parking
- Total spaces: 2
- Parking features: Common, Concrete, Covered, Community Structure
- Garage spaces: 2
Features
- Levels: Two
- Stories: 2
- Patio & porch: Other
- Pool features: Other, Pool, Waterfall, Community
Lot
- Size: 2.1 Acres
Details
- Parcel number: 41083261
Construction
Type & style
- Home type: Condo
- Architectural style: Contemporary/Modern
- Property subtype: Condominium
Materials
- Brick, Stucco, Wood Siding
- Foundation: Other
- Roof: Other
Condition
- Year built: 2006
Utilities & green energy
- Sewer: Public Sewer
- Water: Public
- Utilities for property: Electricity Available, Sewer Available, Water Available, Cable Available
Community & HOA
Community
- Features: Other, Pool, Community Mailbox, Curbs, Sidewalks
- Security: Firewall(s), Fire Sprinkler System, Smoke Detector(s)
- Subdivision: Arthouse Condo
HOA
- Has HOA: Yes
- Amenities included: Maintenance Front Yard
- Services included: All Facilities, Association Management, Insurance, Maintenance Grounds, Maintenance Structure, Trash, Water
- HOA fee: $796 monthly
- HOA name: Somerset
- HOA phone: 972-943-4444
Location
- Region: Fort Worth
Financial & listing details
- Tax assessed value: $315,272
- Annual tax amount: $8,953
- Date on market: 6/20/2025
- Cumulative days on market: 51 days
- Listing terms: Cash,Conventional
- Electric utility on property: Yes
Price history
| Date | Event | Price |
|---|---|---|
| 9/4/2025 | Sold | -- |
Source: NTREIS #20976557 Report a problem | ||
| 8/29/2025 | Pending sale | $349,000$202/sqft |
Source: NTREIS #20976557 Report a problem | ||
| 8/27/2025 | Listing removed | $2,795$2/sqft |
Source: Zillow Rentals Report a problem | ||
| 8/12/2025 | Contingent | $349,000$202/sqft |
Source: NTREIS #20976557 Report a problem | ||
| 6/20/2025 | Listed for sale | $349,000-12.5%$202/sqft |
Source: NTREIS #20976557 Report a problem | ||
| 3/7/2025 | Listed for rent | $2,795$2/sqft |
Source: Zillow Rentals Report a problem | ||
| 9/30/2024 | Listing removed | $399,000$231/sqft |
Source: NTREIS #20573108 Report a problem | ||
| 8/7/2024 | Price change | $399,000-3.9%$231/sqft |
Source: NTREIS #20573108 Report a problem | ||
| 7/3/2024 | Listed for sale | $415,000$240/sqft |
Source: NTREIS #20573108 Report a problem | ||
Public tax history
| Year | Property taxes | Tax assessment |
|---|---|---|
| 2016 | $7,422 +10% | $315,272 +19.2% |
| 2015 | $6,745 | $264,600 +1.7% |
| 2014 | $6,745 | $260,300 |
Find assessor info on the county website
Neighborhood: 76107
Nearby homes
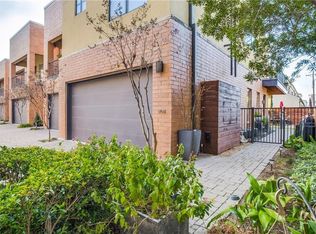
- $334,7542 bd3 ba1.7k sqft2604 Museum Way APT 2108, Fort Worth, TX 76107Off Market
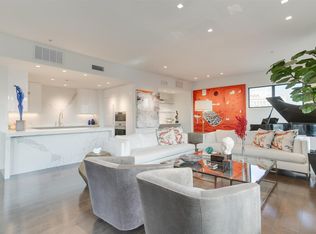
- $357,6202 bd3 ba1.8k sqft2604 Museum Way APT 2107, Fort Worth, TX 76107Off Market
- $--3 bd4 ba2.8k sqft2608 Museum Way APT 3518, Fort Worth, TX 76107Sold
- $198,9331 bd1 ba1k sqft2608 Museum Way APT 3201, Fort Worth, TX 76107Off Market
- $275,8202 bd2 ba1.5k sqft2608 Museum Way APT 3505, Fort Worth, TX 76107Off Market
- $217,2071 bd2 ba1.1k sqft2608 Museum Way APT 3402, Fort Worth, TX 76107Off Market
- $241,8671 bd1 ba1.3k sqft2608 Museum Way APT 3219, Fort Worth, TX 76107Off Market
- $228,7951 bd1 ba1.1k sqft2608 Museum Way APT 3302, Fort Worth, TX 76107Off Market
- $275,8202 bd2 ba1.5k sqft2608 Museum Way APT 3218, Fort Worth, TX 76107Off Market
Nearby schools
GreatSchools rating
- 7/10North Hi Mount Elementary SchoolGrades: PK-5Distance: 1.2 mi
- 5/10Stripling Middle SchoolGrades: 6-8Distance: 1.6 mi
- 3/10Arlington Heights High SchoolGrades: 9-12Distance: 2.2 mi
Schools provided by the listing agent
- Elementary: N Hi Mt
- Middle: Riverside
- High: Carter Riv
- District: Fort Worth ISD
Source: NTREIS. This data may not be complete. We recommend contacting the local school district to confirm school assignments for this home.
- Texas
- Tarrant County
- Fort Worth
- 76107
- 2608 Museum Way Apartment 3412
Nearby cities
Nearby neighborhoods
Nearby zip codes
Other Fort Worth Topics
