Welcome to your dream home in the heart of Fort Worth! This beautifully two-bedroom, two-bath condominium offers a perfect blend of modern living and comfort.
As you step inside, you are greeted by a spacious open-concept living, dinning area filled with natural light, thanks to large windows that provide stunning views of the surrounding landscape & is perfect for relaxation or entertaining guests, featuring hardwood flooring and contemporary finishes.
The well-designed kitchen boasts sleek countertops, ample cabinetry, and all appliances, making it a chef's delight.
Retreat to the master suite, which features a generous layout, a walk-in closet, and an en-suite bathroom complete with modern fixtures and a luxurious shower. The second bedroom is equally spacious and can serve as a guest room, home office, or personal sanctuary. A second full bathroom ensures convenience for you and your guests.
Step outside onto your private balcony, where you can unwind and enjoy breathtaking sunset views, creating the perfect backdrop for evening relaxation or morning coffee.
This condominium is ideally located within walking distance to shopping, dining, and entertainment options, with easy access to TCU and downtown Fort Worth. Additional amenities include: Pool & underground parking With extra parking spots in front of Building.
Weather you are Right sizing, First time home buyer or Investor, Don't miss this incredible opportunity to make this beautiful condominium your new home, or Investment!
Sold
Price Unknown
2608 Museum Way APT 3413, Fort Worth, TX 76107
2beds
1,502sqft
Condominium
Built in 2006
-- sqft lot
$-- Zestimate®
$--/sqft
$2,278 Estimated rent
Home value
Not available
Estimated sales range
Not available
$2,278/mo
Zestimate® history
Owner options
List your home for rent
$2,278/mo
Rent Zestimate®
Find your next renter with Zillow Rental Manager. Plus, with online applications, you can quickly screen prospective tenants – for free.
$2,278/mo
Rent Zestimate®
Refinance and save
$693/mo
Est. payment
Refinancing to a lower rate could help reduce your monthly payments and save thousands over the life of the loan.
$693/mo
Est. payment
Explore your selling options
Work with a Zillow partner agent
Leverage their expertise and Zillow's premium Showcase listings to get your home seen by more buyers.
Get startedList with your own agent
Get your home in front of millions of buyers by listing it on Zillow.
Learn how to do itSell it yourself
Take full control of how buyers see your home on Zillow by listing For Sale by Owner (FSBO).
List your homeWhat's special
Zillow last checked:
Listing updated:
Listed by:
Rania Hadeed 0669949 817-800-3313,
Engel & Volkers Fort Worth 817-900-6899
Bought with:
Angela Therwhanger
Burt Ladner Real Estate LLC
Source: NTREIS,MLS#: 20792307
Facts & features
Interior
Bedrooms & bathrooms
- Bedrooms: 2
- Bathrooms: 2
- Full bathrooms: 2
Primary bedroom
- Features: Dual Sinks, En Suite Bathroom, Garden Tub/Roman Tub, Separate Shower, Walk-In Closet(s)
- Level: First
- Dimensions: 14 x 13
Bedroom
- Features: En Suite Bathroom, Walk-In Closet(s)
- Dimensions: 12 x 13
Primary bathroom
- Features: Built-in Features, Dual Sinks, En Suite Bathroom, Granite Counters, Garden Tub/Roman Tub, Separate Shower
Dining room
- Dimensions: 8 x 14
Other
- Features: Built-in Features, En Suite Bathroom, Separate Shower
Kitchen
- Features: Built-in Features, Granite Counters, Pantry
Living room
- Dimensions: 14 x 15
Heating
- Electric
Cooling
- Electric
Appliances
- Included: Dryer, Dishwasher, Electric Cooktop, Electric Oven, Electric Water Heater, Disposal, Microwave, Refrigerator, Vented Exhaust Fan, Washer
- Laundry: Common Area, Washer Hookup, Electric Dryer Hookup, In Kitchen
Features
- Decorative/Designer Lighting Fixtures, Elevator, Granite Counters, High Speed Internet, Multiple Staircases, Open Floorplan, Other, Cable TV, Walk-In Closet(s)
- Flooring: Carpet, Ceramic Tile, Wood
- Windows: Window Coverings
- Has basement: No
- Has fireplace: No
Interior area
- Total interior livable area: 1,502 sqft
Property
Parking
- Total spaces: 1
- Parking features: Additional Parking, Assigned, Basement, Common, Covered, Electric Gate, Lighted
- Attached garage spaces: 1
Accessibility
- Accessibility features: Accessible Full Bath, Accessible Bedroom, Accessible Elevator Installed, Accessible Kitchen, Accessible Doors, Accessible Entrance, Accessible Hallway(s)
Features
- Levels: One
- Stories: 1
- Patio & porch: Rear Porch, Covered
- Exterior features: Lighting
- Pool features: Fenced, In Ground, Outdoor Pool, Pool
Lot
- Size: 2.1 Acres
- Features: Cleared
Details
- Parcel number: 41083113
Construction
Type & style
- Home type: Condo
- Architectural style: Contemporary/Modern,Other,Traditional
- Property subtype: Condominium
- Attached to another structure: Yes
Materials
- Brick, Other
- Foundation: Slab
- Roof: Built-Up
Condition
- Year built: 2006
Utilities & green energy
- Sewer: Public Sewer
- Water: Public
- Utilities for property: Electricity Available, Sewer Available, Water Available, Cable Available
Community & HOA
Community
- Features: Community Mailbox, Sidewalks
- Security: Security System, Fire Alarm, Fire Sprinkler System, Key Card Entry, Other, Smoke Detector(s), Security Lights
- Subdivision: Arthouse Condo
HOA
- Has HOA: Yes
- Services included: All Facilities, Association Management, Insurance, Maintenance Grounds, Maintenance Structure, Sewer, Trash, Water
- HOA fee: $693 monthly
- HOA name: Somerset Association
- HOA phone: 214-239-4530
Location
- Region: Fort Worth
Financial & listing details
- Tax assessed value: $275,820
- Annual tax amount: $8,403
- Date on market: 12/12/2024
- Cumulative days on market: 70 days
- Listing terms: Cash,Conventional
- Electric utility on property: Yes
- Road surface type: Asphalt
Price history
| Date | Event | Price |
|---|---|---|
| 5/12/2026 | Listing removed | $2,525$2/sqft |
Source: Zillow Rentals Report a problem | ||
| 4/8/2026 | Price change | $2,525-2.9%$2/sqft |
Source: Zillow Rentals Report a problem | ||
| 3/7/2026 | Listed for rent | $2,600-3.7%$2/sqft |
Source: Zillow Rentals Report a problem | ||
| 3/4/2025 | Sold | -- |
Source: NTREIS #20792307 Report a problem | ||
| 2/23/2025 | Pending sale | $369,000$246/sqft |
Source: NTREIS #20792307 Report a problem | ||
| 2/19/2025 | Contingent | $369,000$246/sqft |
Source: NTREIS #20792307 Report a problem | ||
| 1/15/2025 | Price change | $369,000-2.4%$246/sqft |
Source: NTREIS #20792307 Report a problem | ||
| 12/12/2024 | Listed for sale | $377,999+13%$252/sqft |
Source: NTREIS #20792307 Report a problem | ||
| 9/17/2023 | Listing removed | -- |
Source: Zillow Rentals Report a problem | ||
| 9/1/2023 | Listed for rent | $2,700-5.3%$2/sqft |
Source: Zillow Rentals Report a problem | ||
| 5/10/2023 | Listing removed | -- |
Source: Zillow Rentals Report a problem | ||
| 3/27/2023 | Listed for rent | $2,850+18.8%$2/sqft |
Source: Zillow Rentals Report a problem | ||
| 3/30/2019 | Listing removed | $2,400$2/sqft |
Source: Virginia Cook, REALTORS #14032731 Report a problem | ||
| 3/16/2019 | Listed for rent | $2,400$2/sqft |
Source: Virginia Cook, REALTORS #14032731 Report a problem | ||
| 3/16/2019 | Listing removed | $334,500$223/sqft |
Source: Keller Williams Realty #13928916 Report a problem | ||
| 3/14/2019 | Listed for sale | $334,500$223/sqft |
Source: Keller Williams Realty #13928916 Report a problem | ||
| 2/28/2019 | Sold | -- |
Source: Agent Provided Report a problem | ||
| 2/15/2019 | Pending sale | $334,500+1.4%$223/sqft |
Source: Keller Williams Realty #13928916 Report a problem | ||
| 9/23/2018 | Price change | $329,900-2.9%$220/sqft |
Source: Keller Williams Realty #13928916 Report a problem | ||
| 9/6/2018 | Listed for sale | $339,900+33.3%$226/sqft |
Source: Keller Williams Realty #13928916 Report a problem | ||
| 6/15/2012 | Sold | -- |
Source: Agent Provided Report a problem | ||
| 1/21/2012 | Listed for sale | $255,000$170/sqft |
Source: WILLIAMS TREW REAL ESTATE SERVICES #11709574 Report a problem | ||
Public tax history
| Year | Property taxes | Tax assessment |
|---|---|---|
| 2016 | $7,014 +17.3% | $275,820 +10% |
| 2015 | $5,979 | $250,700 +8.2% |
| 2014 | $5,979 | $231,600 |
Find assessor info on the county website
Neighborhood: 76107
Nearby homes
- $334,7542 bd3 ba1.7k sqft2604 Museum Way APT 2108, Fort Worth, TX 76107Off Market
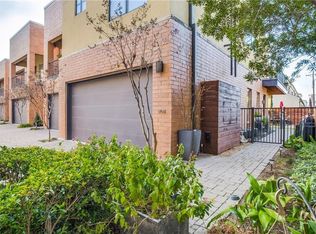
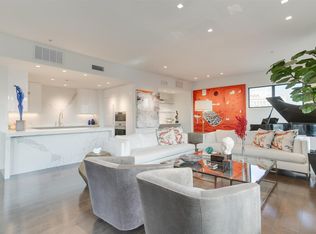
- $357,6202 bd3 ba1.8k sqft2604 Museum Way APT 2107, Fort Worth, TX 76107Off Market
- $--3 bd4 ba2.8k sqft2608 Museum Way APT 3518, Fort Worth, TX 76107Sold
- $198,9331 bd1 ba1k sqft2608 Museum Way APT 3201, Fort Worth, TX 76107Off Market
- $275,8202 bd2 ba1.5k sqft2608 Museum Way APT 3505, Fort Worth, TX 76107Off Market
- $217,2071 bd2 ba1.1k sqft2608 Museum Way APT 3402, Fort Worth, TX 76107Off Market
- $241,8671 bd1 ba1.3k sqft2608 Museum Way APT 3219, Fort Worth, TX 76107Off Market
- $228,7951 bd1 ba1.1k sqft2608 Museum Way APT 3302, Fort Worth, TX 76107Off Market
- $275,8202 bd2 ba1.5k sqft2608 Museum Way APT 3218, Fort Worth, TX 76107Off Market
Nearby schools
GreatSchools rating
- 7/10North Hi Mount Elementary SchoolGrades: PK-5Distance: 1.2 mi
- 5/10Stripling Middle SchoolGrades: 6-8Distance: 1.6 mi
- 3/10Arlington Heights High SchoolGrades: 9-12Distance: 2.2 mi
Schools provided by the listing agent
- Elementary: N Hi Mt
- Middle: Stripling
- High: Arlngtnhts
- District: Fort Worth ISD
Source: NTREIS. This data may not be complete. We recommend contacting the local school district to confirm school assignments for this home.
- Texas
- Tarrant County
- Fort Worth
- 76107
- 2608 Museum Way Apartment 3413
Nearby cities
Nearby neighborhoods
Nearby zip codes
Other Fort Worth Topics
