Experience elevated living in this stunning TOP FLOOR CORNER unit at the Arthouse, a premier complex in the heart of SO7- located just a quick hop from W. 7th, Will Rogers and Downtown Fort Worth! Perfectly situated within walking distance of Trinity Park, trendy restaurants, and vibrant shopping, this condo offers full access to everything great that Fort Worth has to offer. Enjoy unparalleled views from not one, but TWO private balconies overlooking downtown, Trinity Park, and Dickies Arena. Inside, the open floor plan boasts luxurious upgrades, including hardwood flooring in the living area and bedroom, stylish lighting, granite countertops in the kitchen, beautiful kitchen cabinets, designer paint, custom tile in the primary bath, and a spacious California-style closet. The primary suite offers spacious living, natural light, a private balcony and an ensuite spa inspired bathroom and oversized walk-in closet. The complex offers secure underground parking, secured entry, dog park, community pool area with seating, a back gate for easy access to W. 7th and a community mail area. Plus, it's located in a RR quiet zone, ensuring peaceful surroundings with no train horns and a speed limit of under 10 MPH. Condo #3502 comes with 1 reserved parking spot and 1 parking spot on a first come first serve basis.
Sold
Price Unknown
2608 Museum Way APT 3502, Fort Worth, TX 76107
1beds
1,170sqft
Condominium
Built in 2006
-- sqft lot
$-- Zestimate®
$--/sqft
$1,768 Estimated rent
Home value
Not available
Estimated sales range
Not available
$1,768/mo
Zestimate® history
Owner options
List your home for rent
$1,768/mo
Rent Zestimate®
Find your next renter with Zillow Rental Manager. Plus, with online applications, you can quickly screen prospective tenants – for free.
$1,768/mo
Rent Zestimate®
Refinance and save
$538/mo
Est. payment
Refinancing to a lower rate could help reduce your monthly payments and save thousands over the life of the loan.
$538/mo
Est. payment
Explore your selling options
Work with a Zillow partner agent
Leverage their expertise and Zillow's premium Showcase listings to get your home seen by more buyers.
Get startedList with your own agent
Get your home in front of millions of buyers by listing it on Zillow.
Learn how to do itSell it yourself
Take full control of how buyers see your home on Zillow by listing For Sale by Owner (FSBO).
List your homeWhat's special
Stylish lightingDesigner paintOpen floor planTop floor corner unitHardwood flooringLuxurious upgradesGranite countertops
Zillow last checked:
Listing updated:
Listed by:
Alana Long 0523268 682-321-2151,
Williams Trew Real Estate 817-732-8400,
Debbie Hunn 0280967 817-994-9659,
Williams Trew Real Estate
Bought with:
Debbie Hunn
Williams Trew Real Estate
Source: NTREIS,MLS#: 20788277
Facts & features
Interior
Bedrooms & bathrooms
- Bedrooms: 1
- Bathrooms: 2
- Full bathrooms: 1
- 1/2 bathrooms: 1
Primary bedroom
- Features: Ceiling Fan(s), En Suite Bathroom, Walk-In Closet(s)
- Level: First
Primary bathroom
- Features: Built-in Features, Dual Sinks, Granite Counters, Separate Shower
- Level: First
Half bath
- Features: Granite Counters
- Level: First
Kitchen
- Features: Built-in Features, Granite Counters
- Level: First
Living room
- Features: Ceiling Fan(s)
- Level: First
Appliances
- Included: Dishwasher, Electric Cooktop, Electric Oven, Disposal, Microwave, Refrigerator
Features
- Decorative/Designer Lighting Fixtures, Granite Counters, High Speed Internet, Cable TV, Walk-In Closet(s)
- Flooring: Ceramic Tile, Wood
- Windows: Window Coverings
- Has basement: No
- Has fireplace: No
Interior area
- Total interior livable area: 1,170 sqft
Property
Parking
- Total spaces: 2
- Parking features: Assigned, Community Structure, Unassigned
- Attached garage spaces: 2
Features
- Levels: One
- Stories: 1
- Patio & porch: Other
- Pool features: Other, Pool, Waterfall, Community
Lot
- Size: 2.1 Acres
Details
- Parcel number: 41082702
Construction
Type & style
- Home type: Condo
- Architectural style: Colonial
- Property subtype: Condominium
- Attached to another structure: Yes
Materials
- Stucco, Wood Siding
- Foundation: Other
- Roof: Other
Condition
- Year built: 2006
Utilities & green energy
- Sewer: Public Sewer
- Water: Public
- Utilities for property: Electricity Available, Sewer Available, Water Available, Cable Available
Community & HOA
Community
- Features: Concierge, Clubhouse, Elevator, Other, Pool, Sidewalks, Curbs
- Security: Firewall(s), Fire Sprinkler System, Smoke Detector(s)
- Subdivision: Arthouse Condo
HOA
- Has HOA: Yes
- Amenities included: Concierge
- Services included: All Facilities, Association Management, Insurance, Maintenance Grounds, Maintenance Structure, Security, Trash, Water
- HOA fee: $538 monthly
- HOA name: Somerset Management
- HOA phone: 469-887-8421
Location
- Region: Fort Worth
Financial & listing details
- Tax assessed value: $217,207
- Annual tax amount: $7,781
- Date on market: 12/2/2024
- Cumulative days on market: 119 days
- Electric utility on property: Yes
Price history
| Date | Event | Price |
|---|---|---|
| 4/1/2025 | Listing removed | $2,100$2/sqft |
Source: Zillow Rentals Report a problem | ||
| 3/31/2025 | Sold | -- |
Source: NTREIS #20788277 Report a problem | ||
| 2/10/2025 | Contingent | $333,000$285/sqft |
Source: NTREIS #20788277 Report a problem | ||
| 1/21/2025 | Price change | $2,100-4.5%$2/sqft |
Source: Zillow Rentals Report a problem | ||
| 1/21/2025 | Price change | $333,000-1.8%$285/sqft |
Source: NTREIS #20788277 Report a problem | ||
| 12/17/2024 | Listed for rent | $2,200$2/sqft |
Source: Zillow Rentals Report a problem | ||
| 12/2/2024 | Listed for sale | $339,000-2.9%$290/sqft |
Source: NTREIS #20788277 Report a problem | ||
| 11/16/2024 | Listing removed | -- |
Source: Owner Report a problem | ||
| 11/14/2024 | Price change | $349,000-2.8%$298/sqft |
Source: Owner Report a problem | ||
| 11/11/2024 | Listing removed | $2,200-4.3%$2/sqft |
Source: Zillow Rentals Report a problem | ||
| 10/19/2024 | Listed for rent | $2,300$2/sqft |
Source: Zillow Rentals Report a problem | ||
| 10/14/2024 | Price change | $359,000+22.2%$307/sqft |
Source: Owner Report a problem | ||
| 6/2/2021 | Pending sale | $293,900$251/sqft |
Source: NTREIS #14578766 Report a problem | ||
| 5/21/2021 | Listed for sale | $293,900$251/sqft |
Source: NTREIS #14578766 Report a problem | ||
Public tax history
| Year | Property taxes | Tax assessment |
|---|---|---|
| 2016 | $3,707 -19.1% | $217,207 -47.3% |
| 2015 | $4,581 | $412,294 +86.4% |
| 2014 | $4,581 | $221,200 |
Find assessor info on the county website
Neighborhood: 76107
Nearby homes
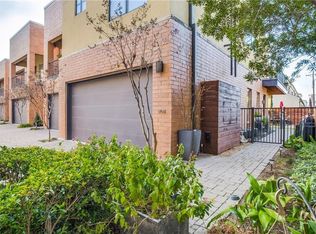
- $334,7542 bd3 ba1.7k sqft2604 Museum Way APT 2108, Fort Worth, TX 76107Off Market
- $357,6202 bd3 ba1.8k sqft2604 Museum Way APT 2107, Fort Worth, TX 76107Off Market
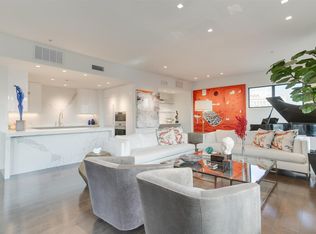
- $--3 bd4 ba2.8k sqft2608 Museum Way APT 3518, Fort Worth, TX 76107Sold
- $198,9331 bd1 ba1k sqft2608 Museum Way APT 3201, Fort Worth, TX 76107Off Market
- $275,8202 bd2 ba1.5k sqft2608 Museum Way APT 3505, Fort Worth, TX 76107Off Market
- $217,2071 bd2 ba1.1k sqft2608 Museum Way APT 3402, Fort Worth, TX 76107Off Market
- $241,8671 bd1 ba1.3k sqft2608 Museum Way APT 3219, Fort Worth, TX 76107Off Market
- $228,7951 bd1 ba1.1k sqft2608 Museum Way APT 3302, Fort Worth, TX 76107Off Market
- $275,8202 bd2 ba1.5k sqft2608 Museum Way APT 3218, Fort Worth, TX 76107Off Market
Nearby schools
GreatSchools rating
- 7/10North Hi Mount Elementary SchoolGrades: PK-5Distance: 1.2 mi
- 5/10Stripling Middle SchoolGrades: 6-8Distance: 1.6 mi
- 3/10Arlington Heights High SchoolGrades: 9-12Distance: 2.2 mi
Schools provided by the listing agent
- Elementary: N Hi Mt
- Middle: Stripling
- High: Arlngtnhts
- District: Fort Worth ISD
Source: NTREIS. This data may not be complete. We recommend contacting the local school district to confirm school assignments for this home.
- Texas
- Tarrant County
- Fort Worth
- 76107
- 2608 Museum Way Apartment 3502
Nearby cities
Nearby neighborhoods
Nearby zip codes
Other Fort Worth Topics
