Skip main navigation
Off market
  • $646,600

    2608 N 10th St, Phoenix, AZ 85006

    2beds
    2baths
    1,193sqft
    SingleFamily
    Built in 1940
    8,080 Square Feet Lot
    $646,600 Zestimate®
    $542/sqft
    $2,094 Estimated rent

    Home value

    $646,600

    $608,000 - $685,000

    $2,094/mo

    Zestimate® history
    Loading
    Loading...

    Owner options

    List your home for rent

    $2,094/mo

    Rent Zestimate®

    Find your next renter with Zillow Rental Manager. Plus, with online applications, you can quickly screen prospective tenants – for free.

    Learn more

    $2,094/mo

    Rent Zestimate®

    Refinance and save

    $3,672/mo

    Est. payment

    Refinancing to a lower rate could help reduce your monthly payments and save thousands over the life of the loan.

    See today's rates

    $3,672/mo

    Est. payment

    Explore your selling options

    Work with a Zillow partner agent

    Leverage their expertise and Zillow's premium Showcase listings to get your home seen by more buyers.

    Get started

    List with your own agent

    Get your home in front of millions of buyers by listing it on Zillow.

    Learn how to do it

    Sell it yourself

    Take full control of how buyers see your home on Zillow by listing For Sale by Owner (FSBO).

    List your home

    What's special

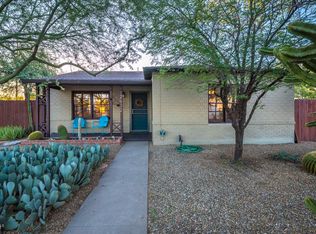
    You'll find yourself loving this historic heart warming home. Located in the Country Club Park subdivision of the greater Coronado historic neighborhood. This highly updated two bedroom two bathroom, built in 1940, has pride of ownership that is palpable. When you enter the home, you'll first notice the beautiful herringbone floor tile in the living room, which leads you into the jaw-dropping kitchen. The kitchen is an entertainer's dream! From the Bosch gas cook-top, wall oven, built-in microwave, and dishwasher; to the Sub-Zero refrigerator--this kitchen will inspire. An abundance of custom soft-closing cabinets are nestled above and below the gorgeous quartz counter tops and peninsula. Plug into the centrally wired sound system and start cooking! The elegant touches of charm continue throughout the home. The bathrooms come with updated classic subway tiles and stylish granite counters. During the summer months, a newer Train air conditioner will keep you perfectly cool. When you're not inside, the beautiful backyard beckons. Find yourself on the large patio cooking with the built-in natural gas barbecue grill, or under the shade canopy of the mature mesquite trees. The detached 360sqft studio/workshop with incredible potential! The space has electric service, wall mounted A/C and sewer connection. Keep it as-is for a great work space, or make a few updates and have a guest retreat or your own Airbnb!

    This property is off market, which means it's not currently listed for sale or rent on Zillow. This may be different from what's available on other websites or public sources.

    Facts & features

    Interior

    Bedrooms & bathrooms
    • Bedrooms: 2
    • Bathrooms: 2
    Heating
    • Other, Gas
    Cooling
    • Refrigerator
    Appliances
    • Included: Dishwasher, Dryer, Microwave, Range / Oven, Refrigerator, Washer
    • Laundry: Dryer Included, Washer Included, Stacked Washer/Dryer, Wshr/Dry HookUp Only
    Features
    • Flooring: Tile, Hardwood
    Interior area
    • Total interior livable area: 1,193 sqft

    Property

    Parking
    • Total spaces: 3
    Features
    • Exterior features: Brick
    • Fencing: Chain Link, Wood
    Lot
    • Size: 8,080 sqft
    Details
    • Parcel number: 11729123

    Construction

    Type & style
    • Home type: SingleFamily
    Materials
    • Roof: composite shingle
    Condition
    • Year built: 1940

    Utilities & green energy

    • Sewer: Sewer - Public
    • Utilities for property: APS, SW Gas

    Community & neighborhood

    Location
    • Region: Phoenix

    Other

    Other facts
    • Ownership: Fee Simple
    • Additional Bedroom: Separate Bdrm Exit
    • Architecture: Ranch
    • Cooling: Both Refrig & Evap, Refrigeration, Programmable Thmstat, Ceiling Fan(s)
    • Dining Area: Breakfast Bar, Eat-in Kitchen, Formal
    • Exterior Features: Covered Patio(s), Patio, Pvt Yrd(s)/Crtyrd(s), Storage Shed(s), Built-in BBQ
    • Features: No Interior Steps
    • Fencing: Chain Link, Wood
    • Heating: Gas Heat
    • Kitchen Features: Dishwasher, Disposal, Refrigerator, Wall Oven(s), Built-in Microwave, Cook Top Gas, Range/Oven Gas, Non-laminate Counter
    • Master Bathroom: 3/4 Bath Master Bdrm
    • Other Rooms: Separate Workshop
    • Pool - Private: No Pool
    • Property Description: Alley
    • Roofing: Comp Shingle
    • Sewer: Sewer - Public
    • Unit Style: All on One Level
    • Utilities: APS, SW Gas
    • Water: City Water
    • Source of SqFt: County Assessor
    • Laundry: Dryer Included, Washer Included, Stacked Washer/Dryer, Wshr/Dry HookUp Only
    • Const - Finish: Stucco, Painted
    • Association Fee Incl: No Fees
    • Technology: Cable TV Avail, HighSpd Intrnt Aval, Security Sys Leased, Pre-Wire Srnd Snd
    • Services: City Services
    • Flooring: Tile, Wood
    • Construction: Brick
    • Fireplace: No Fireplace
    • Source Apx Lot SqFt: County Assessor
    • Complex Feature: Historic District
    • Landscaping: Desert Back, Yrd Wtring Sys Back, Desert Front, Grass Back, Yrd Wtring Sys Front, Gravel/Stone Front, Gravel/Stone Back
    • Tax Municipality: Phoenix
    • Exterior Stories: 1
    • New Financing: Cash, VA, FHA, Conventional, 1031 Exchange
    • Dwelling Styles: Detached
    • High School: North High School
    • Tax Year: 2018
    • Ownership: Fee Simple

    Price history

    DateEventPrice
    7/29/2022Sold$650,000+0%$545/sqft
    Source: ARMLS #6410776 Report a problem
    6/13/2022Pending sale$649,900$545/sqft
    Source: ARMLS #6410776 Report a problem
    6/10/2022Listed for sale$649,900$545/sqft
    Source: ARMLS #6410776 Report a problem
    6/6/2022Pending sale$649,900$545/sqft
    Source: ARMLS #6410776 Report a problem
    6/3/2022Listed for sale$649,900+69.2%$545/sqft
    Source: ARMLS #6410776 Report a problem
    11/8/2019Sold$384,000-4%$322/sqft
    Source: ARMLS #5940357 Report a problem
    10/5/2019Pending sale$399,900$335/sqft
    Source: HomeSmart #5940357 Report a problem
    9/12/2019Price change$399,900-1.2%$335/sqft
    Source: HomeSmart #5940357 Report a problem
    9/10/2019Price change$404,9000%$339/sqft
    Source: HomeSmart #5940357 Report a problem
    8/21/2019Price change$405,000-1.2%$339/sqft
    Source: HomeSmart #5940357 Report a problem
    8/13/2019Price change$409,8000%$344/sqft
    Source: HomeSmart #5940357 Report a problem
    8/7/2019Price change$409,900-1.2%$344/sqft
    Source: HomeSmart #5940357 Report a problem
    8/1/2019Price change$414,7000%$348/sqft
    Source: HomeSmart #5940357 Report a problem
    7/22/2019Price change$414,8000%$348/sqft
    Source: HomeSmart #5940357 Report a problem
    7/10/2019Price change$414,9000%$348/sqft
    Source: HomeSmart #5940357 Report a problem
    6/15/2019Listed for sale$415,000+13.1%$348/sqft
    Source: HomeSmart #5940357 Report a problem
    8/16/2018Sold$367,000-0.8%$308/sqft
    Source: ARMLS #5786393 Report a problem
    6/28/2018Listed for sale$369,900+5.7%$310/sqft
    Source: Royalty Real Estate Services #5786393 Report a problem
    4/12/2017Sold$350,000+1.4%$293/sqft
    Source: Public Record Report a problem
    3/12/2017Pending sale$345,000$289/sqft
    Source: Coldwell Banker Residential Brokerage - Biltmore-Paradise Valley #5573707 Report a problem
    3/11/2017Listed for sale$345,000+6.2%$289/sqft
    Source: Coldwell Banker Residential Brokerage #5573707 Report a problem
    10/17/2006Sold$325,000+411.8%$272/sqft
    Source: Public Record Report a problem
    8/12/1996Sold$63,500$53/sqft
    Source: Public Record Report a problem

    Public tax history

    YearProperty taxesTax assessment
    2025$1,307 +6.2%$24,015 +7.7%
    2024$1,230 +1%$22,290 +167.1%
    2023$1,218 +3.7%$8,345 -43.2%
    2022$1,175 -0.4%$14,700 +9.3%
    2021$1,180 +0.2%$13,450 +3.8%
    2020$1,178 +1.7%$12,955 +9.2%
    2019$1,158 $11,865 +6.6%
    2018$1,158 +2.4%$11,135 +30.5%
    2017$1,131 +11.3%$8,535 -6.3%
    2016$1,016 +8.4%$9,110 +17.3%
    2015$937 $7,765 +34.3%
    2014-- $5,780 +18.2%
    2013-- $4,890 +5.6%
    2012-- $4,630 -25.6%
    2011-- $6,225 -27.5%
    2010-- $8,585 -17.9%
    2009-- $10,455 -11.2%
    2008-- $11,775 +22%
    2007-- $9,650 +56.9%
    2006-- $6,150
    2005-- $6,150 +16.6%
    2004-- $5,275
    2003-- $5,275 +31.1%
    2002-- $4,025

    Find assessor info on the county website

    Neighborhood: Encanto

    Nearby schools

    GreatSchools rating
    Schools provided by the listing agent
    • Elementary: Emerson Elementary School
    • Middle: Phoenix Prep Academy
    • High: North High School
    • District: Phoenix Union High School District (210)

    Source: The MLS. This data may not be complete. We recommend contacting the local school district to confirm school assignments for this home.

    Get a cash offer in 3 minutes
    Find out how much your home could sell for in as little as 3 minutes with a no-obligation cash offer.
    Estimated market value
    $646,600
    Get a cash offer in 3 minutes
    Find out how much your home could sell for in as little as 3 minutes with a no-obligation cash offer.
    Estimated market value
    $646,600