Skip main navigation
Closed
  • $871,000

    2608 N Dayton St #2S, Chicago, IL 60614

    3beds
    --sqft
    Condominium, Single Family Residence
    Built in 1891
    -- sqft lot
    $881,000 Zestimate®
    $--/sqft
    $4,100 Estimated rent

    Home value

    $881,000

    $802,000 - $969,000

    $4,100/mo

    Zestimate® history
    Loading
    Loading...

    Owner options

    List your home for rent

    $4,100/mo

    Rent Zestimate®

    Find your next renter with Zillow Rental Manager. Plus, with online applications, you can quickly screen prospective tenants – for free.

    Learn more

    $4,100/mo

    Rent Zestimate®

    Refinance and save

    $6,365/mo

    Est. payment

    Refinancing to a lower rate could help reduce your monthly payments and save thousands over the life of the loan.

    See today's rates

    $6,365/mo

    Est. payment

    Explore your selling options

    Work with a Zillow partner agent

    Leverage their expertise and Zillow's premium Showcase listings to get your home seen by more buyers.

    Get started

    List with your own agent

    Get your home in front of millions of buyers by listing it on Zillow.

    Learn how to do it

    Sell it yourself

    Take full control of how buyers see your home on Zillow by listing For Sale by Owner (FSBO).

    List your home

    What's special

    Picture-perfect ensuite bathHerringbone tile backsplashLight fixtureLight-filled spaceIn-unit laundryIntimate all-brick buildingCentral heating and cooling
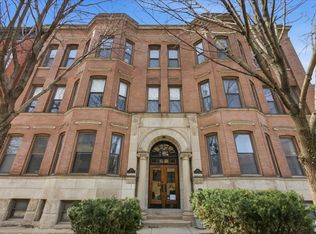
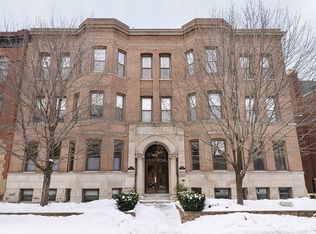
    Located on one of the most desirable blocks in Lincoln Park, this 3-bedroom, 2-bathroom dream home perfectly combines vintage charm with modern updates and is sure to steal your heart. You'll explore the living room first, where you'll gush over the light-filled space thanks to east-facing bay windows with original wood trim. You'll stay cozy all winter long with your gas-starter fireplace with herringbone marble tile hearth. Next, you will tour the dining room and kitchen. The separate dining space is conveniently right next to the kitchen and living room, the perfect setup for entertaining. The kitchen is the star of the show with ceiling-height soft-close cabinets, quartz countertops, herringbone tile backsplash, open shelving, and stainless steel appliances. Next, you will visit the bedrooms. The primary has a spacious closet as well as a picture-perfect ensuite bath -- you'll adore the black hexagonal floor tile, timeless oak dual vanity, and subway-tiled shower/tub. The second bedroom is just as charming, and the second bath was recently renovated and features new shower and floor tile, a gorgeous vanity, and light fixture. Your third bedroom is conveniently outfitted with both a Murphy bed and desk, allowing this to be the perfect flex space to work from home in and host guests. Last but not least, this incredibly special vintage retreat is equipped with modern features like in-unit laundry, assigned parking, additional storage, and central heating and cooling. The intimate all-brick building has a common roofdeck with skyline views, and is just steps from all that Lincoln Park has to offer, like Jonquil Park, Alcott Elementary School, countless restaurants and bars, and public transportation. Welcome home.

    Zillow last checked:

    Listing updated:

    Listing courtesy of:

    Melanie Everett 312-319-1168,

    Compass,

    Courtney Funkhouser 517-282-8408,

    Compass

    Bought with:

    James D'Astice

    Compass

    Source: MRED as distributed by MLS GRID,MLS#: 12576236MLS Logo

    Facts & features

    Interior

    Bedrooms & bathrooms
    • Bedrooms: 3
    • Bathrooms: 2
    • Full bathrooms: 2
    Primary bedroom
    • Features: Flooring (Hardwood), Bathroom (Full, Double Sink)
    • Level: Main
    • Area: 170 Square Feet
    • Dimensions: 17X10
    Bedroom 2
    • Features: Flooring (Hardwood)
    • Level: Main
    • Area: 100 Square Feet
    • Dimensions: 10X10
    Bedroom 3
    • Features: Flooring (Hardwood)
    • Level: Main
    • Area: 110 Square Feet
    • Dimensions: 10X11
    Deck
    • Features: Flooring (Hardwood)
    • Level: Main
    • Area: 66 Square Feet
    • Dimensions: 6X11
    Dining room
    • Features: Flooring (Hardwood)
    • Level: Main
    • Area: 100 Square Feet
    • Dimensions: 10X10
    Kitchen
    • Features: Kitchen (Eating Area-Breakfast Bar, Custom Cabinetry, Updated Kitchen), Flooring (Hardwood)
    • Level: Main
    • Area: 165 Square Feet
    • Dimensions: 15X11
    Laundry
    • Features: Flooring (Hardwood)
    • Level: Main
    • Area: 12 Square Feet
    • Dimensions: 4X3
    Living room
    • Features: Flooring (Hardwood)
    • Level: Main
    • Area: 221 Square Feet
    • Dimensions: 17X13
    Heating
    • Natural Gas, Forced Air
    Cooling
    • Central Air
    Appliances
    • Laundry: In Unit
    Features
    • Basement: None
    • Number of fireplaces: 1
    • Fireplace features: Gas Log, Gas Starter, Living Room
    Interior area
    • Total structure area: 0

    Property

    Parking
    • Total spaces: 1
    • Parking features: Assigned, Yes, Owned
    Accessibility
    • Accessibility features: No Disability Access
    Features
    • Patio & porch: Roof Deck, Deck
    Details
    • Parcel number: 14294130481004
    • Special conditions: List Broker Must Accompany

    Construction

    Type & style
    • Home type: Condo
    • Property subtype: Condominium, Single Family Residence
    Materials
    • Brick
    Condition
    • New construction: No
    • Year built: 1891
    • Major remodel year: 2022

    Utilities & green energy

    • Electric: 100 Amp Service
    • Sewer: Public Sewer
    • Water: Lake Michigan

    Community & neighborhood

    Location
    • Region: Chicago

    HOA & financial

    HOA
    • Has HOA: Yes
    • HOA fee: $240 monthly
    • Amenities included: Storage, Covered Porch, Intercom, Public Bus
    • Services included: Water, Parking, Insurance, Exterior Maintenance, Scavenger

    Other

    Other facts
    • Listing terms: Conventional
    • Ownership: Condo

    Price history

    DateEventPrice
    4/28/2026Sold$871,000+11%
    Source: MRED as distributed by MLS GRID #12576236 Report a problem
    3/9/2026Contingent$785,000
    Source: MRED as distributed by MLS GRID #12576236 Report a problem
    3/4/2026Listed for sale$785,000+14.9%
    Source: MRED as distributed by MLS GRID #12576236 Report a problem
    4/28/2023Sold$683,500+5.3%
    Source: MRED as distributed by MLS GRID #11727336 Report a problem
    3/4/2023Pending sale$649,000
    Source: Berkshire Hathaway HomeServices Chicago #11727336 Report a problem
    3/3/2023Contingent$649,000
    Source: MRED as distributed by MLS GRID #11727336 Report a problem
    2/28/2023Listed for sale$649,000+22.5%
    Source: MRED as distributed by MLS GRID #11727336 Report a problem
    7/23/2019Sold$530,000+19.1%
    Source: Public Record Report a problem
    11/8/2004Sold$445,000
    Source: Public Record Report a problem

    Public tax history

    YearProperty taxesTax assessment
    2024-- $57,102 +5.7%
    2023$10,694 +2.8%$53,999
    2022$10,403 -4.2%$53,999
    2021$10,859 +12.9%$53,999 +25.1%
    2020$9,615 +2.2%$43,159 -7.9%
    2019$9,411 +1.7%$46,842
    2018$9,253 -4%$46,842 +4.6%
    2017$9,641 +7.5%$44,785
    2016$8,970 +9.3%$44,785
    2015$8,207 +14.1%$44,785 +15.5%
    2014$7,192 +2%$38,763
    2013$7,050 +1.4%$38,763
    2012$6,956 -2.3%$38,763 -11.8%
    2011$7,122 -0.4%$43,950
    2010$7,152 +4.4%$43,950
    2009$6,853 +13.3%$43,950 +4.2%
    2008$6,050 +1%$42,176
    2007$5,990 -1.1%$42,176
    2006$6,055 +9%$42,176 +24.1%
    2005$5,554 +1%$33,990
    2004$5,498 +8%$33,990
    2003$5,089 -7.7%$33,990 +4.6%
    2002$5,512 +4.4%$32,500
    2001$5,277 +25.6%$32,500
    2000$4,201 -0.4%$32,500 +36.2%
    1999$4,217 $23,867

    Find assessor info on the county website

    Neighborhood: Lincoln Park

    Nearby schools

    GreatSchools rating
    Schools provided by the listing agent
    • Elementary: Alcott Elementary School
    • High: Lincoln Park High School
    • District: 299

    Source: MRED as distributed by MLS GRID. This data may not be complete. We recommend contacting the local school district to confirm school assignments for this home.

    Get a cash offer in 3 minutes
    Find out how much your home could sell for in as little as 3 minutes with a no-obligation cash offer.
    Estimated market value
    $881,000
    Get a cash offer in 3 minutes
    Find out how much your home could sell for in as little as 3 minutes with a no-obligation cash offer.
    Estimated market value
    $881,000