Skip main navigation
Closed
  • $552,500

    2608 N Lakeview Ave APT 2D, Chicago, IL 60614

    2beds
    1,000sqft
    Condominium, Single Family Residence
    Built in 1912
    -- sqft lot
    $552,700 Zestimate®
    $553/sqft
    $3,242 Estimated rent

    Home value

    $552,700

    $503,000 - $608,000

    $3,242/mo

    Zestimate® history
    Loading
    Loading...

    Owner options

    List your home for rent

    $3,242/mo

    Rent Zestimate®

    Find your next renter with Zillow Rental Manager. Plus, with online applications, you can quickly screen prospective tenants – for free.

    Learn more

    $3,242/mo

    Rent Zestimate®

    Refinance and save

    $4,831/mo

    Est. payment

    Refinancing to a lower rate could help reduce your monthly payments and save thousands over the life of the loan.

    See today's rates

    $4,831/mo

    Est. payment

    Explore your selling options

    Work with a Zillow partner agent

    Leverage their expertise and Zillow's premium Showcase listings to get your home seen by more buyers.

    Get started

    List with your own agent

    Get your home in front of millions of buyers by listing it on Zillow.

    Learn how to do it

    Sell it yourself

    Take full control of how buyers see your home on Zillow by listing For Sale by Owner (FSBO).

    List your home

    What's special

    Spectacular gut-renovated eat-in kitchenFreshly painted throughoutButler pantryBeautiful french doorsSpa-caliber bathroom renovationBidet washletPremium fixtures
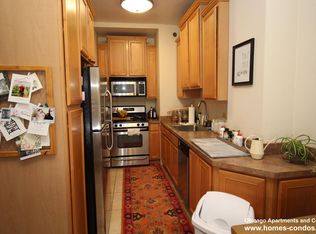
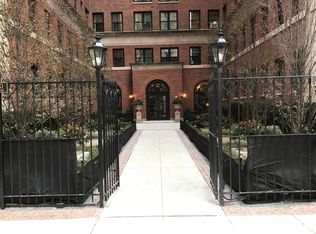
    Move right into this beautifully renovated residence in historic Marlborough, perfectly positioned across from Lincoln Park. Situated in a classic all-brick elevator building, this east-facing condo overlooks the trees and offers an ideal blend of vintage charm and modern updates. Entertain with ease in the spacious living room and spectacular gut-renovated eat-in kitchen featuring custom shaker cabinetry, extensive storage, butler pantry, quartz counters/backsplash, Blue Star chef's gas range, Thermador counter-depth refrigerator, Fisher & Paykel paneled dishwasher drawers, and custom hood. King-sized primary bedroom with park views sits behind beautiful French doors. Spa-caliber bathroom renovation includes heated floors, walk-in shower, premium fixtures, and bidet washlet. Sun-filled second bedroom with four windows is perfect for guests or a home office. Freshly painted throughout with new windows, updated fixtures, and new Frigidaire air conditioners (2). Amenities include fitness center, laundry facilities, bike storage, elevator, on-site management, and large storage cage included. Utilities included in assessment: heat, water, cooking gas, and internet. Valet garage parking available next door at 2626 N Lakeview for $250/month. Exceptional location close to shopping, dining, transit, and the park.

    Zillow last checked:

    Listing updated:

    Listed by:

    Maria Casciaro (312)952-4555,

    Jameson Sotheby's Intl Realty,

    Michael Battista 312-399-3412,

    Jameson Sotheby's Intl Realty

    Bought with:

    Emily Sachs Wong

    @properties Christie's International Real Estate

    Source: MRED as distributed by MLS GRID,MLS#: 12629840MLS Logo

    Facts & features

    Interior

    Bedrooms & bathrooms
    • Bedrooms: 2
    • Bathrooms: 1
    • Full bathrooms: 1
    Rooms
    • Room types: Foyer, Walk In Closet
    Primary bedroom
    • Features: Flooring (Hardwood), Window Treatments (Window Treatments)
    • Level: Main
    • Area: 195 Square Feet
    • Dimensions: 15X13
    Bedroom 2
    • Features: Flooring (Hardwood)
    • Level: Main
    • Area: 135 Square Feet
    • Dimensions: 15X9
    Dining room
    • Features: Flooring (Hardwood)
    • Level: Main
    • Dimensions: COMBO
    Foyer
    • Features: Flooring (Hardwood)
    • Level: Main
    • Area: 42 Square Feet
    • Dimensions: 7X6
    Kitchen
    • Features: Kitchen (Eating Area-Breakfast Bar, Pantry-Butler, Custom Cabinetry, Updated Kitchen), Flooring (Hardwood), Window Treatments (Window Treatments)
    • Level: Main
    • Area: 210 Square Feet
    • Dimensions: 15X14
    Living room
    • Features: Flooring (Hardwood), Window Treatments (Window Treatments)
    • Level: Main
    • Area: 180 Square Feet
    • Dimensions: 15X12
    Walk in closet
    • Features: Flooring (Hardwood)
    • Level: Main
    • Area: 20 Square Feet
    • Dimensions: 4X5
    Heating
    • Steam, Radiant Floor
    Cooling
    • Window Unit(s)
    Appliances
    • Included: Range, Microwave, Dishwasher, Refrigerator, Freezer, Stainless Steel Appliance(s), Range Hood, Gas Oven
    • Laundry: Common Area
    Features
    • Elevator, Storage, Built-in Features, Walk-In Closet(s), Quartz Counters
    • Flooring: Hardwood
    • Basement: None
    Interior area
    • Total structure area: 0
    • Total interior livable area: 1,000 sqft

    Property

    Parking
    • Total spaces: 1
    • Parking features: Heated Garage, Off Site, Leased, Detached, Garage
    • Garage spaces: 1
    Accessibility
    • Accessibility features: No Disability Access
    Details
    • Parcel number: 14283180781016
    • Special conditions: List Broker Must Accompany

    Construction

    Type & style
    • Home type: Condo
    • Property subtype: Condominium, Single Family Residence
    Materials
    • Brick, Limestone
    Condition
    • New construction: No
    • Year built: 1912

    Utilities & green energy

    • Electric: 100 Amp Service
    • Sewer: Public Sewer
    • Water: Lake Michigan

    Community & HOA

    HOA
    • Has HOA: Yes
    • Amenities included: Bike Room/Bike Trails, Coin Laundry, Elevator in Residence, Exercise Room, Storage, On Site Manager/Engineer, Receiving Room, Security Door Lock(s), Service Elevator(s), Elevator(s)
    • Services included: Heat, Water, Gas, Insurance, Exercise Facilities, Exterior Maintenance, Scavenger, Snow Removal, Internet
    • HOA fee: $934 monthly
    Location
    • Region: Chicago

    Financial & listing details

    • Price per square foot: $553/sqft
    • Tax assessed value: $334,890
    • Annual tax amount: $5,536
    • Date on market: 4/29/2026
    • Listing terms: Cash
    • Ownership: Condo

    Price history

    DateEventPrice
    6/24/2026Sold$552,500+10.7%$553/sqft
    Source: MRED as distributed by MLS GRID #12629840 Report a problem
    5/20/2026Listing removed$499,000$499/sqft
    Source: MRED as distributed by MLS GRID #12629840 Report a problem
    5/4/2026Contingent$499,000$499/sqft
    Source: MRED as distributed by MLS GRID #12629840 Report a problem
    4/29/2026Listed for sale$499,000+32%$499/sqft
    Source: MRED as distributed by MLS GRID #12629840 Report a problem
    6/17/2024Sold$378,000+8%$378/sqft
    Source: MRED as distributed by MLS GRID #12069109 Report a problem
    6/7/2024Pending sale$350,000$350/sqft
    Source: MRED as distributed by MLS GRID #12069109 Report a problem
    6/3/2024Contingent$350,000$350/sqft
    Source: MRED as distributed by MLS GRID #12069109 Report a problem
    5/30/2024Listed for sale$350,000+7.7%$350/sqft
    Source: MRED as distributed by MLS GRID #12069109 Report a problem
    11/25/2014Sold$325,000-1.5%$325/sqft
    Source: Public Record Report a problem
    10/11/2014Pending sale$329,900$330/sqft
    Source: Berkshire Hathaway HomeServices KoenigRubloff Realty Group #08723426 Report a problem
    9/11/2014Price change$329,900-1.5%$330/sqft
    Source: Berkshire Hathaway HomeServices KoenigRubloff Realty Group #08723426 Report a problem
    8/8/2014Price change$334,900-2.6%$335/sqft
    Source: Berkshire Hathaway HomeServices KoenigRubloff Realty Group #08572958 Report a problem
    6/26/2014Price change$344,000-1.7%$344/sqft
    Source: Berkshire Hathaway HomeServices KoenigRubloff Realty Group #08572958 Report a problem
    4/26/2014Price change$349,900-2.5%$350/sqft
    Source: Berkshire Hathaway HomeServices KoenigRubloff Realty Group #08572958 Report a problem
    4/2/2014Listed for sale$359,000+33%$359/sqft
    Source: Koenig & Strey Real Living #08572958 Report a problem
    7/12/2004Sold$270,000+197.8%$270/sqft
    Source: Public Record Report a problem
    8/19/1997Sold$90,666$91/sqft
    Source: Public Record Report a problem

    Public tax history

    YearProperty taxesTax assessment
    2024-- $33,489 +15.8%
    2023$4,840 +3.4%$28,909
    2022$4,680 +1.6%$28,909
    2021$4,608 -8.1%$28,909 +2.9%
    2020$5,016 +3.2%$28,100 -7.5%
    2019$4,861 +1.8%$30,367
    2018$4,777 +5.7%$30,367 +12.2%
    2017$4,518 -1%$27,064
    2016$4,563 +10.3%$27,064
    2015$4,135 -3.1%$27,064 +5.8%
    2014$4,269 +2.3%$25,575
    2013$4,173 +0.8%$25,575
    2012$4,142 +4.7%$25,575 -3.2%
    2011$3,956 -8.9%$26,434 -7.3%
    2010$4,342 +5.4%$28,504
    2009$4,122 +5.4%$28,504 -2%
    2008$3,909 +0.7%$29,096
    2007$3,883 +0.7%$29,096
    2006$3,855 -2.2%$29,096 +12.1%
    2005$3,943 -6.1%$25,961
    2004$4,199 +48.8%$25,961
    2003$2,821 -1%$25,961 +46.8%
    2002$2,849 -6.9%$17,679
    2001$3,061 +19.1%$17,679
    2000$2,571 -0.7%$17,679 +32.1%
    1999$2,588 $13,382
    Find assessor info on the county website

    Neighborhood: Lincoln Park

    Nearby schools

    GreatSchools rating
    Schools provided by the listing agent
    • Elementary: Alcott Elementary School
    • Middle: Alcott Elementary School
    • High: Lincoln Park High School
    • District: 299

    Source: MRED as distributed by MLS GRID. This data may not be complete. We recommend contacting the local school district to confirm school assignments for this home.

    Get a cash offer in 3 minutes
    Find out how much your home could sell for in as little as 3 minutes with a no-obligation cash offer.
    Estimated market value
    $552,700
    Get a cash offer in 3 minutes
    Find out how much your home could sell for in as little as 3 minutes with a no-obligation cash offer.
    Estimated market value
    $552,700