Enjoy panoramic park and lake views from this rarely available 4-bedroom, 4.5-bath East Lincoln Park penthouse offering nearly 4,000 sqft of living space. Fully renovated, it blends Pre-War architecture with modern updates. A private elevator foyer opens to a spacious entry hall and oversized east-facing living room with fireplace, built-ins, and motorized blinds. The dining room has been reimagined as a combined dining/family room with contemporary lighting and additional built-ins. The white eat-in kitchen includes top-quality appliances, an island with breakfast bar seating, and a butler's pantry with refrigerated wine storage. Each bedroom offers hardwood floors, custom shades, huge closets, and en suite baths. The primary suite features a fireplace, fabulous walk-in closet, and a marble bath with sweeping park and lake views. Bonus features include a powder room, a fully outfitted office, a large laundry room, a cedar-lined coat closet, zoned Space Pak air conditioning, and a huge storage room accessible via the service elevator. The Marlborough is a 106-unit condominium with an on-site manager and engineering staff, an exercise room, and bike storage. Immediately available leased garage parking is available next door at 2626 N. Lakeview. This A+ location offers convenient access to the best of Lincoln Park.
Closed
$1,925,000
2608 N Lakeview Ave APT 7A, Chicago, IL 60614
4beds
3,980sqft
Condominium, Single Family Residence
Built in 1912
-- sqft lot
$2,279,400 Zestimate®
$484/sqft
$4,546 Estimated rent
Home value
$2,279,400
$2.03M - $2.60M
$4,546/mo
Zestimate® history
Owner options
List your home for rent
$4,546/mo
Rent Zestimate®
Find your next renter with Zillow Rental Manager. Plus, with online applications, you can quickly screen prospective tenants – for free.
$4,546/mo
Rent Zestimate®
Refinance and save
$15,151/mo
Est. payment
Refinancing to a lower rate could help reduce your monthly payments and save thousands over the life of the loan.
$15,151/mo
Est. payment
Explore your selling options
Work with a Zillow partner agent
Leverage their expertise and Zillow's premium Showcase listings to get your home seen by more buyers.
Get startedList with your own agent
Get your home in front of millions of buyers by listing it on Zillow.
Learn how to do itSell it yourself
Take full control of how buyers see your home on Zillow by listing For Sale by Owner (FSBO).
List your homeWhat's special
Cedar-lined coat closetPrimary suiteEn suite bathsPrivate elevator foyerMarble bathMotorized blindsFully outfitted office
Zillow last checked:
Listing updated:
Listed by:
Jennifer Ames (773)908-3632,
Engel & Voelkers Chicago
Bought with:
Jennifer Ames
Engel & Voelkers Chicago
Source: MRED as distributed by MLS GRID,MLS#: 12482779
Facts & features
Interior
Bedrooms & bathrooms
- Bedrooms: 4
- Bathrooms: 5
- Full bathrooms: 4
- 1/2 bathrooms: 1
Rooms
- Room types: Office, Foyer, Walk In Closet, Pantry
Primary bedroom
- Features: Flooring (Hardwood), Bathroom (Full)
- Level: Main
- Area: 350 Square Feet
- Dimensions: 25X14
Bedroom 2
- Features: Flooring (Hardwood)
- Level: Main
- Area: 204 Square Feet
- Dimensions: 17X12
Bedroom 3
- Features: Flooring (Hardwood)
- Level: Main
- Area: 208 Square Feet
- Dimensions: 16X13
Bedroom 4
- Features: Flooring (Hardwood)
- Level: Main
- Area: 252 Square Feet
- Dimensions: 21X12
Dining room
- Features: Flooring (Hardwood)
- Level: Main
- Dimensions: COMBO
Family room
- Features: Flooring (Hardwood)
- Level: Main
- Area: 336 Square Feet
- Dimensions: 16X21
Foyer
- Features: Flooring (Hardwood)
- Level: Main
- Area: 126 Square Feet
- Dimensions: 09X14
Kitchen
- Features: Kitchen (Eating Area-Breakfast Bar, Island, Pantry-Butler), Flooring (Hardwood)
- Level: Main
- Area: 208 Square Feet
- Dimensions: 13X16
Laundry
- Features: Flooring (Ceramic Tile)
- Level: Main
- Area: 84 Square Feet
- Dimensions: 12X07
Living room
- Features: Flooring (Hardwood)
- Level: Main
- Area: 500 Square Feet
- Dimensions: 20X25
Office
- Features: Flooring (Hardwood)
- Level: Main
- Area: 132 Square Feet
- Dimensions: 12X11
Pantry
- Features: Flooring (Hardwood)
- Level: Main
- Area: 78 Square Feet
- Dimensions: 13X06
Walk in closet
- Features: Flooring (Hardwood)
- Level: Main
- Area: 88 Square Feet
- Dimensions: 08X11
Walk in closet
- Features: Flooring (Hardwood)
- Level: Main
- Area: 35 Square Feet
- Dimensions: 07X05
Walk in closet
- Features: Flooring (Hardwood)
- Level: Main
- Area: 42 Square Feet
- Dimensions: 07X06
Heating
- Steam, Radiator(s)
Cooling
- Small Duct High Velocity, Zoned
Appliances
- Included: Double Oven, Range, Microwave, Dishwasher, High End Refrigerator, Bar Fridge, Washer, Dryer, Stainless Steel Appliance(s), Wine Refrigerator, Range Hood, Humidifier
- Laundry: Washer Hookup, Gas Dryer Hookup, In Unit, Sink
Features
- Wet Bar, Elevator, Storage, Walk-In Closet(s)
- Flooring: Hardwood
- Doors: Door Monitored By TV
- Windows: Screens
- Basement: None
- Number of fireplaces: 2
- Fireplace features: Wood Burning, Living Room, Master Bedroom
Interior area
- Total structure area: 0
- Total interior livable area: 3,980 sqft
Property
Parking
- Total spaces: 2
- Parking features: Heated Garage, Off Site, Leased, Detached, Garage
- Garage spaces: 2
Accessibility
- Accessibility features: No Disability Access
Features
- Exterior features: Door Monitored By TV
- Has view: Yes
- View description: Front of Property
- Has water view: Yes
- Water view: Front of Property
Lot
- Features: Landscaped
Details
- Parcel number: 14283180781075
- Special conditions: List Broker Must Accompany
- Other equipment: TV-Cable
Construction
Type & style
- Home type: Condo
- Property subtype: Condominium, Single Family Residence
Materials
- Brick
Condition
- New construction: No
- Year built: 1912
- Major remodel year: 2019
Details
- Builder model: Penthouse
Utilities & green energy
- Electric: Circuit Breakers
- Sewer: Public Sewer
- Water: Lake Michigan
Community & HOA
Community
- Subdivision: Marlborough
HOA
- Has HOA: Yes
- Amenities included: Bike Room/Bike Trails, Elevator(s), Exercise Room, Storage, On Site Manager/Engineer, Security Door Lock(s), Service Elevator(s)
- Services included: Heat, Water, Insurance, Cable TV, Exterior Maintenance, Scavenger, Snow Removal, Internet
- HOA fee: $3,820 monthly
Location
- Region: Chicago
Financial & listing details
- Price per square foot: $484/sqft
- Tax assessed value: $1,428,190
- Annual tax amount: $25,487
- Date on market: 10/1/2025
- Listing terms: Cash
- Ownership: Condo
Price history
| Date | Event | Price |
|---|---|---|
| 11/10/2025 | Sold | $1,925,000-2.5%$484/sqft |
Source:  MRED as distributed by MLS GRID #12482779 Report a problem MRED as distributed by MLS GRID #12482779 Report a problem | ||
| 10/30/2025 | Pending sale | $1,975,000$496/sqft |
Source: MRED as distributed by MLS GRID #12482779 Report a problem | ||
| 10/18/2025 | Contingent | $1,975,000$496/sqft |
Source: MRED as distributed by MLS GRID #12482779 Report a problem | ||
| 10/1/2025 | Listed for sale | $1,975,000+19%$496/sqft |
Source: MRED as distributed by MLS GRID #12482779 Report a problem | ||
| 12/19/2018 | Sold | $1,660,000$417/sqft |
Source: Public Record Report a problem | ||
| 10/1/2018 | Sold | $1,660,000-2.4%$417/sqft |
Source: MRED as distributed by MLS GRID #09948994 Report a problem | ||
| 6/22/2007 | Sold | $1,700,000+580%$427/sqft |
Source: Public Record Report a problem | ||
| 8/16/2005 | Sold | $250,000-81.9%$63/sqft |
Source: Public Record Report a problem | ||
| 6/11/2004 | Sold | $1,377,500+626.9%$346/sqft |
Source: Public Record Report a problem | ||
| 2/3/2003 | Sold | $189,500-78.6%$48/sqft |
Source: Public Record Report a problem | ||
| 6/13/1997 | Sold | $885,000+7.4%$222/sqft |
Source: Public Record Report a problem | ||
| 5/17/1995 | Sold | $824,000+1328.9%$207/sqft |
Source: Public Record Report a problem | ||
| 4/14/1994 | Sold | $57,666$14/sqft |
Source: Public Record Report a problem | ||
Public tax history
| Year | Property taxes | Tax assessment |
|---|---|---|
| 2024 | -- | $142,819 +12.7% |
| 2023 | $25,488 +2.7% | $126,769 |
| 2022 | $24,808 +2.1% | $126,769 |
| 2021 | $24,287 -9% | $126,769 +5.8% |
| 2020 | $26,696 +2.6% | $119,837 -7.5% |
| 2019 | $26,019 +4.5% | $129,504 |
| 2018 | $24,903 +3.2% | $129,504 +12.2% |
| 2017 | $24,120 +6.6% | $115,421 |
| 2016 | $22,617 +9.4% | $115,421 |
| 2015 | $20,670 +4.6% | $115,421 +5.8% |
| 2014 | $19,760 +2.1% | $109,068 |
| 2013 | $19,358 +1.2% | $109,068 |
| 2012 | $19,124 +6.6% | $109,068 -3.3% |
| 2011 | $17,941 -7.9% | $112,732 -7.3% |
| 2010 | $19,485 +4.3% | $121,563 |
| 2009 | $18,678 +6.5% | $121,563 -2% |
| 2008 | $17,536 +0.9% | $124,089 |
| 2007 | $17,374 -0.1% | $124,089 |
| 2006 | $17,397 -2.2% | $124,089 +12.1% |
| 2005 | $17,792 -0.7% | $110,718 |
| 2004 | $17,909 +2.2% | $110,718 |
| 2003 | $17,520 +29.3% | $110,718 +46.8% |
| 2002 | $13,546 +3.8% | $75,397 |
| 2001 | $13,056 +10.6% | $75,397 |
| 2000 | $11,807 -0.7% | $75,397 +22.7% |
| 1999 | $11,887 | $61,464 |
Find assessor info on the county website
Neighborhood: Lincoln Park
Nearby homes
- $172,700-- bd1 ba-- sqft400 W Deming Pl APT 1B, Chicago, IL 60614Off Market
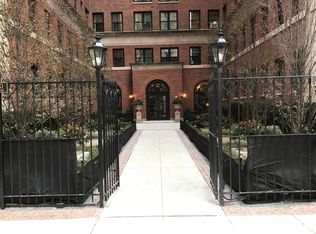
- $279,300-- bd-- ba-- sqft400 W Deming Pl APT 1C, Chicago, IL 60614Off Market
- $263,100-- bd-- ba-- sqft400 W Deming Pl APT 1D, Chicago, IL 60614Off Market
- $306,7001 bd1 ba900 sqft2608 N Lakeview Ave APT 1R, Chicago, IL 60614Off Market
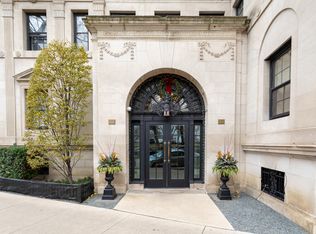
- $586,2001 bd1 ba900 sqft2608 N Lakeview Ave APT 1S, Chicago, IL 60614Off Market
- $178,4001 bd1 ba700 sqft400 W Deming Pl APT 1W, Chicago, IL 60614Off Market
- $199,0001 bd1 ba-- sqft400 W Deming Pl APT 1X, Chicago, IL 60614Sold
- $219,9001 bd1 ba710 sqft400 W Deming Pl APT 1Y, Chicago, IL 60614Off Market
- $291,0001 bd1 ba875 sqft400 W Deming Pl APT 1Z, Chicago, IL 60614Off Market
Nearby schools
GreatSchools rating
- 10/10Alcott College PrepGrades: PK-8Distance: 0.3 mi
- 7/10Lincoln Park High SchoolGrades: 9-12Distance: 0.8 mi
Schools provided by the listing agent
- Elementary: Alcott Elementary School
- Middle: Alcott Elementary School
- High: Lincoln Park High School
- District: 299
Source: MRED as distributed by MLS GRID. This data may not be complete. We recommend contacting the local school district to confirm school assignments for this home.
Get a cash offer in 3 minutes
Find out how much your home could sell for in as little as 3 minutes with a no-obligation cash offer.
Estimated market value
$2,279,400
Get a cash offer in 3 minutes
Find out how much your home could sell for in as little as 3 minutes with a no-obligation cash offer.
Estimated market value
$2,279,400
- Illinois
- Cook County
- Chicago
- 60614
- Lincoln Park
- 2608 N Lakeview Ave Apartment 7A
Nearby cities
Nearby neighborhoods
Nearby zip codes
Other Chicago Topics
