Skip main navigation
Sold
  • $550,000

    2608 NE 53rd St, Vancouver, WA 98663

    4beds
    2,170sqft
    Residential, Single Family Residence
    Built in 1987
    0.55 Acres Lot
    $550,600 Zestimate®
    $253/sqft
    $3,337 Estimated rent

    Home value

    $550,600

    $523,000 - $578,000

    $3,337/mo

    Zestimate® history
    Loading
    Loading...

    Owner options

    List your home for rent

    $3,337/mo

    Rent Zestimate®

    Find your next renter with Zillow Rental Manager. Plus, with online applications, you can quickly screen prospective tenants – for free.

    Learn more

    $3,337/mo

    Rent Zestimate®

    Refinance and save

    $3,453/mo

    Est. payment

    Refinancing to a lower rate could help reduce your monthly payments and save thousands over the life of the loan.

    See today's rates

    $3,453/mo

    Est. payment

    Explore your selling options

    Work with a Zillow partner agent

    Leverage their expertise and Zillow's premium Showcase listings to get your home seen by more buyers.

    Get started

    List with your own agent

    Get your home in front of millions of buyers by listing it on Zillow.

    Learn how to do it

    Sell it yourself

    Take full control of how buyers see your home on Zillow by listing For Sale by Owner (FSBO).

    List your home

    What's special

    Cozy wood fireplaceRv parkingBuilt-in microwave and dishwasherLower level storage roomVery private fenced backyardEfficient heat pumpLarge walk-in shower
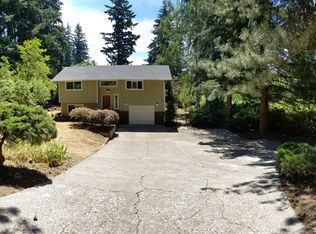
    Come enjoy your own little slice of forested serenity on this .55 acre park-like lot. Relax while enjoying the many custom touches this home has to offer including a large sunken family room w/bayed windows, ceiling fan, and a cozy wood fireplace. The ample kitchen and dining area feature stainless steel appliances, built-in microwave & dishwasher, and tons of storage. The formal dining room is plumbed for a wet-bar and includes a slider to the covered back deck, perfect for entertaining or enjoying quiet evenings. The large primary suite boasts double closets, a large walk-in shower and a private slider to the back deck. You’ll appreciate the 2nd bedroom which features its own private deck. The 3rd bedroom includes a convenient loft for storage, and the 4th bedroom has a private entrance offering many usage options. The very private fenced backyard features a gorgeous covered deck that leads to a terraced yard area. Don’t miss the brand new roof, fully re-painted interior, convenient main level utility room w/half bath, lower level storage room, efficient heat pump, high-ceilings, 2-car garage, carport, and RV parking. This property is zoned R9, development potential. Fantastic close in location, only minutes to Vancouver Waterfront, and Portland International Airport. Come take a tour today!

    Zillow last checked:

    Listing updated:

    Listed by:

    Jerrod Strandemo 360-892-7325,

    Coldwell Banker Bain

    Bought with:

    Jacqueline Smith, 26819

    Keller Williams Realty

    Source: RMLS (OR),MLS#: 505773959MLS Logo

    Facts & features

    Interior

    Bedrooms & bathrooms
    • Bedrooms: 4
    • Bathrooms: 3
    • Full bathrooms: 2
    • Partial bathrooms: 1
    • Main level bathrooms: 1
    Rooms
    • Room types: Loft, Utility Room, Bedroom 4, Bedroom 2, Bedroom 3, Dining Room, Family Room, Kitchen, Living Room, Primary Bedroom
    Primary bedroom
    • Features: Sliding Doors, Closet, Wallto Wall Carpet
    • Level: Upper
    Bedroom 2
    • Features: Deck, Closet, Wallto Wall Carpet
    • Level: Upper
    Bedroom 3
    • Features: Closet, Wallto Wall Carpet
    • Level: Upper
    Bedroom 4
    • Level: Lower
    Dining room
    • Features: Wallto Wall Carpet
    • Level: Main
    Kitchen
    • Features: Dishwasher, Disposal, Microwave, Convection Oven, Free Standing Range, Plumbed For Ice Maker
    • Level: Main
    Living room
    • Features: Bay Window, Ceiling Fan, Wallto Wall Carpet
    • Level: Main
    Heating
    • Forced Air, Heat Pump
    Cooling
    • Heat Pump
    Appliances
    • Included: Convection Oven, Dishwasher, Disposal, Free-Standing Range, Microwave, Plumbed For Ice Maker, Stainless Steel Appliance(s), Electric Water Heater
    • Laundry: Laundry Room
    Features
    • High Ceilings, Bathroom, Closet, Ceiling Fan(s)
    • Flooring: Tile, Vinyl, Wall to Wall Carpet
    • Doors: Sliding Doors
    • Windows: Double Pane Windows, Vinyl Frames, Bay Window(s)
    • Basement: Crawl Space,Storage Space
    • Number of fireplaces: 1
    • Fireplace features: Stove, Wood Burning
    Interior area
    • Total structure area: 2,170
    • Total interior livable area: 2,170 sqft

    Property

    Parking
    • Total spaces: 2
    • Parking features: Driveway, RV Access/Parking, Garage Door Opener, Attached
    • Attached garage spaces: 2
    • Has uncovered spaces: Yes
    Accessibility
    • Accessibility features: Walkin Shower, Accessibility
    Features
    • Levels: Tri Level
    • Stories: 3
    • Patio & porch: Covered Deck, Deck, Patio, Porch
    • Exterior features: Yard
    • Has view: Yes
    • View description: Trees/Woods
    Lot
    • Size: 0.55 Acres
    • Dimensions: 23,958sf
    • Features: Level, Private, Secluded, Trees, Sprinkler, SqFt 20000 to Acres1
    Details
    • Additional structures: RVParking, ToolShed
    • Parcel number: 100850000
    • Zoning: R9

    Construction

    Type & style
    • Home type: SingleFamily
    • Property subtype: Residential, Single Family Residence
    Materials
    • Vinyl Siding
    • Roof: Composition
    Condition
    • Resale
    • New construction: No
    • Year built: 1987

    Utilities & green energy

    • Sewer: Public Sewer
    • Water: Public

    Community & HOA

    HOA
    • Has HOA: No
    Location
    • Region: Vancouver

    Financial & listing details

    • Price per square foot: $253/sqft
    • Tax assessed value: $557,322
    • Annual tax amount: $5,409
    • Date on market: 4/29/2026
    • Cumulative days on market: 78 days
    • Listing terms: Cash,Conventional,FHA,VA Loan

    Price history

    DateEventPrice
    8/14/2026Sold$550,000-5.2%$253/sqft
    Source: RMLS (OR) #505773959 Report a problem
    7/16/2026Pending sale$579,900$267/sqft
    Source: RMLS (OR) #505773959 Report a problem
    7/1/2026Price change$579,900-3.3%$267/sqft
    Source: RMLS (OR) #505773959 Report a problem
    5/23/2026Price change$599,900-1.7%$276/sqft
    Source: RMLS (OR) #505773959 Report a problem
    5/16/2026Price change$610,000-2.4%$281/sqft
    Source: RMLS (OR) #505773959 Report a problem
    4/29/2026Listed for sale$625,000+11.6%$288/sqft
    Source: RMLS (OR) #505773959 Report a problem
    10/19/2023Sold$560,000-2.6%$258/sqft
    Source: RMLS (OR) #23620094 Report a problem
    9/25/2023Pending sale$575,000$265/sqft
    Source: RMLS (OR) #23620094 Report a problem
    9/22/2023Listed for sale$575,000+91.7%$265/sqft
    Source: RMLS (OR) #23620094 Report a problem
    8/11/2015Sold$300,000$138/sqft
    Source: NWMLS as distributed by MLS GRID #799438 Report a problem
    7/8/2015Pending sale$300,000$138/sqft
    Source: John L Scott Real Estate #15587407 Report a problem
    7/6/2015Listed for sale$300,000$138/sqft
    Source: John L Scott Real Estate #15587407 Report a problem
    6/11/2015Pending sale$300,000$138/sqft
    Source: John L Scott Real Estate #15587407 Report a problem
    6/5/2015Listed for sale$300,000+106.9%$138/sqft
    Source: John L Scott Real Estate #15587407 Report a problem
    7/10/1995Sold$145,000$67/sqft
    Source: Public Record Report a problem

    Public tax history

    YearProperty taxesTax assessment
    2025$5,409 +5.8%$557,322 +6.4%
    2024$5,113 +7.3%$523,586 +2.8%
    2023$4,765 +10.9%$509,568 +1%
    2022$4,298 +10.9%$504,468 +17.4%
    2021$3,877 +13.8%$429,831 +17.6%
    2020$3,407 $365,375 +9.8%
    2019$3,407 -0.2%$332,656 -3.7%
    2018$3,414 -6.4%$345,309 +12.7%
    2017$3,647 +12%$306,301 +7.3%
    2016$3,256 +8.5%$285,334 +13.6%
    2015$3,000 +5.2%$251,220 +11.2%
    2014$2,852 $225,818 +23.8%
    2013$2,852 +7.8%$182,455 +5.7%
    2012$2,646 +1.3%$172,574 -13.5%
    2011$2,613 -3.9%$199,448 -2.8%
    2010$2,718 -0.4%$205,100 -15.4%
    2009$2,730 $242,376 -20.9%
    2008-- $306,500
    2007-- $306,500 +58.1%
    2005-- $193,900
    2004-- $193,900 +14.1%
    2001$2,373 +3%$170,000 +2.3%
    2000$2,303 $166,200
    Find assessor info on the county website

    Neighborhood: West Minnehaha

    Nearby schools

    GreatSchools rating
    Schools provided by the listing agent
    • Elementary: Minnehaha
    • Middle: Jason Lee
    • High: Hudsons Bay

    Source: RMLS (OR). This data may not be complete. We recommend contacting the local school district to confirm school assignments for this home.

    Get a cash offer in 3 minutes
    Find out how much your home could sell for in as little as 3 minutes with a no-obligation cash offer.
    Estimated market value

    $550,600

    Get a cash offer in 3 minutes
    Find out how much your home could sell for in as little as 3 minutes with a no-obligation cash offer.
    Estimated market value

    $550,600