Skip main navigation
Off market
Street View
  • $260,500

    2608 NW 8th St, Gainesville, FL 32609

    3beds
    1,305sqft
    SingleFamily
    Built in 1948
    0.36 Acres Lot
    $260,500 Zestimate®
    $200/sqft
    $2,083 Estimated rent

    Home value

    $260,500

    $245,000 - $276,000

    $2,083/mo

    Zestimate® history
    Loading
    Loading...

    Owner options

    List your home for rent

    $2,083/mo

    Rent Zestimate®

    Find your next renter with Zillow Rental Manager. Plus, with online applications, you can quickly screen prospective tenants – for free.

    Learn more

    $2,083/mo

    Rent Zestimate®

    Refinance and save

    $1,912/mo

    Est. payment

    Refinancing to a lower rate could help reduce your monthly payments and save thousands over the life of the loan.

    See today's rates

    $1,912/mo

    Est. payment

    Explore your selling options

    Work with a Zillow partner agent

    Leverage their expertise and Zillow's premium Showcase listings to get your home seen by more buyers.

    Get started

    List with your own agent

    Get your home in front of millions of buyers by listing it on Zillow.

    Learn how to do it

    Sell it yourself

    Take full control of how buyers see your home on Zillow by listing For Sale by Owner (FSBO).

    List your home

    What's special

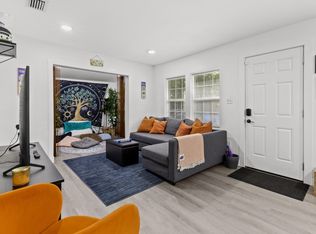
    Charming, updated 3/2 block home (1948) with large fenced-in yard in the heart of town! Great outdoor setting for entertaining with fire pit, deck, grilling, beautiful yard in a refreshing, peaceful setting close to shopping, restaurants, schools, and parks. Bike to UF (2.0 miles) or take near-by bus line to UF or SF. Renovated (2015) kitchen with granite counters, all-wood cabinets, gas oven/stovetop. Open concept living/dining room; two large skylights offer lots of natural light. Large 3rd bedroom, newly painted, with en suite, closet, and exterior entrance added in 2015. Newly painted master bed, hall bath, side porch, exterior windows and doors. New vanity and cabinets (2019) in hall bath with jetted tub. Ceramic tile and wood laminate flooring. Covered, large quarry tile front porch overlooking quiet street. Two storage sheds with plywood flooring, one with AC power. Flooring in attic for additional storage. Ceiling fans in bedrooms. AHS 1 year home warranty; termite coverage. Vacant. Zoned RMF5. Not available for showings June, 15-17th. On Supra. Pls include pre-qual letter w offer.

    This property is off market, which means it's not currently listed for sale or rent on Zillow. This may be different from what's available on other websites or public sources.
    Facts & features

    Interior

    Bedrooms & bathrooms
    • Bedrooms: 3
    • Bathrooms: 2
    • Full bathrooms: 1
    • 3/4 bathrooms: 1
    Heating
    • Forced air, Gas
    Cooling
    • Central
    Appliances
    • Included: Dishwasher, Dryer, Freezer, Garbage disposal, Microwave, Range / Oven, Refrigerator, Washer
    Features
    • Blinds/Verticals, Ceiling Fans, Crown Molding, Drapes/Curtains/Valance, Skylights, Tinted Windows
    • Flooring: Tile, Hardwood, Laminate
    • Basement: None
    • Has fireplace: No
    Interior area
    • Total interior livable area: 1,305 sqft

    Property

    Parking
    • Parking features: Off-street
    Features
    • Exterior features: Wood, Cement / Concrete
    • Fencing: Wood
    Lot
    • Size: 0.36 Acres
    Details
    • Parcel number: 08312000000
    • Zoning: RMF-5

    Construction

    Type & style
    • Home type: SingleFamily
    Materials
    • Concrete Block
    • Roof: Metal
    Condition
    • Year built: 1948

    Community & neighborhood

    Location
    • Region: Gainesville

    HOA & financial

    HOA
    • Has HOA: Yes
    • HOA fee: $68 monthly

    Other

    Other facts
    • Class: Residential
    • Appliances/Equipment: Refrigerator, Dishwasher, Disposal, Dryer, Microwave, Satellite Dish, Oven - Gas, Cooktop - Gas, Washer- Front Load, Oven/Stove
    • Hot Water Source: Electric
    • Interior Layout: Living Room, Family Room
    • Parking: No Garage/Carport, Driveway
    • Property Access/Road Info: Public Maintained, Paved
    • Exterior Misc: Patio/Lanai/Porch-Covered, Wood Deck
    • Fencing: Wood
    • Floors: Tile, Wood - Laminate
    • Interior Features: Blinds/Verticals, Ceiling Fans, Crown Molding, Drapes/Curtains/Valance, Skylights, Tinted Windows
    • Heating and Cooling: Central Cool/Electric, Programmable Thermostat, Central Heat/Natural Gas
    • Roof: Shingle
    • Utilities - Other: Internet Available, Natural Gas, Cable TV Available, Sewer, Metered Water - GRU
    • Outbuilding Features: Storage Shed, Power
    • Utilities Provider: GRU
    • Green Features: Insulated Windows, Fiberglass Batt
    • Construction Type: Concrete Block, Foundation-Slab
    • Accessibility: No Stairs, Near Bus Line, Main Floor Bedroom, Main Floor Full Bath, Main Floor Laundry, 36 in Doorway
    • Zoning: RMF-5
    • Bathroom Features: Single Vanity, Tub/Shower Combo, Makeup/Vanity Space, Exhaust Fan, Separate Tub- Jetted
    • Road Ownership: City/County
    • Lot Info: Rectangular-shaped
    • Style: Cottage
    • Exterior Finish: Concrete Block
    • Condition: Other
    • Dining Area: Liv/Din Combo
    • Parcel Number: 08312-000-000
    • Legal Description: E 213 FT OF W 609 FT OF N 241.75 FT OF SE1/4 OF SW

    Price history

    DateEventPrice
    7/28/2020Sold$175,000+7.4%$134/sqft
    Source: Public Record Report a problem
    6/9/2020Pending sale$163,000$125/sqft
    Source: Coldwell Banker M.M. Parrish Realtors #435273 Report a problem
    6/6/2020Listed for sale$163,000+142.6%$125/sqft
    Source: Coldwell Banker M.M. Parrish Realtors #435273 Report a problem
    6/10/2014Sold$67,200+263.2%$51/sqft
    Source: Public Record Report a problem
    11/6/2013Sold$18,500-87.6%$14/sqft
    Source: Public Record Report a problem
    1/31/2007Sold$149,000+36.1%$114/sqft
    Source: Public Record Report a problem
    8/19/2004Sold$109,500$84/sqft
    Source: Public Record Report a problem

    Public tax history

    YearProperty taxesTax assessment
    2025$3,058 +4.3%$174,501 +2.9%
    2024$2,932 +2.7%$169,583 +3%
    2023$2,856 +4.2%$164,644 +3%
    2022$2,741 -23.5%$159,849 +4.7%
    2021$3,580 +26.5%$152,705 +36.6%
    2020$2,830 +15.6%$111,821 +13.3%
    2019$2,449 $98,688 +4.9%
    2018$2,449 +13.6%$94,100 +6.4%
    2017$2,155 +5.2%$88,400 +18.7%
    2016$2,049 +8.8%$74,470 +10%
    2015$1,883 +9%$67,700 -6.4%
    2014$1,727 -6.7%$72,300 -1%
    2013$1,851 $73,000 -3.8%
    2012-- $75,900 -8.3%
    2011-- $82,800 -12.9%
    2010-- $95,100 -18%
    2009-- $116,000 -10.1%
    2008-- $129,100 +13%
    2007-- $114,200 +32.3%
    2006-- $86,300 +25.6%
    2005-- $68,700 +13.2%
    2004-- $60,700 +49.5%
    2003-- $40,600
    2002-- $40,600 +2%
    2001-- $39,800 +29.2%
    2000-- $30,800

    Find assessor info on the county website

    Neighborhood: Stephen Foster

    Nearby schools

    GreatSchools rating
    Schools provided by the listing agent
    • Elementary: Stephen Foster Elementary
    • Middle: Howard Bishop
    • High: Gainesville High

    Source: The MLS. This data may not be complete. We recommend contacting the local school district to confirm school assignments for this home.

    Get a cash offer in 3 minutes
    Find out how much your home could sell for in as little as 3 minutes with a no-obligation cash offer.
    Estimated market value
    $260,500
    Get a cash offer in 3 minutes
    Find out how much your home could sell for in as little as 3 minutes with a no-obligation cash offer.
    Estimated market value
    $260,500