Beautifully maintained brick home located in the highly desired Northwoods Park neighborhood, close to schools, shopping, and everyday conveniences. This property offers excellent curb appeal with custom landscaping, a fenced backyard, and a screened-in porch overlooking the outdoor space. The home has been thoughtfully updated and well cared for, providing a comfortable and inviting layout.
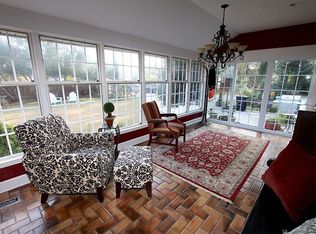
Inside, the spacious living room features a brick fireplace, vaulted ceilings, and wood beams that create a warm and open feel. The living room flows into the formal dining room, offering an ideal setup for gatherings. The updated kitchen includes quartz countertops, LVP flooring, a bay-window breakfast area, and direct access to the laundry room. The screened-in porch is easily accessed from the kitchen, making it a great extension of the living space for relaxing or entertaining.
The home includes two generous bedrooms plus a primary suite with an ensuite bathroom featuring a double walk-in shower. All bedrooms offer comfortable layouts and natural light. Additional highlights include a deep garage that provides extra storage or workspace, an 8 x 10 shed, a fuel tank that conveys, and two refrigerators—one in the kitchen and one in the garage—that remain with the property.
This home has been well maintained inside and out, with attractive landscaping, updated interior features, and a functional floor plan suited for everyday living. The fenced backyard offers privacy and space for outdoor enjoyment, while the screened-in porch adds a valuable year-round living area. With its updates, location, and overall condition, this property presents an excellent opportunity for buyers seeking a move-in-ready home in a desirable neighborhood. Schedule your showing today.
Sold for $270,000
$270,000
2608 Northwoods Drive, Jacksonville, NC 28540
3beds
1,387sqft
Single Family Residence
Built in 1982
0.33 Acres Lot
$270,500 Zestimate®
$195/sqft
$1,436 Estimated rent
Home value
$270,500
$249,000 - $295,000
$1,436/mo
Zestimate® history
Owner options
List your home for rent
$1,436/mo
Rent Zestimate®
Find your next renter with Zillow Rental Manager. Plus, with online applications, you can quickly screen prospective tenants – for free.
$1,436/mo
Rent Zestimate®
Refinance and save
$1,639/mo
Est. payment
Refinancing to a lower rate could help reduce your monthly payments and save thousands over the life of the loan.
$1,639/mo
Est. payment
Explore your selling options
Work with a Zillow partner agent
Leverage their expertise and Zillow's premium Showcase listings to get your home seen by more buyers.
Get startedList with your own agent
Get your home in front of millions of buyers by listing it on Zillow.
Learn how to do itSell it yourself
Take full control of how buyers see your home on Zillow by listing For Sale by Owner (FSBO).
List your homeWhat's special
Zillow last checked:
Listing updated:
Listed by:
Leigh Coats 919-795-9711,
HTR Coastal Properties
Bought with:
Doyle B Evans, 75555
Doyle Evans Realty, Inc.
Source: Hive MLS,MLS#: 100550473 Originating MLS: Carteret County Association of Realtors
Originating MLS: Carteret County Association of RealtorsFacts & features
Interior
Bedrooms & bathrooms
- Bedrooms: 3
- Bathrooms: 2
- Full bathrooms: 2
Rooms
- Room types: Living Room, Dining Room, Master Bedroom, Bedroom 2, Bedroom 3
Primary bedroom
- Level: Main
Bedroom 2
- Level: Main
Bedroom 3
- Level: Main
Dining room
- Level: Main
Kitchen
- Description: updated
- Level: Main
Living room
- Description: with fireplace exposed wood beams on ceiling
- Level: Main
Heating
- Electric, Forced Air
Cooling
- Central Air
Appliances
- Laundry: Dryer Hookup, Washer Hookup
Features
- High Ceilings, Ceiling Fan(s), Blinds/Shades, Eat-in Kitchen
- Flooring: LVT/LVP, Carpet
- Attic: Partially Floored
Interior area
- Total structure area: 1,387
- Total interior livable area: 1,387 sqft
Property
Parking
- Total spaces: 1
- Parking features: Garage Faces Front, Additional Parking, Garage Door Opener, Garage6, Parking Pad
- Has attached garage: Yes
Features
- Levels: One
- Patio & porch: Porch, Screened, Rear Porch
- Fencing: Chain Link,Back Yard
- Has view: Yes
- View description: See Remarks
- Frontage type: See Remarks
Lot
- Size: 0.33 Acres
- Dimensions: 95 x 150 x 95 x 150
- Features: Level, Landscaped
Details
- Parcel number: 404134
- Zoning: RSF-7
- Special conditions: Standard
Construction
Type & style
- Home type: SingleFamily
- Property subtype: Single Family Residence
Materials
- Brick
- Foundation: Crawl Space
- Roof: Architectural Shingle
Condition
- New construction: No
- Year built: 1982
Utilities & green energy
- Utilities for property: Cable Available, Sewer Connected, Water Available
Community & HOA
Community
- Subdivision: Northwoods Park
HOA
- Has HOA: No
Location
- Region: Jacksonville
Financial & listing details
- Price per square foot: $195/sqft
- Tax assessed value: $185,138
- Annual tax amount: $2,323
- Date on market: 1/21/2026
- Cumulative days on market: 9 days
- Listing agreement: Exclusive Right To Sell
- Listing terms: Cash,Conventional,FHA,VA Loan
- Road surface type: Paved
Price history
| Date | Event | Price |
|---|---|---|
| 3/3/2026 | Sold | $270,000-1.8%$195/sqft |
Source:  Hive MLS #100550473 Report a problem Hive MLS #100550473 Report a problem | ||
| 1/29/2026 | Contingent | $275,000$198/sqft |
Source: Hive MLS #100550473 Report a problem | ||
| 1/21/2026 | Listed for sale | $275,000+96.4%$198/sqft |
Source: Hive MLS #100550473 Report a problem | ||
| 6/7/2013 | Sold | $140,000-6%$101/sqft |
Source: Hive MLS #80140180 Report a problem | ||
| 5/22/2013 | Pending sale | $149,000$107/sqft |
Source: CENTURY 21 Champion Real Estate #140180 Report a problem | ||
| 5/10/2013 | Price change | $149,000-3.9%$107/sqft |
Source: CENTURY 21 Champion Real Estate #140180 Report a problem | ||
| 2/20/2013 | Listed for sale | $155,000$112/sqft |
Source: Listhub #140180 Report a problem | ||
Public tax history
| Year | Property taxes | Tax assessment |
|---|---|---|
| 2025 | $2,323 | $185,138 |
| 2024 | $2,323 +0% | $185,138 |
| 2023 | $2,322 -0.1% | $185,138 |
| 2022 | $2,323 +37.9% | $185,138 +48% |
| 2021 | $1,685 | $125,060 |
| 2020 | $1,685 | $125,060 |
| 2019 | $1,685 | $125,060 |
| 2018 | $1,685 -7.8% | $125,060 -9.8% |
| 2017 | $1,827 | $138,700 |
| 2016 | $1,827 | $138,700 |
| 2015 | $1,827 | $138,700 |
| 2014 | $1,827 +0.5% | $138,700 -14.3% |
| 2013 | $1,818 | $161,910 |
| 2012 | $1,818 | $161,910 |
| 2011 | $1,818 | $161,910 |
| 2010 | $1,818 +8.9% | $161,910 +17.9% |
| 2009 | $1,669 +7.7% | $137,278 |
| 2008 | $1,550 | $137,278 |
| 2007 | $1,550 +9.1% | $137,278 |
| 2006 | $1,420 +3.3% | $137,278 +25.8% |
| 2005 | $1,375 | $109,123 |
| 2002 | -- | $109,123 |
| 2001 | -- | $109,123 |
Find assessor info on the county website
Neighborhood: 28540
Nearby homes
- $314,8004 bd3 ba2.2k sqft2610 Northwoods Dr, Jacksonville, NC 28540Off Market

- $276,1003 bd2 ba1.8k sqft2606 Northwoods Dr, Jacksonville, NC 28540Off Market
- $654,6004 bd4 ba3.8k sqft102 Avon Pl, Jacksonville, NC 28540Off Market
- $299,6003 bd2 ba2.4k sqft2612 Northwoods Dr, Jacksonville, NC 28540Off Market
- $295,7003 bd2 ba1.6k sqft2604 Northwoods Dr, Jacksonville, NC 28540Off Market
- $285,0003 bd2 ba1.9k sqft2609 Northwoods Dr, Jacksonville, NC 28540Sold
- $244,1003 bd2 ba1.3k sqft2611 Northwoods Dr, Jacksonville, NC 28540Off Market
- $274,9003 bd2 ba2k sqft2607 Northwoods Dr, Jacksonville, NC 28540Off Market
Nearby schools
GreatSchools rating
- 8/10Parkwood ElementaryGrades: K-5Distance: 0.5 mi
- 6/10Northwoods Park MiddleGrades: 6-8Distance: 0.9 mi
- 6/10Jacksonville HighGrades: 9-12Distance: 0.3 mi
Schools provided by the listing agent
- Elementary: Parkwood
- Middle: Northwoods Park
- High: Jacksonville
Source: Hive MLS. This data may not be complete. We recommend contacting the local school district to confirm school assignments for this home.
Get a cash offer in 3 minutes
Find out how much your home could sell for in as little as 3 minutes with a no-obligation cash offer.
Estimated market value
$270,500
Get a cash offer in 3 minutes
Find out how much your home could sell for in as little as 3 minutes with a no-obligation cash offer.
Estimated market value
$270,500
- North Carolina
- Onslow County
- Jacksonville
- 28540
- 2608 Northwoods Drive
Nearby cities
Nearby zip codes
Other Jacksonville Topics
