Discover 2608 Oak Street, nestled at the foot of Missionary Ridge, just minutes from Downtown Chattanooga. This stunning new home boasts a spacious covered front porch, high ceilings, and modern finishes like stainless steel appliances, shaker-style cabinets, and quartz countertops. Enjoy a 2-car garage off the alley, plus a front parking pad for guests. The split bedroom layout features two guest bedrooms and a bath separate from the private primary suite, complete with a walk-in closet and an en suite bath with dual vanities, a tiled shower, freestanding tub, and private water closet. The open-concept living, dining, and kitchen area is flooded with natural light—ideal for entertaining—flowing seamlessly to a back deck that connects to the garage and side yard. Luxury vinyl plank flooring graces the living spaces, with cozy carpet in the bedrooms and sleek tile in the baths. This EPB Smart Build-certified home is move-in ready! Includes a one-year builder warranty. The Seller is offering a $3,000 allowance at Closing to make personalize touches to the home.
Sold for $305,000
$305,000
2608 Oak St, Chattanooga, TN 37404
3beds
1,643sqft
Single Family Residence
Built in 2025
7,840 Square Feet Lot
$307,300 Zestimate®
$186/sqft
$2,203 Estimated rent
Home value
$307,300
$283,000 - $332,000
$2,203/mo
Zestimate® history
Owner options
List your home for rent
$2,203/mo
Rent Zestimate®
Find your next renter with Zillow Rental Manager. Plus, with online applications, you can quickly screen prospective tenants – for free.
$2,203/mo
Rent Zestimate®
Refinance and save
$1,933/mo
Est. payment
Refinancing to a lower rate could help reduce your monthly payments and save thousands over the life of the loan.
$1,933/mo
Est. payment
Explore your selling options
Work with a Zillow partner agent
Leverage their expertise and Zillow's premium Showcase listings to get your home seen by more buyers.
Get startedList with your own agent
Get your home in front of millions of buyers by listing it on Zillow.
Learn how to do itSell it yourself
Take full control of how buyers see your home on Zillow by listing For Sale by Owner (FSBO).
List your homeWhat's special
Walk-in closetCovered front porchStainless steel appliancesSplit bedroom layoutModern finishesOpen-concept livingShaker-style cabinets
Zillow last checked:
Listing updated:
Listed by:
Jason Evans 423-693-4017,
The Agency Chattanooga
Bought with:
Joan Rose, 337191
Coldwell Banker Pryor Realty
Source: Greater Chattanooga Realtors,MLS#: 1503332
Facts & features
Interior
Bedrooms & bathrooms
- Bedrooms: 3
- Bathrooms: 2
- Full bathrooms: 2
Primary bedroom
- Level: First
- Area: 210
- Dimensions: 15 x 14
Bedroom
- Level: First
- Area: 143
- Dimensions: 13 x 11
Bedroom
- Level: First
- Area: 143
- Dimensions: 13 x 11
Primary bathroom
- Level: First
Bathroom
- Level: First
Dining room
- Level: First
- Area: 156
- Dimensions: 12 x 13
Great room
- Level: First
- Area: 313.5
- Dimensions: 19 x 16.5
Kitchen
- Level: First
- Area: 144
- Dimensions: 12 x 12
Other
- Description: Rear Porch
- Level: First
- Area: 126
- Dimensions: 9 x 14
Other
- Description: Front Porch
- Level: First
- Area: 256
- Dimensions: 8 x 32
Heating
- Central, Electric, Heat Pump
Cooling
- Central Air, Ceiling Fan(s), Electric
Appliances
- Included: Dishwasher, Free-Standing Electric Oven, Microwave, Water Heater
- Laundry: Laundry Closet, Electric Dryer Hookup, Main Level, Washer Hookup
Features
- Ceiling Fan(s), Granite Counters, High Ceilings, His and Hers Closets, High Speed Internet, Recessed Lighting, Soaking Tub, Walk-In Closet(s), Wired for Data, Separate Shower, Tub/shower Combo, En Suite, Separate Dining Room
- Flooring: Carpet, Luxury Vinyl
- Windows: Double Pane Windows
- Has basement: No
- Has fireplace: No
Interior area
- Total structure area: 1,643
- Total interior livable area: 1,643 sqft
- Finished area above ground: 1,643
Property
Parking
- Total spaces: 2
- Parking features: Driveway, Garage, Garage Door Opener, Off Street, Garage Faces Rear
- Attached garage spaces: 2
Features
- Levels: One
- Stories: 1
- Patio & porch: Patio, Porch - Covered
- Exterior features: Rain Gutters
Lot
- Size: 7,840 Square Feet
- Dimensions: 50 x 158
- Features: Gentle Sloping, Level
Details
- Parcel number: 146m A 003
Construction
Type & style
- Home type: SingleFamily
- Property subtype: Single Family Residence
Materials
- Brick Veneer, Vinyl Siding, Fiber Cement
- Foundation: Block
Condition
- Under Construction
- New construction: Yes
- Year built: 2025
Details
- Builder name: Swafford Property Group
Utilities & green energy
- Sewer: Public Sewer
- Water: Public
- Utilities for property: Electricity Connected, Sewer Connected, Underground Utilities, Water Connected
Community & HOA
Community
- Features: Street Lights, Sidewalks
- Subdivision: Glenwood
HOA
- Has HOA: No
Location
- Region: Chattanooga
Financial & listing details
- Price per square foot: $186/sqft
- Tax assessed value: $384,100
- Annual tax amount: $280
- Date on market: 12/16/2024
- Listing terms: Cash,Conventional,FHA,VA Loan
Price history
| Date | Event | Price |
|---|---|---|
| 6/4/2025 | Sold | $305,000-5.3%$186/sqft |
Source: Greater Chattanooga Realtors #1503332 Report a problem | ||
| 5/2/2025 | Contingent | $322,000$196/sqft |
Source: Greater Chattanooga Realtors #1503332 Report a problem | ||
| 4/18/2025 | Price change | $322,000-0.6%$196/sqft |
Source: Greater Chattanooga Realtors #1503332 Report a problem | ||
| 4/14/2025 | Price change | $324,000-1.1%$197/sqft |
Source: Greater Chattanooga Realtors #1503332 Report a problem | ||
| 4/11/2025 | Price change | $327,500-0.8%$199/sqft |
Source: Greater Chattanooga Realtors #1503332 Report a problem | ||
| 4/8/2025 | Price change | $330,000-0.6%$201/sqft |
Source: Greater Chattanooga Realtors #1503332 Report a problem | ||
| 4/7/2025 | Price change | $332,000-1.5%$202/sqft |
Source: Greater Chattanooga Realtors #1503332 Report a problem | ||
| 4/2/2025 | Price change | $336,900-0.9%$205/sqft |
Source: Greater Chattanooga Realtors #1503332 Report a problem | ||
| 3/17/2025 | Price change | $339,900-2.9%$207/sqft |
Source: Greater Chattanooga Realtors #1503332 Report a problem | ||
| 3/4/2025 | Price change | $349,900-5.4%$213/sqft |
Source: Greater Chattanooga Realtors #1503332 Report a problem | ||
| 12/16/2024 | Listed for sale | $369,900+1133%$225/sqft |
Source: Greater Chattanooga Realtors #1503332 Report a problem | ||
| 7/1/2022 | Sold | $30,000$18/sqft |
Source: Public Record Report a problem | ||
Public tax history
| Year | Property taxes | Tax assessment |
|---|---|---|
| 2025 | $1,455 +940.9% | $96,025 +1436.4% |
| 2024 | $140 -54.9% | $6,250 -54.9% |
| 2023 | $310 | $13,850 |
| 2022 | $310 | $13,850 |
| 2021 | $310 +5.2% | $13,850 +30% |
| 2020 | $294 | $10,650 |
| 2019 | $294 | $10,650 |
| 2018 | $294 -55.6% | $10,650 |
| 2017 | $663 +8.8% | $10,650 |
| 2016 | $610 | -- |
| 2015 | $610 | $9,750 |
| 2014 | $610 +17.6% | -- |
| 2013 | $519 | $9,750 -4.6% |
| 2012 | $519 | $10,225 |
| 2011 | $519 | $10,225 |
| 2010 | $519 +7.9% | $10,225 |
| 2009 | $481 | $10,225 +19.2% |
| 2008 | -- | $8,575 |
| 2007 | -- | $8,575 |
| 2006 | -- | $8,575 |
| 2005 | -- | $8,575 +14.7% |
| 2004 | -- | $7,475 |
| 2003 | -- | $7,475 |
| 2002 | -- | $7,475 |
| 2001 | -- | $7,475 +7.6% |
| 2000 | -- | $6,950 |
Find assessor info on the county website
Neighborhood: Glenwood
Nearby homes
- $48,0005,758 sqft2606 Oak St, Chattanooga, TN 37404Lot/Land

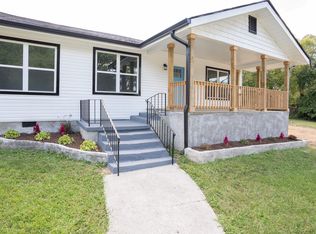
- $306,0003 bd2 ba1.8k sqft2610 Oak St, Chattanooga, TN 37404Sold
- $182,600-- bd2 ba2.2k sqft2612 Oak St, Chattanooga, TN 37404Off Market
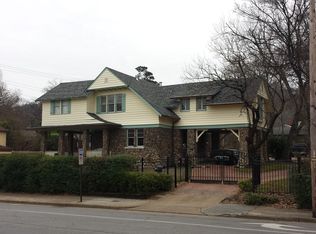
- $627,1006 bd4 ba4k sqft106 Glenwood Dr, Chattanooga, TN 37404Off Market
- $237,0003 bd2 ba3k sqft104 Glenwood Dr, Chattanooga, TN 37404Off Market
- $149,9002 bd2 ba1.2k sqft2611 McCallie Ave, Chattanooga, TN 37404Sold
- $40,0001 acre2613 McCallie Ave, Chattanooga, TN 37404Off Market
- $145,0003 bd2 ba1.4k sqft2607 McCallie Ave, Chattanooga, TN 37404Sold
Nearby schools
GreatSchools rating
- 3/10Orchard Knob Elementary SchoolGrades: PK-5Distance: 0.7 mi
- 3/10Orchard Knob Middle SchoolGrades: 6-8Distance: 1.1 mi
- 3/10Brainerd High SchoolGrades: 9-12Distance: 2.5 mi
Schools provided by the listing agent
- Elementary: Orchard Knob Elementary
- Middle: Orchard Knob Middle
- High: Brainerd High
Source: Greater Chattanooga Realtors. This data may not be complete. We recommend contacting the local school district to confirm school assignments for this home.
Get a cash offer in 3 minutes
Find out how much your home could sell for in as little as 3 minutes with a no-obligation cash offer.
Estimated market value
$307,300
Get a cash offer in 3 minutes
Find out how much your home could sell for in as little as 3 minutes with a no-obligation cash offer.
Estimated market value
$307,300
