Who doesn't want a move-in-ready home with a brand new deck !? Welcome to this spacious 4-bedroom, 2.75 bath home offering approximately 3,000 square feet on almost half an acre lot. Originally a one-story home, this property was expanded to include a second-story primary suite, a bonus living area, and multiple walk-in attic storage spaces!
Features include a spacious sunroom, oversized laundry room with sink and cabinetry, wood-burning fireplace, solid-surface kitchen countertops, updated backsplash, crown molding, and updated lighting. Most bedrooms offer double closets and built-ins, providing excellent storage throughout. The upstairs bonus room also includes spacious closets, and the upstairs suite has a private bath. The backyard features mature landscaping, a beautiful fig tree, and plenty of open space!
Major updates include a roof replacement 1.5 years ago. Property also includes a termite bond.
Community's website: https://www.oldbellwoodmontgomery.com/
Conveniently located less than 3 miles from The Shoppes at Eastchase with easy access to Taylor Road, Vaughn Road, Bell Road, Eastern Boulevard, and the Interstate. All appliances, including the washer and dryer, will remain. Buyers are welcome to keep any existing furniture if desired!
Under contract
$265,000
2608 Old Orchard Ln, Montgomery, AL 36117
4beds
3,000sqft
Single Family Residence
Built in 1976
0.4 Acres Lot
$260,600 Zestimate®
$88/sqft
$5/mo HOA
What's special
Brand new deckWood-burning fireplaceUpdated backsplashCrown moldingSpacious sunroomSolid-surface kitchen countertopsUpdated lighting
- 94 days |
- 27 |
- 2 |
Zillow last checked:
Listing updated:
Listed by:
Jennifer Serna 334-213-2532,
ARC Realty
Source: MAAR,MLS#: 585815 Originating MLS: Montgomery Area Association Of Realtors
Originating MLS: Montgomery Area Association Of RealtorsFacts & features
Interior
Bedrooms & bathrooms
- Bedrooms: 4
- Bathrooms: 3
- Full bathrooms: 3
Other
- Level: Second
Heating
- Central, Electric
Cooling
- Central Air, Electric
Appliances
- Included: Dishwasher, Electric Cooktop, Electric Oven, Electric Water Heater, Disposal, Microwave, Refrigerator
Features
- Breakfast Bar
- Flooring: Carpet, Tile, Vinyl
- Number of fireplaces: 1
- Fireplace features: One
Interior area
- Total interior livable area: 3,000 sqft
Property
Parking
- Parking features: Driveway
Features
- Levels: Two
- Stories: 2
- Patio & porch: Deck
- Exterior features: Deck, Fully Fenced, Storage
- Pool features: None
- Fencing: Full
Lot
- Size: 0.4 Acres
- Dimensions: 20460 SF
- Features: City Lot
Details
- Additional structures: Storage
- Parcel number: 0909302002025.000
Construction
Type & style
- Home type: SingleFamily
- Architectural style: Two Story
- Property subtype: Single Family Residence
Materials
- Brick, Vinyl Siding
- Foundation: Slab
Condition
- New construction: No
- Year built: 1976
Utilities & green energy
- Sewer: Public Sewer
- Water: Public
- Utilities for property: Cable Available, Electricity Available
Community & HOA
Community
- Subdivision: Bell Meadows
HOA
- HOA fee: $65 annually
Location
- Region: Montgomery
Financial & listing details
- Price per square foot: $88/sqft
- Tax assessed value: $241,400
- Annual tax amount: $1,131
- Date on market: 4/17/2026
- Cumulative days on market: 95 days
- Listing terms: Cash,Conventional,FHA,VA Loan
Estimated market value
$260,600
$235,000 - $289,000
$2,313/mo
Price history
| Date | Event | Price |
|---|---|---|
| 5/2/2026 | Contingent | $265,000$88/sqft |
Source:  MAAR #585815 Report a problem MAAR #585815 Report a problem | ||
| 4/17/2026 | Listed for sale | $265,000+5200%$88/sqft |
Source: MAAR #585815 Report a problem | ||
| 8/16/2005 | Sold | $5,000-96.9%$2/sqft |
Source: Public Record Report a problem | ||
| 8/13/2003 | Sold | $158,900$53/sqft |
Source: Public Record Report a problem | ||
Public tax history
| Year | Property taxes | Tax assessment |
|---|---|---|
| 2025 | $1,131 +1.4% | $24,160 +1.3% |
| 2024 | $1,115 +11% | $23,840 +10.6% |
| 2023 | $1,005 +54% | $21,560 +13.5% |
| 2022 | $653 +16.3% | $19,000 |
| 2021 | $561 +4.9% | -- |
| 2020 | $535 -0.9% | $15,780 |
| 2019 | $540 +3.6% | -- |
| 2018 | $521 -6.2% | $15,400 -49.4% |
| 2017 | $556 +3.2% | $30,420 +100.9% |
| 2014 | $538 +5.2% | $15,140 +2.6% |
| 2013 | $512 | $14,750 |
| 2011 | -- | -- |
Find assessor info on the county website
Monthly payment
Est. payment
Payment breakdown
Explore the cost of this home by adjusting the details. Changes won't be saved.Climate risks
Neighborhood: 36117
Nearby schools
GreatSchools rating
- 2/10Dozier Elementary SchoolGrades: PK-5Distance: 2.4 mi
- 3/10Brewbaker Jr High SchoolGrades: 6-8Distance: 1.9 mi
- 2/10Johnson Abernathy Graetz High SchoolGrades: 9-12Distance: 3.7 mi
Schools provided by the listing agent
- Elementary: Dozier Elementary School
- Middle: Carr Middle School,
- High: JAG High School
Source: MAAR. This data may not be complete. We recommend contacting the local school district to confirm school assignments for this home.
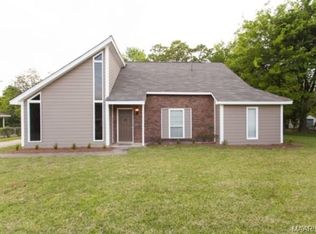
- $216,4003 bd2 ba1.7k sqft2612 Old Orchard Ln, Montgomery, AL 36117Off Market
- $220,8004 bd2 ba1.9k sqft2604 Old Orchard Ln, Montgomery, AL 36117Off Market
- $196,1003 bd2 ba1.8k sqft2620 Old Orchard Ln, Montgomery, AL 36117Off Market
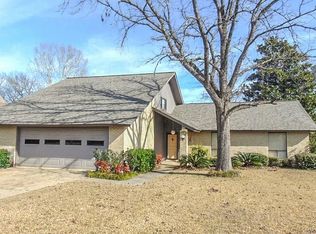
- $251,2004 bd3 ba2.9k sqft2613 Old Orchard Ln, Montgomery, AL 36117Off Market
- $222,7003 bd2 ba2k sqft2609 Old Orchard Ln, Montgomery, AL 36117Off Market
- $261,5004 bd2 ba2.5k sqft2600 Old Orchard Ln, Montgomery, AL 36117Off Market
- $219,7004 bd2 ba2.3k sqft2617 Old Orchard Ln, Montgomery, AL 36117Off Market
- $178,900-- bd1 ba2.2k sqft2624 Old Orchard Ln, Montgomery, AL 36117Off Market
A local agent can set up tours, give advice and negotiate with sellers.
A local lender can help you make sure your offer is ready when you are.
Similar homes
- $254,9003 bd2 ba1.7k sqft7100 W Ridge Ct, Montgomery, AL 36117For Sale
 MLS ID #585378, Sherkitha K. Jackson, Blocton Realty Solutions, LLC.. MAAR
 - $274,9003 bd2 ba1.8k sqft1549 Tara Ln, Montgomery, AL 36117For Sale
 MLS ID #7800498, Randy Doherty, Cooper & Co Inc. -North Mobile. GCMLS
 - $309,0004 bd3 ba2.7k sqft6413 Halcyon Dr, Montgomery, AL 36117For Sale
 MLS ID #582855, Bill Givens, eXp Realty, LLC.. MAAR
 - $264,9004 bd2 ba2.4k sqft3000 Old Farm Rd, Montgomery, AL 36111For Sale
 MLS ID #584368, William Mallinson, AW Realty. MAAR
 - $274,9003 bd2 ba1.7k sqft8212 Parkview Ct, Montgomery, AL 36117For SaleMLS ID #588305, Ruby Y. Jernigan, New Waters Realty LLC. MAAR
- $267,4004 bd2 ba2k sqft700 Ryefield Ct, Montgomery, AL 36117For SaleMLS ID #584150, Terri Martin, David Kahn Company. MAAR
- $345,0004 bd3 ba2.9k sqft6555 Eastwood Glen Dr, Montgomery, AL 36117For SaleMLS ID #587986, Sherry Weeks, ERA Weeks & Browning Realty. MAAR
- $259,5003 bd2 ba2.1k sqft1505 Prairie Ln, Montgomery, AL 36117For SaleMLS ID #563195, Sam Fisher, RE/MAX Tri-Star. MAAR
- $319,9003 bd3 ba2.5k sqft2310 Halcyon Blvd, Montgomery, AL 36117For SaleMLS ID #587230, Holly Jeffers, Paramount Properties, LLC.. MAAR
- $254,9004 bd2 ba2.1k sqft2117 Semmes Dr, Montgomery, AL 36106For SaleMLS ID #587702, CJ Hodges, Paramount Properties, LLC.. MAAR
- $239,0004 bd3 ba2.3k sqft3632 Lansdowne Dr, Montgomery, AL 36111For SaleMLS ID #585381, Tyneshia Hasberry, Berryville Realty LLC.. MAAR
- $259,9004 bd3 ba2.2k sqft3875 Faunsdale Dr, Montgomery, AL 36109For SaleMLS ID #585434, Susan S. Moore, ARC Realty. MAAR
- $269,9006 bd3 ba3k sqft549 Farmington Rd, Montgomery, AL 36109For SaleMLS ID #586676, Hayden M. Hudson, Legacy Homes Realty Inc. MAAR
- $235,0003 bd3 ba2.4k sqft3407 Fernway Dr, Montgomery, AL 36111For SaleMLS ID #587963, Carol Andrews, First Call Realty of Montg. MAAR
- $318,0005 bd3 ba2.9k sqft102 Chattahoochee Dr, Montgomery, AL 36117For SaleMLS ID #586892, Melanie Fuller, ARC Realty. MAAR
- $239,9003 bd2 ba1.5k sqft9545 Colleton Pl, Montgomery, AL 36117For SaleMLS ID #588653, Mona Hurston, ARC Realty. MAAR
- $330,0004 bd5 ba3.4k sqft3457 Warrenton Rd, Montgomery, AL 36111For SaleMLS ID #583608, Abbie R. Foshee Johnson, Sweet Home Realty. MAAR
- $314,9004 bd2 ba2.2k sqft1125 Autumn Ridge Rd, Montgomery, AL 36117For SaleMLS ID #584172, Kelly House DeLaitsch, IronGate Real Estate. MAAR
- $378,0004 bd3 ba2.8k sqft6407 Halcyon Dr, Montgomery, AL 36117For SaleMLS ID #585407, Megan D. Hill, Agape Homes LLC.. MAAR
- $339,9005 bd3 ba2.9k sqft132 Tensaw Rd, Montgomery, AL 36117For SaleMLS ID #586648, Renee Richardson, Capital Rlty Grp River Region. MAAR
