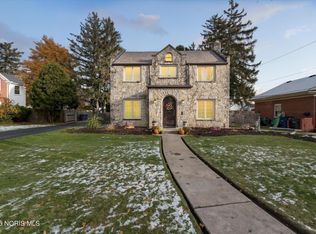
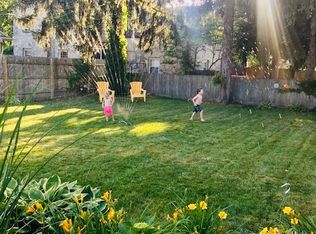
Welcome to this stunning brick home located off the charming River Road in Toledo. Completely updated with the entire HVAC system replaced in 2025, the new roof in 2024 and the amazing primary ensuite added & remodeled in the last 5 years. This home is laid out in such a way that privacy is not an issue. The large 2nd bedroom on the main floor sits right next to the full bathroom (equipped with double vanities and a tub). The upstairs is large enough for multiple people to feel comfortable and not be in anyone's space. Entertaining guests comes easy with the Dining Room open to both the Kitchen and Living Room. In addition, the family room, right off the garage, gives you that extra space to just to hang out in and relax. Enjoy the fresh air? The backyard patio awaits with a privacy fence. Need more space? How about a workout area! The basement, complete with glass block windows, is partially finished and can easily accommodate some of those workout equipment pieces, or can become a nice play area. There is also plenty of storage. Immaculate and move-in ready, this home is a MUST SEE and has the space & location that is very desirable.
Sold for $385,000
$385,000
2608 Overbrook Dr, Toledo, OH 43614
4beds
2,769sqft
Single Family Residence
Built in 1954
0.33 Acres Lot
$389,300 Zestimate®
$139/sqft
$3,290 Estimated rent
Home value
$389,300
$343,000 - $440,000
$3,290/mo
Zestimate® history
Owner options
List your home for rent
$3,290/mo
Rent Zestimate®
Find your next renter with Zillow Rental Manager. Plus, with online applications, you can quickly screen prospective tenants – for free.
$3,290/mo
Rent Zestimate®
Refinance and save
$2,626/mo
Est. payment
Refinancing to a lower rate could help reduce your monthly payments and save thousands over the life of the loan.
$2,626/mo
Est. payment
Explore your selling options
Work with a Zillow partner agent
Leverage their expertise and Zillow's premium Showcase listings to get your home seen by more buyers.
Get startedList with your own agent
Get your home in front of millions of buyers by listing it on Zillow.
Learn how to do itSell it yourself
Take full control of how buyers see your home on Zillow by listing For Sale by Owner (FSBO).
List your homeWhat's special
Stunning brick homePlenty of storage
Zillow last checked:
Listing updated:
Listed by:
Yvonne Burlingame 419-902-3403,
Serenity Realty LLC
Bought with:
Victor W Blankenship, 2023005441
RE/MAX Preferred Associates
Source: NORIS,MLS#: 10006476
Facts & features
Interior
Bedrooms & bathrooms
- Bedrooms: 4
- Bathrooms: 4
- Full bathrooms: 3
- 1/2 bathrooms: 1
Bedroom 2
- Description: Next to 2nd full bathrm
- Level: Main
- Dimensions: 12 x 15
Bedroom 3
- Description: 3rd full bathrm between beds 3&4
- Level: Upper
- Dimensions: 17 x 19
Bedroom 4
- Level: Upper
- Dimensions: 14 x 16
Other
- Description: w/Ensuite!
- Features: Ceiling Fan(s)
- Level: Main
- Dimensions: 13 x 17
Dining room
- Description: Eye Catching Built-Ins,
- Features: Formal Dining Room
- Level: Main
- Dimensions: 12 x 13
Family room
- Description: Gas Fireplace
- Features: Fireplace
- Level: Main
- Dimensions: 12 x 18
Kitchen
- Description: Stunning Kitchen
- Features: Kitchen Island, Pantry
- Level: Main
- Dimensions: 12 x 15
Living room
- Description: Wood-burning FP
- Features: Cove Ceiling(s), Fireplace
- Level: Main
- Dimensions: 12 x 22
Heating
- Forced Air, Natural Gas
Cooling
- Central Air
Appliances
- Included: Dishwasher, Microwave, Water Heater, Dryer, Gas Cooktop, Gas Oven, Gas Range Connection, Refrigerator, Washer
- Laundry: Gas Dryer Hookup, In Basement, Sink, Washer Hookup
Features
- Breakfast Bar, Built In Shower Chair, Built-in Features, Ceiling Fan(s), Dual Closets, Eat-in Kitchen, Entrance Foyer, Pantry, Primary Bathroom, Storage, Walk-In Closet(s)
- Flooring: Carpet, Ceramic Tile, Vinyl
- Doors: Storm Door(s)
- Windows: Insulated Windows, Window Treatments
- Basement: Block,Partial,Partially Finished
- Number of fireplaces: 2
- Fireplace features: Family Room, Gas, Living Room, Wood Burning
- Common walls with other units/homes: No Common Walls
Interior area
- Total structure area: 2,769
- Total interior livable area: 2,769 sqft
- Finished area below ground: 70
Property
Parking
- Total spaces: 8
- Parking features: Accessible Parking, Asphalt, Attached Garage, Driveway, Garage Door Opener
- Garage spaces: 2
- Has uncovered spaces: Yes
Features
- Levels: One and One Half
- Patio & porch: Rear Patio
- Exterior features: Private Yard
- Fencing: Privacy
Lot
- Size: 0.33 Acres
- Dimensions: 76 FF
Details
- Parcel number: 0105217
Construction
Type & style
- Home type: SingleFamily
- Architectural style: Traditional
- Property subtype: Single Family Residence
Materials
- Brick, Vinyl Siding
- Foundation: Block
- Roof: Asphalt,Shingle
Condition
- New construction: No
- Year built: 1954
Utilities & green energy
- Electric: 200+ Amp Service, Circuit Breakers
- Sewer: Public Sewer
- Water: Public
- Utilities for property: Cable Connected, Electricity Connected, Natural Gas Connected, Sewer Connected, Water Connected
Community & HOA
Community
- Subdivision: Arden Place
HOA
- Has HOA: No
Location
- Region: Toledo
Financial & listing details
- Price per square foot: $139/sqft
- Tax assessed value: $221,800
- Annual tax amount: $4,780
- Date on market: 4/16/2026
- Listing terms: Cash,Conventional
- Electric utility on property: Yes
Price history
| Date | Event | Price |
|---|---|---|
| 5/1/2026 | Sold | $385,000+0%$139/sqft |
Source: NORIS #10006476 Report a problem | ||
| 4/20/2026 | Pending sale | $384,900$139/sqft |
Source: NORIS #10006476 Report a problem | ||
| 4/16/2026 | Listed for sale | $384,900+72.2%$139/sqft |
Source: NORIS #10006476 Report a problem | ||
| 8/29/2014 | Sold | $223,500-2.4%$81/sqft |
Source: NORIS #5074997 Report a problem | ||
| 7/8/2014 | Listed for sale | $229,000+34.8%$83/sqft |
Source: The Danberry Co #5074997 Report a problem | ||
| 10/30/2013 | Listing removed | $169,900$61/sqft |
Source: Danberry Realtors #4586543 Report a problem | ||
| 10/29/2013 | Listed for sale | $169,900+0.8%$61/sqft |
Source: Danberry Realtors #4586543 Report a problem | ||
| 3/8/2006 | Sold | $168,500$61/sqft |
Source: Public Record Report a problem | ||
Public tax history
| Year | Property taxes | Tax assessment |
|---|---|---|
| 2025 | $4,780 -0.6% | $77,630 |
| 2024 | $4,810 +7.4% | $77,630 +12.1% |
| 2023 | $4,480 -0.1% | $69,230 |
| 2022 | $4,483 -2.2% | $69,230 |
| 2021 | $4,584 +5.1% | $69,230 +19.9% |
| 2020 | $4,362 +105.9% | $57,750 |
| 2019 | $2,119 -50.3% | $57,750 |
| 2018 | $4,259 +8% | $57,750 +14.3% |
| 2017 | $3,942 -0.2% | $50,540 -65% |
| 2016 | $3,949 +0.8% | $144,400 |
| 2015 | $3,917 +49.1% | $144,400 +185.7% |
| 2014 | $2,628 | $50,540 |
| 2013 | $2,628 +4.2% | $50,540 |
| 2012 | $2,522 -11.8% | $50,540 -11.7% |
| 2011 | $2,858 +0.7% | $57,260 |
| 2010 | $2,837 -1.7% | $57,260 |
| 2009 | $2,885 -3.8% | $57,260 -12% |
| 2008 | $3,000 +3.8% | $65,070 |
| 2007 | $2,889 -1.4% | $65,070 +10.8% |
| 2006 | $2,930 -12.5% | $58,730 -16% |
| 2004 | $3,349 -16.7% | $69,940 -16.4% |
| 2003 | $4,019 +1% | $83,690 +18% |
| 2002 | $3,980 +16.3% | $70,910 |
| 2001 | $3,423 -45% | $70,910 |
| 2000 | $6,219 | $70,910 |
Find assessor info on the county website
Neighborhood: Beverly
Nearby homes
- $340,0004 bd3 ba2.3k sqft2620 Overbrook Dr, Toledo, OH 43614Sold
- $318,0003 bd2 ba2.5k sqft4392 W River Rd, Toledo, OH 43614Off Market
- $301,5004 bd2 ba1.9k sqft2626 Overbrook Dr, Toledo, OH 43614Off Market
- $319,3004 bd3 ba2.5k sqft2617 Juniper Dr, Toledo, OH 43614Off Market
- $250,0003 bd3 ba2.3k sqft4420 W River Rd, Toledo, OH 43614Sold
- $356,7004 bd3 ba3k sqft4380 River Rd, Toledo, OH 43614Off Market
- $355,2004 bd2 ba3k sqft4380 W River Rd, Toledo, OH 43614Off Market
- $332,0005 bd2 ba3.1k sqft2621 Overbrook Dr, Toledo, OH 43614Off Market
Nearby schools
GreatSchools rating
- 6/10Beverly Elementary SchoolGrades: PK-8Distance: 1.1 mi
- 2/10Bowsher High SchoolGrades: 9-12Distance: 2.7 mi
Schools provided by the listing agent
- Elementary: Beverly
- High: Bowsher
Source: NORIS. This data may not be complete. We recommend contacting the local school district to confirm school assignments for this home.
Get a cash offer in 3 minutes
Find out how much your home could sell for in as little as 3 minutes with a no-obligation cash offer.
Estimated market value
$389,300
Get a cash offer in 3 minutes
Find out how much your home could sell for in as little as 3 minutes with a no-obligation cash offer.
Estimated market value
$389,300
- Ohio
- Lucas County
- Toledo
- 43614
- Beverly
- 2608 Overbrook Dr
Nearby cities
Nearby neighborhoods
Nearby zip codes
Other Toledo Topics
