Skip main navigation
Accepting backups
  • $440,000

    2608 Quay St, Evans, CO 80620

    4beds
    2,084sqft
    : 
    Loading
    Get pre-qualified
    Single Family Residence
    Built in 2002
    6,350 Square Feet Lot
    $-- Zestimate®
    $211/sqft
    $-- HOA

    What's special

    Raised garden bedsFinished basementPrivate primary suiteThree bedroomsPaid-off solar panelsLight and bright kitchenEasy single-level living
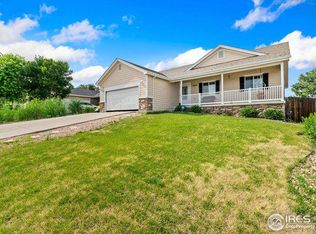
    Welcome to 2608 Quay St! This turn-key home is ready for you to start enjoying from day one. The thoughtfully designed main level offers easy, single-level living with three bedrooms, two full bathrooms, and a private primary suite-all on one floor for comfort and convenience. At the heart of the home, the light and bright kitchen creates an inviting space you'll love spending time in. With an abundance of natural light and a seamless flow into the dining area, it's perfectly designed for both everyday living and effortless entertaining-whether you're enjoying a quiet morning coffee or hosting friends and family. Downstairs, the finished basement adds incredible flexibility. You'll find a spacious second living area perfect for entertaining, along with a large bedroom suite and full bathroom-ideal for extended family, guests, a private office, or even a separate retreat. Whether you're hosting or simply want extra room to spread out, this space adapts to your lifestyle. With two distinct living areas, there's plenty of room for everyone to relax and unwind. Step outside to a backyard that strikes the perfect balance-low-maintenance yet spacious enough for entertaining, gardening, or enjoying beautiful Colorado evenings. The outdoor space is a dream for those with a green thumb, featuring raised garden beds, plus a shed complete with garden tools!. Paid-off solar panels help keep electric costs low! Major system updates offer peace of mind, including a new furnace, air conditioner, and 40-gallon hot water heater all installed in 2022, along with a garage door repair completed in 2025. Plus, there's no HOA or metro district tax, and non-potable water for exterior irrigation. Nestled in the charming Willowbrook neighborhood, you're within walking distance to the Prairie View Park. With quick access to Highway 85 and Highway 34, commuting is simple with Greeley, Loveland, and Windsor all within easy reach and giving you convenient access to the best of Northern Colorado
    102 days
    |
    254
    |
    5
    |

    Zillow last checked:

    Listing updated:

    Listed by:

    Nick Kuehn 888-440-2724,

    eXp Realty LLC

    Source: IRES as distributed by MLS GRID,MLS#: 1055606MLS Logo

      Facts & features

      Interior

      Bedrooms & bathrooms
      • Bedrooms: 4
      • Bathrooms: 3
      • Full bathrooms: 3
      • Main level bathrooms: 2
      Primary bedroom
      • Description: Carpet
      • Features: Full Primary Bath
      • Level: Main
      • Area: 154 Square Feet
      • Dimensions: 11 x 14
      Bedroom 2
      • Description: Carpet
      • Level: Main
      • Area: 99 Square Feet
      • Dimensions: 11 x 9
      Bedroom 3
      • Description: Carpet
      • Level: Main
      • Area: 90 Square Feet
      • Dimensions: 10 x 9
      Bedroom 4
      • Description: Carpet
      • Level: Basement
      • Area: 165 Square Feet
      • Dimensions: 11 x 15
      Dining room
      • Description: Luxury Vinyl
      • Level: Main
      • Area: 88 Square Feet
      • Dimensions: 8 x 11
      Kitchen
      • Description: Luxury Vinyl
      • Level: Main
      • Area: 110 Square Feet
      • Dimensions: 10 x 11
      Laundry
      • Description: Luxury Vinyl
      • Level: Main
      • Area: 15 Square Feet
      • Dimensions: 5 x 3
      Living room
      • Description: Carpet
      • Level: Main
      • Area: 234 Square Feet
      • Dimensions: 18 x 13
      Heating
      • Forced Air
      Cooling
      • Central Air, Ceiling Fan(s)
      Appliances
      • Included: Electric Range, Dishwasher, Refrigerator, Washer, Dryer, Microwave, Disposal
      Features
      • Windows: Window Coverings
      • Basement: Partially Finished
      Interior area
      • Total structure area: 1,092
      • Total interior livable area: 2,084 sqft
      • Finished area above ground: 1,092
      Video & virtual tour

      Property

      Parking
      • Total spaces: 2
      • Parking features: Attached
      • Attached garage spaces: 2
      • Details: Attached
      Accessibility
      • Accessibility features: Main Floor Bath, Accessible Bedroom, Main Level Laundry
      Features
      • Levels: One
      • Stories: 1
      • Exterior features: Sprinkler System
      • Fencing: Fenced,Vinyl
      • Has view: Yes
      • View description: City
      Lot
      • Size: 6,350 Square Feet
      • Features: Paved, Curbs, Gutters, Sidewalks, Street Light
      Details
      • Parcel number: R0622201
      • Zoning: R-1
      • Special conditions: Private Owner

      Construction

      Type & style
      • Home type: SingleFamily
      • Property subtype: Single Family Residence
      Materials
      • Frame
      • Roof: Composition
      Condition
      • New construction: No
      • Year built: 2002

      Utilities & green energy

      • Electric: Xcel, Photovoltaics Seller Owned
      • Gas: Atmos Energy
      • Sewer: Public Sewer
      • Water: City
      • Utilities for property: Natural Gas Available, Electricity Available, Cable Available, High Speed Avail

      Community & HOA

      Community
      • Security: Fire Alarm
      • Subdivision: Willowbrook Sub
      HOA
      • Has HOA: No
      Location
      • Region: Evans

      Financial & listing details

      • Price per square foot: $211/sqft
      • Tax assessed value: $411,593
      • Annual tax amount: $2,559
      • Date on market: 4/3/2026
      • Listing terms: Cash,Conventional,FHA,VA Loan
      • Exclusions: Seller's Personal Property
      • Electric utility on property: Yes
      • Road surface type: Asphalt

        Estimated market value

        Not available

        Estimated sales range

        Not available

        Not available

        Price history

        DateEventPrice
        7/1/2026Contingent$440,000$211/sqft
        Source: eXp Realty #IR1055606 Report a problem
        7/1/2026Pending sale$440,000$211/sqft
        Source: REcolorado as distributed by MLS GRID #IR1055606 Report a problem
        4/15/2026Price change$440,000-2.2%$211/sqft
        Source: IRES as distributed by MLS GRID #1055606 Report a problem
        4/3/2026Listed for sale$449,900+4.6%$216/sqft
        Source: IRES as distributed by MLS GRID #1055606 Report a problem
        5/3/2022Sold$430,000+1.2%$206/sqft
        Source: IRES as distributed by MLS GRID #962297 Report a problem
        4/9/2022Pending sale$425,000$204/sqft
        Source: IRES as distributed by MLS GRID #962297 Report a problem
        4/8/2022Listed for sale$425,000+36.2%$204/sqft
        Source: IRES as distributed by MLS GRID #962297 Report a problem
        3/10/2022Sold$312,000+160%$150/sqft
        Source: Public Record Report a problem
        7/1/2011Sold$120,000-0.8%$58/sqft
        Source: Public Record Report a problem
        5/1/2011Price change$121,000+1.9%$58/sqft
        Source: isNowListed.com Report a problem
        2/2/2011Price change$118,800-12%$57/sqft
        Source: 1st Choice, Realtors #643188 Report a problem
        11/20/2010Listed for sale$135,000-22.8%$65/sqft
        Source: 1st Choice, Realtors #643188 Report a problem
        3/10/2005Sold$174,900+16.6%$84/sqft
        Source: Public Record Report a problem
        3/18/2003Sold$149,950$72/sqft
        Source: Public Record Report a problem

        Public tax history

        YearProperty taxesTax assessment
        2026$2,559 +8.2%$25,190 -2.1%
        2025$2,364 +4.4%$25,720 -11.7%
        2024$2,264 +12.2%$29,130 -1%
        2023$2,019 -3.1%$29,410 +38.9%
        2022$2,083 +9.8%$21,170 -2.8%
        2021$1,896 $21,780 +9.5%
        2020$1,896 +29%$19,890
        2019$1,470 -22.7%$19,890 +23.2%
        2018$1,901 +29.4%$16,150
        2017$1,470 -0.5%$16,150 +19.1%
        2016$1,477 +33%$13,560
        2015$1,111 +25.7%$13,560 +28.5%
        2014$883 $10,550
        2013-- $10,550 -3.5%
        2012-- $10,930
        2011-- $10,930 +3.7%
        2010-- $10,540
        2009-- $10,540 -19.7%
        2008-- $13,120
        2007-- $13,120 +8.6%
        2006-- $12,080
        2005-- $12,080 +70.9%
        2004-- $7,070 -1.1%
        2003-- $7,150
        Find assessor info on the county website

        Monthly payment

        Est. payment

        Payment breakdown

        Explore the cost of this home by adjusting the details. Changes won't be saved.
        All calculations are estimates and provided by Zillow, Inc. for informational purposes only. Actual amounts may vary.
        HOA fees may include property taxes on listings classified as Co-Ops. Contact the listing agent and/or owner for fee details.
        Mortgage interest rates are dependent on a number of factors, including credit score, down payment, and repayment length. Interest rate data provided by Zillow Group Marketplace, Inc. as of 1/1/1970 from various mortgage lenders with which we have lead or other similar arrangements; the Estimated Payment is an average of those rates.
        See how much you could borrow to make a competitive offer.

        Climate risks

        Neighborhood: 80620

        Getting around

        29 / 100
        Car-Dependent
        31 / 100
        Somewhat Bikeable

        Nearby schools

        GreatSchools rating
        Schools provided by the listing agent
        • Elementary: Dos Rios
        • Middle: Brentwood
        • High: Greeley West

        Source: IRES as distributed by MLS GRID. This data may not be complete. We recommend contacting the local school district to confirm school assignments for this home.

        A local agent can set up tours, give advice and negotiate with sellers.

        Browse local experts

        Similar homes