Stunning Luxury Oasis in Castle Hills – A Dream Home Awaits
Welcome to your dream home, located in the prestigious and sought-after community of Castle Hills. This exquisite Sanders Custom Built Home offers unparalleled luxury with a seamless blend of elegance, comfort, and top-tier amenities.
As you enter, you are greeted by a gated front entry drive, providing both privacy and security. Inside, the home boasts beautiful hardwood floors that span throughout the open and airy spaces. The light and airy kitchen is a chef’s dream, featuring high-end Wolf appliances and a Subzero refrigerator, perfect for preparing gourmet meals. The kitchen is both functional and stylish, designed for both casual dining and entertaining.
Step outside to discover your own luxury oasis, complete with a sparkling pool and jacuzzi for ultimate relaxation. The full outdoor kitchen with quartz counters makes outdoor entertaining a breeze, while the grand outdoor fireplace creates a cozy ambiance for gatherings. With two covered living spaces outdoors, you’ll enjoy comfort and luxury all year long, rain or shine. There’s even room to add a custom dog run—ideal for pet lovers looking to pamper their four-legged family members.
This home offers thoughtful design with a second en-suite on the main floor, complete with a private living room—perfect for guests or multi-generational living. The home is just steps from the highly-rated Castle Hills Elementary School and Queen Margaret Park, providing convenience for families, as well as easy access to the Castle Hills Community Center.
Living in this incredible community means you’ll have access to 7 miles of hike & bike trails, the Lakes Private Country Club, tennis courts, pickleball, soccer fields, basketball courts, and stocked lakes, ensuring a lifestyle of leisure and recreation.
Don’t miss the opportunity to own this incredible home in one of the most desirable neighborhoods—schedule your private tour today!
Sold
Price Unknown
2608 Queen Margaret Dr, The Colony, TX 75056
5beds
5,379sqft
Single Family Residence
Built in 2005
0.28 Acres Lot
$1,383,300 Zestimate®
$--/sqft
$6,727 Estimated rent
Home value
$1,383,300
$1.30M - $1.48M
$6,727/mo
Zestimate® history
Owner options
List your home for rent
$6,727/mo
Rent Zestimate®
Find your next renter with Zillow Rental Manager. Plus, with online applications, you can quickly screen prospective tenants – for free.
$6,727/mo
Rent Zestimate®
Refinance and save
$1,360/mo
Est. payment
Refinancing to a lower rate could help reduce your monthly payments and save thousands over the life of the loan.
$1,360/mo
Est. payment
Explore your selling options
Work with a Zillow partner agent
Leverage their expertise and Zillow's premium Showcase listings to get your home seen by more buyers.
Get startedList with your own agent
Get your home in front of millions of buyers by listing it on Zillow.
Learn how to do itSell it yourself
Take full control of how buyers see your home on Zillow by listing For Sale by Owner (FSBO).
List your homeWhat's special
Sparkling poolLuxury oasisBeautiful hardwood floorsGrand outdoor fireplaceGated front entry driveSubzero refrigeratorHigh-end wolf appliances
Zillow last checked:
Listing updated:
Listed by:
Christie Cannon 0456906 469-951-9588,
Keller Williams Frisco Stars 972-712-9898
Bought with:
Imran Lalani
Tycoon Realty Group, LLC
Source: NTREIS,MLS#: 20885249
Facts & features
Interior
Bedrooms & bathrooms
- Bedrooms: 5
- Bathrooms: 6
- Full bathrooms: 5
- 1/2 bathrooms: 1
Primary bedroom
- Features: En Suite Bathroom, Walk-In Closet(s)
- Level: First
- Dimensions: 14 x 22
Bedroom
- Features: En Suite Bathroom
- Level: First
- Dimensions: 17 x 15
Bedroom
- Features: En Suite Bathroom, Walk-In Closet(s)
- Level: Second
- Dimensions: 17 x 13
Bedroom
- Features: En Suite Bathroom, Walk-In Closet(s)
- Level: Second
- Dimensions: 14 x 12
Bedroom
- Features: En Suite Bathroom, Walk-In Closet(s)
- Level: Second
- Dimensions: 14 x 13
Primary bathroom
- Features: Built-in Features, Dual Sinks, Double Vanity, En Suite Bathroom, Granite Counters, Garden Tub/Roman Tub, Multiple Shower Heads, Separate Shower
- Level: First
- Dimensions: 13 x 15
Breakfast room nook
- Level: First
- Dimensions: 10 x 10
Dining room
- Level: First
- Dimensions: 11 x 13
Family room
- Features: Built-in Features, Fireplace
- Level: First
- Dimensions: 20 x 18
Other
- Features: Built-in Features
- Level: First
- Dimensions: 5 x 8
Other
- Features: Built-in Features, En Suite Bathroom
- Level: Second
- Dimensions: 8 x 7
Other
- Features: Built-in Features, En Suite Bathroom
- Level: Second
- Dimensions: 5 x 8
Other
- Features: Built-in Features, En Suite Bathroom
- Level: Second
- Dimensions: 5 x 9
Game room
- Level: Second
- Dimensions: 18 x 18
Half bath
- Level: First
- Dimensions: 10 x 4
Kitchen
- Features: Breakfast Bar, Built-in Features, Butler's Pantry, Granite Counters, Kitchen Island, Pantry
- Level: First
- Dimensions: 15 x 28
Living room
- Level: First
- Dimensions: 12 x 15
Media room
- Level: Second
- Dimensions: 13 x 18
Office
- Features: Built-in Features
- Level: First
- Dimensions: 14 x 18
Utility room
- Features: Built-in Features, Utility Room, Utility Sink
- Level: First
- Dimensions: 11 x 15
Heating
- Central
Cooling
- Central Air
Appliances
- Included: Built-In Refrigerator, Double Oven, Dishwasher, Gas Cooktop, Disposal, Microwave, Vented Exhaust Fan
- Laundry: Laundry in Utility Room
Features
- Built-in Features, Chandelier, Cathedral Ceiling(s), Decorative/Designer Lighting Fixtures, Double Vanity, Granite Counters, High Speed Internet, In-Law Floorplan, Kitchen Island, Open Floorplan, Pantry, Cable TV, Vaulted Ceiling(s), Natural Woodwork, Walk-In Closet(s), Wired for Sound
- Flooring: Carpet, Ceramic Tile, Hardwood
- Windows: Shutters, Window Coverings
- Has basement: No
- Number of fireplaces: 2
- Fireplace features: Family Room, Gas, Outside, Stone
Interior area
- Total interior livable area: 5,379 sqft
Property
Parking
- Total spaces: 3
- Parking features: Door-Multi, Direct Access, Door-Single, Garage, Garage Door Opener, Garage Faces Side
- Attached garage spaces: 3
Features
- Levels: Two
- Stories: 2
- Patio & porch: Patio, Covered
- Exterior features: Lighting, Outdoor Grill, Outdoor Kitchen, Outdoor Living Area, Rain Gutters
- Pool features: Gunite, In Ground, Outdoor Pool, Pool, Pool Sweep, Pool/Spa Combo, Waterfall, Water Feature, Community
- Fencing: Back Yard,Wood
Lot
- Size: 0.28 Acres
- Features: Interior Lot, Landscaped, Subdivision, Sprinkler System, Few Trees
Details
- Parcel number: R223147
Construction
Type & style
- Home type: SingleFamily
- Architectural style: Traditional,Detached
- Property subtype: Single Family Residence
Materials
- Brick, Rock, Stone
- Foundation: Slab
- Roof: Composition
Condition
- Year built: 2005
Utilities & green energy
- Sewer: Public Sewer
- Water: Public
- Utilities for property: Electricity Available, Electricity Connected, Natural Gas Available, Sewer Available, Separate Meters, Water Available, Cable Available
Community & HOA
Community
- Features: Clubhouse, Fitness Center, Golf, Playground, Pool, Trails/Paths, Curbs
- Security: Smoke Detector(s)
- Subdivision: Castle Hills Ph II Sec D
HOA
- Has HOA: Yes
- Services included: All Facilities, Association Management
- HOA fee: $1,360 annually
- HOA name: Legacy Southwest
- HOA phone: 214-705-1615
Location
- Region: The Colony
Financial & listing details
- Tax assessed value: $1,460,736
- Annual tax amount: $19,293
- Date on market: 3/28/2025
- Cumulative days on market: 215 days
- Listing terms: Cash,Conventional
- Exclusions: Mounted TVs
- Electric utility on property: Yes
Price history
| Date | Event | Price |
|---|---|---|
| 6/27/2025 | Sold | -- |
Source: NTREIS #20885249 Report a problem | ||
| 5/20/2025 | Pending sale | $1,500,000$279/sqft |
Source: NTREIS #20885249 Report a problem | ||
| 5/5/2025 | Contingent | $1,500,000$279/sqft |
Source: NTREIS #20885249 Report a problem | ||
| 4/10/2025 | Price change | $1,500,000-6.3%$279/sqft |
Source: NTREIS #20885249 Report a problem | ||
| 3/28/2025 | Listed for sale | $1,600,000+0.1%$297/sqft |
Source: NTREIS #20885249 Report a problem | ||
| 3/27/2025 | Listing removed | $1,599,000$297/sqft |
Source: NTREIS #20736860 Report a problem | ||
| 2/28/2025 | Price change | $1,599,000-3.1%$297/sqft |
Source: NTREIS #20736860 Report a problem | ||
| 2/7/2025 | Price change | $1,650,000-2.4%$307/sqft |
Source: NTREIS #20736860 Report a problem | ||
| 1/21/2025 | Price change | $1,690,000-6.1%$314/sqft |
Source: NTREIS #20736860 Report a problem | ||
| 11/7/2024 | Price change | $1,799,000-4.8%$334/sqft |
Source: NTREIS #20736860 Report a problem | ||
| 9/27/2024 | Listed for sale | $1,890,000+129.1%$351/sqft |
Source: NTREIS #20736860 Report a problem | ||
| 4/28/2016 | Sold | -- |
Source: Agent Provided Report a problem | ||
| 3/27/2016 | Pending sale | $825,000$153/sqft |
Source: Keller Williams - Dallas Preston Road #13338166 Report a problem | ||
| 3/18/2016 | Listed for sale | $825,000+22.2%$153/sqft |
Source: Keller Williams - Dallas Preston Road #13338166 Report a problem | ||
| 8/14/2012 | Listing removed | $675,000$125/sqft |
Source: Ebby Halliday Realtors #11743958 Report a problem | ||
| 6/9/2012 | Price change | $675,000-1.2%$125/sqft |
Source: Ebby Halliday Realtors #11743958 Report a problem | ||
| 5/6/2012 | Price change | $683,000-1.7%$127/sqft |
Source: Ebby Halliday Realtors #11743958 Report a problem | ||
| 3/28/2012 | Listed for sale | $695,000+0%$129/sqft |
Source: Active Website #11743958 Report a problem | ||
| 5/7/2011 | Listing removed | $694,900$129/sqft |
Source: RE/MAX DFW Associates III #11567034 Report a problem | ||
| 3/29/2011 | Listed for sale | $694,900$129/sqft |
Source: RE/MAX DFW Associates III #11567034 Report a problem | ||
Public tax history
| Year | Property taxes | Tax assessment |
|---|---|---|
| 2025 | $12,515 -7.4% | $1,228,082 +10% |
| 2024 | $13,521 -0.2% | $1,116,438 +1.6% |
| 2023 | $13,544 -19.7% | $1,099,207 +11.2% |
| 2022 | $16,869 -3.6% | $988,152 +10% |
| 2021 | $17,502 +1.5% | $898,320 +5.6% |
| 2020 | $17,245 -2% | $850,280 -2.2% |
| 2019 | $17,589 -5.9% | $869,468 -1% |
| 2018 | $18,692 -1.9% | $878,157 +9% |
| 2017 | $19,058 | $805,907 +2% |
| 2016 | $19,058 0% | $790,491 +10.7% |
| 2015 | $19,062 | $714,346 -3% |
| 2014 | $19,062 | $736,205 +12% |
| 2013 | $19,062 | $657,424 +4.7% |
| 2012 | -- | $627,948 +25.8% |
| 2011 | -- | $499,198 -0.9% |
| 2010 | -- | $503,630 -2.5% |
| 2009 | -- | $516,579 -10.6% |
| 2007 | -- | $578,101 +863.5% |
| 2005 | $459 | $60,000 -31.4% |
| 2004 | -- | $87,500 |
Find assessor info on the county website
Neighborhood: 75056
Nearby homes
- $846,5004 bd3 ba3k sqft2604 Queen Margaret Dr, The Colony, TX 75056Off Market

- $1,067,7005 bd4 ba4.2k sqft2612 Queen Margaret Dr, The Colony, TX 75056Off Market
- $1,239,0005 bd4 ba4.8k sqft2605 Avalon Dr, The Colony, TX 75056Off Market
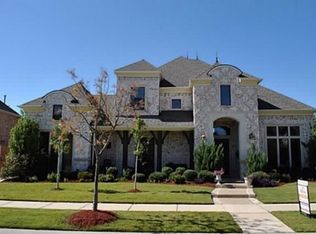
- $1,054,7004 bd3 ba4.4k sqft2600 Queen Margaret Dr, The Colony, TX 75056Off Market
- $940,3004 bd3 ba3.9k sqft2609 Queen Margaret Dr, The Colony, TX 75056Off Market
- $1,090,0005 bd4 ba4.4k sqft2603 Avalon Dr, The Colony, TX 75056Off Market
- $928,5004 bd4 ba3.9k sqft2613 Queen Margaret Dr, The Colony, TX 75056Off Market
- $1,028,1004 bd3 ba3.7k sqft2605 Queen Margaret Dr, The Colony, TX 75056Off Market
Nearby schools
GreatSchools rating
- 10/10Castle Hills Elementary SchoolGrades: PK-5Distance: 0.2 mi
- 9/10Killian Middle SchoolGrades: 6-8Distance: 1.3 mi
- 7/10Hebron High SchoolGrades: 9-12Distance: 2 mi
Schools provided by the listing agent
- Elementary: Castle Hills
- Middle: Killian
- High: Hebron
- District: Lewisville ISD
Source: NTREIS. This data may not be complete. We recommend contacting the local school district to confirm school assignments for this home.
Get a cash offer in 3 minutes
Find out how much your home could sell for in as little as 3 minutes with a no-obligation cash offer.
Estimated market value
$1,383,300
Get a cash offer in 3 minutes
Find out how much your home could sell for in as little as 3 minutes with a no-obligation cash offer.
Estimated market value
$1,383,300
- Texas
- Denton County
- Lewisville
- 75056
- 2608 Queen Margaret Dr
Nearby cities
Nearby neighborhoods
Nearby zip codes
Other Lewisville Topics
