Skip main navigation
Sold for $815,000
  • $815,000

    2608 Reagan Trl, Lake Mary, FL 32746

    5beds
    3,034sqft
    Single Family Residence
    Built in 2000
    0.91 Acres Lot
    $814,800 Zestimate®
    $269/sqft
    $3,760 Estimated rent

    Home value

    $814,800

    $750,000 - $880,000

    $3,760/mo

    Zestimate® history
    Loading
    Loading...

    Owner options

    List your home for rent

    $3,760/mo

    Rent Zestimate®

    Find your next renter with Zillow Rental Manager. Plus, with online applications, you can quickly screen prospective tenants – for free.

    Learn more

    $3,760/mo

    Rent Zestimate®

    Refinance and save

    $5,464/mo

    Est. payment

    Refinancing to a lower rate could help reduce your monthly payments and save thousands over the life of the loan.

    See today's rates

    $5,464/mo

    Est. payment

    Explore your selling options

    Work with a Zillow partner agent

    Leverage their expertise and Zillow's premium Showcase listings to get your home seen by more buyers.

    Get started

    List with your own agent

    Get your home in front of millions of buyers by listing it on Zillow.

    Learn how to do it

    Sell it yourself

    Take full control of how buyers see your home on Zillow by listing For Sale by Owner (FSBO).

    List your home

    What's special

    Screen-enclosed poolCovered lanaiSunny breakfast nookQuartz countertopsImpressive curb appealBreathtaking water viewsSparkling lake views beyond
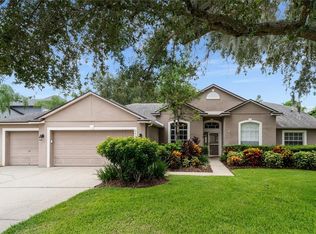
    **PLEASE VIEW THIS GORGEOUS HOME'S DIGITAL WALK-THRU VIDEO** Welcome to 2608 Reagan Trail, a rare opportunity to enjoy true lakefront living in the gated community of The Cove in Lake Mary. Situated on nearly a one-acre homesite overlooking beautiful Crystal Lake, this former model showcase home offers breathtaking water views, room to add your own private dock, and the ability to enjoy boating, fishing, kayaking, canoeing, jet-skiing and the peaceful waterfront lifestyle right from your backyard; plus the Crystal Lake chain of lakes includes Lake Bel-Air & Lake DeForest!! Major updates include a 2019 roof, 2020 Trane A/C system, a Bosch A/C unit believed to be from 2016 and 2023 R30 attic insulation. The nearly one-acre lot provides exceptional privacy, room to expand outdoor living, and space to create the custom lakefront dock of your dreams. Recently updated in 2023, this spacious 5-bedroom, 3-bathroom home with a 3-car garage combines elegant design with modern comfort. As you arrive, you’ll immediately notice the expansive brick-paver driveway, mature landscaping, and impressive curb appeal. Step through the decorative glass front doors into a grand foyer featuring soaring ceilings, plantation shutters, Mohawk laminate wood flooring, and spacious formal living and dining rooms designed for both entertaining and everyday living. At the heart of the home is the beautifully updated island kitchen overlooking the family room, covered lanai, screen-enclosed pool, and sparkling lake views beyond. The kitchen features quartz countertops, abundant cabinetry, stainless steel appliances, a spacious pantry, and a sunny breakfast nook. The adjoining family room is filled with natural light thanks to double Anderson sliding glass doors that seamlessly blend indoor and outdoor living while showcasing stunning views of Crystal Lake. The primary suite is a relaxing retreat with tray ceilings, private access to the pool and patio, dual walk-in closets, and a spacious ensuite bath complete with a soaking tub, walk-in shower, and oversized double quartz vanity. The first floor also includes a pool bath, laundry room with upscale utility sink, generous under the beautiful wood staircase storage, and a versatile office or fifth bedroom with tile flooring. Upstairs offers even more living space with a large bonus room, three generously sized bedrooms, and an additional full bathroom—perfect for family, guests, or flexible living arrangements. Ideally located just minutes from I-4, 417, 429, SunRail, and Lake Mary’s premier shopping, dining, and entertainment, this exceptional waterfront property offers the perfect combination of luxury, convenience, and Florida lakefront living. Welcome Home.

    Zillow last checked:

    Listing updated:

    Listing Provided by:

    Rob Breese, III 321-436-8813,

    RE/MAX TOWN & COUNTRY REALTY 407-695-2066

    Bought with:

    Honey Nix, 3551833

    DALTON WADE INC

    Source: Stellar MLS,MLS#: O6408188MLS LogoOriginating MLS: Orlando Regional

    Facts & features

    Interior

    Bedrooms & bathrooms
    • Bedrooms: 5
    • Bathrooms: 3
    • Full bathrooms: 3
    Primary bedroom
    • Features: Walk-In Closet(s)
    • Level: First
    • Area: 342 Square Feet
    • Dimensions: 18x19
    Bedroom 2
    • Features: Built-in Closet
    • Level: First
    • Area: 156 Square Feet
    • Dimensions: 13x12
    Bedroom 3
    • Features: Built-in Closet
    • Level: Second
    • Area: 156 Square Feet
    • Dimensions: 13x12
    Bedroom 4
    • Features: Built-in Closet
    • Level: Second
    • Area: 144 Square Feet
    • Dimensions: 12x12
    Bedroom 5
    • Features: Built-in Closet
    • Level: Second
    • Area: 144 Square Feet
    • Dimensions: 12x12
    Dining room
    • Level: First
    • Area: 132 Square Feet
    • Dimensions: 12x11
    Family room
    • Level: First
    • Area: 306 Square Feet
    • Dimensions: 18x17
    Kitchen
    • Level: First
    • Area: 240 Square Feet
    • Dimensions: 20x12
    Living room
    • Level: First
    • Area: 180 Square Feet
    • Dimensions: 15x12
    Loft
    • Features: No Closet
    • Level: Second
    • Area: 342 Square Feet
    • Dimensions: 19x18
    Heating
    • Central, Zoned
    Cooling
    • Central Air, Zoned
    Appliances
    • Included: Dishwasher, Disposal, Electric Water Heater, Exhaust Fan, Microwave, Range, Refrigerator
    • Laundry: Electric Dryer Hookup, Inside, Laundry Room, Washer Hookup
    Features
    • Ceiling Fan(s), Eating Space In Kitchen, High Ceilings, Kitchen/Family Room Combo, Living Room/Dining Room Combo, Open Floorplan, Primary Bedroom Main Floor, Solid Wood Cabinets, Split Bedroom, Stone Counters, Thermostat, Tray Ceiling(s), Walk-In Closet(s)
    • Flooring: Laminate, Tile
    • Doors: Sliding Doors
    • Windows: Window Treatments
    • Has fireplace: No
    Interior area
    • Total structure area: 3,965
    • Total interior livable area: 3,034 sqft

    Property

    Parking
    • Total spaces: 3
    • Parking features: Driveway, Electric Vehicle Charging Station(s), Oversized
    • Attached garage spaces: 3
    • Has uncovered spaces: Yes
    Features
    • Levels: Two
    • Stories: 2
    • Patio & porch: Covered, Enclosed, Patio, Rear Porch, Screened
    • Exterior features: Irrigation System, Lighting, Rain Gutters, Sidewalk
    • Has private pool: Yes
    • Pool features: Gunite, In Ground, Lighting, Screen Enclosure, Tile
    • Has view: Yes
    • View description: Pool, Water, Lake
    • Has water view: Yes
    • Water view: Water,Lake
    • Waterfront features: Waterfront, Lake Front, Lake Privileges, Skiing Allowed
    • Body of water: CRYSTAL LAKE
    Lot
    • Size: 0.91 Acres
    • Features: Oversized Lot, Rolling Slope, Sidewalk
    • Residential vegetation: Mature Landscaping
    Details
    • Parcel number: 0320305PJ00001280
    • Zoning: R-1AA
    • Special conditions: None

    Construction

    Type & style
    • Home type: SingleFamily
    • Architectural style: Contemporary
    • Property subtype: Single Family Residence
    Materials
    • Block, Stucco
    • Foundation: Slab
    • Roof: Shingle
    Condition
    • New construction: No
    • Year built: 2000

    Utilities & green energy

    • Sewer: Public Sewer
    • Water: Canal/Lake For Irrigation, Public
    • Utilities for property: BB/HS Internet Available, Cable Available, Cable Connected, Electricity Connected, Fire Hydrant, Public, Sewer Connected, Sprinkler Meter, Street Lights, Underground Utilities, Water Connected

    Community & neighborhood

    Community
    • Community features: Waterfront, Deed Restrictions, Gated Community - No Guard
    Location
    • Region: Lake Mary
    • Subdivision: THE COVE

    HOA & financial

    HOA
    • Has HOA: Yes
    • HOA fee: $100 monthly
    • Association name: Sentry MGMT-Joe Paladino
    Other fees
    • Pet fee: $0 monthly
    Other financial information
    • Total actual rent: 0

    Other

    Other facts
    • Listing terms: Cash,Conventional
    • Ownership: Fee Simple
    • Road surface type: Paved, Asphalt

    Price history

    DateEventPrice
    7/1/2026Sold$815,000-4.1%$269/sqft
    Source: Stellar MLS #O6408188 Report a problem
    6/2/2026Pending sale$849,900$280/sqft
    Source: Stellar MLS #O6408188 Report a problem
    5/22/2026Listed for sale$849,900$280/sqft
    Source: Stellar MLS #O6408188 Report a problem
    5/18/2026Pending sale$849,900$280/sqft
    Source: Stellar MLS #O6408188 Report a problem
    5/15/2026Listed for sale$849,900+54.5%$280/sqft
    Source: Stellar MLS #O6408188 Report a problem
    8/17/2022Sold$550,000-8.3%$181/sqft
    Source: Public Record Report a problem
    6/20/2022Pending sale$600,000$198/sqft
    Source: Stellar MLS #O6029082 Report a problem
    6/7/2022Price change$600,000-7.7%$198/sqft
    Source: Stellar MLS #O6029082 Report a problem
    6/3/2022Price change$649,900-7.2%$214/sqft
    Source: Stellar MLS #O6029082 Report a problem
    5/27/2022Listed for sale$700,000+150%$231/sqft
    Source: Stellar MLS #O6029082 Report a problem
    10/11/2010Sold$280,000-6.7%$92/sqft
    Source: Public Record Report a problem
    8/23/2009Listing removed$300,000$99/sqft
    Source: Homes.com Report a problem
    6/21/2009Listed for sale$300,000-7.4%$99/sqft
    Source: Homes.com Report a problem
    11/13/2003Sold$324,100$107/sqft
    Source: Public Record Report a problem

    Public tax history

    YearProperty taxesTax assessment
    2025$7,901 +16.3%$570,533 +2.9%
    2024$6,795 +2.4%$554,454 +3%
    2023$6,633 +6.1%$538,305 +15.8%
    2022$6,254 +0.9%$464,668 +10%
    2021$6,198 +9.9%$422,425 +8.8%
    2020$5,639 +2.4%$388,373 +4.1%
    2019$5,504 $373,031 +2.3%
    2018$5,504 +1.1%$364,630 +5.1%
    2017$5,446 +3.1%$346,961 -1.4%
    2016$5,283 -1.9%$351,962 +6.2%
    2015$5,384 $331,297 +7.6%
    2014$5,384 +36.3%$308,020 +24.8%
    2013$3,951 +0.4%$246,868 -3.6%
    2012$3,936 -3.6%$256,115 -2.5%
    2011$4,084 -3%$262,804 -14%
    2010$4,208 +3.6%$305,568 +2.7%
    2009$4,061 -26.2%$297,535 -26.2%
    2008$5,506 -7.9%$403,057 -6.2%
    2007$5,980 -5.9%$429,895 +2.5%
    2006$6,356 +27.7%$419,410 +38.1%
    2005$4,977 +8.4%$303,713 +11.8%
    2004$4,590 +1.5%$271,553 +3%
    2003$4,522 -1.8%$263,765 -0.2%
    2002$4,604 $264,218

    Find assessor info on the county website

    Neighborhood: 32746

    Nearby schools

    GreatSchools rating
    Schools provided by the listing agent
    • Elementary: Wicklow Elementary
    • Middle: Millennium Middle
    • High: Seminole High

    Source: Stellar MLS. This data may not be complete. We recommend contacting the local school district to confirm school assignments for this home.

    Get a cash offer in 3 minutes
    Find out how much your home could sell for in as little as 3 minutes with a no-obligation cash offer.
    Estimated market value
    $814,800
    Get a cash offer in 3 minutes
    Find out how much your home could sell for in as little as 3 minutes with a no-obligation cash offer.
    Estimated market value
    $814,800