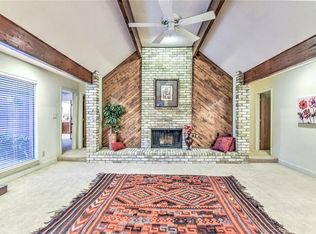
The perfect family home you've been waiting for! Just in time for Summer! This wonderful, custom home sits in an established neighborhood with mature trees and landscaping, an amazing backyard pool area, and easy access to all of Arlington's entertainment district and attractions. Upon arrival, you'll be greeted by a classy and clean front elevation. The circle drive provides added convenience for guests and large families. Main drive leads to a gated, side entry and oversized detached garage. Front entry door opens to a light and bright family room where you'll be greeted with tons of natural light, and a cozy, natural stone, wood burning fireplace. The vaulted ceilings, decorative staircase, and catwalk balcony makes this room the heart of the home. The large formal dining space off the entryway could be used as an additional downstairs living space or home office. Classic Oak cabinets and granite countertops highlight the kitchen equipped with stainless steel appliances, under cabinet lighting, built in microwave and additional beverage refrigerator. Formal dining not your thing...the connected breakfast area is ample size for family meals. The home is equipped with 2 primary bedrooms, one up and one down. There are 2 additional bedrooms upstairs, plus a private office space that could be converted to a 5th bedroom, game room, or media space if needed. There are multiple gathering spaces throughout this home...it will be difficult to choose your favorite. There's a rooftop patio off the upstairs office overlooking the pool and resort like backyard. The covered patio off the kitchen is sure to be popular for morning coffee or escaping the sun on after time in the pool. The large, outdoor kitchen is covered and a great place to gather and watch a game or a movie. Or, sit poolside, under the shade of fragrant trumpet vines and enjoy conversation and a refreshing drink. So many unique qualities to this home that you have to see for yourself to truly appreciate.
Sold
Price Unknown
2608 Rivercrest Dr, Arlington, TX 76006
4beds
2,713sqft
Single Family Residence
Built in 1991
9,191 Square Feet Lot
$476,500 Zestimate®
$--/sqft
$4,078 Estimated rent
Home value
$476,500
$438,000 - $515,000
$4,078/mo
Zestimate® history
Owner options
List your home for rent
$4,078/mo
Rent Zestimate®
Find your next renter with Zillow Rental Manager. Plus, with online applications, you can quickly screen prospective tenants – for free.
$4,078/mo
Rent Zestimate®
Refinance and save
Refinancing to a lower rate could help reduce your monthly payments and save thousands over the life of the loan.
Explore your selling options
Work with a Zillow partner agent
Leverage their expertise and Zillow's premium Showcase listings to get your home seen by more buyers.
Get startedList with your own agent
Get your home in front of millions of buyers by listing it on Zillow.
Learn how to do itSell it yourself
Take full control of how buyers see your home on Zillow by listing For Sale by Owner (FSBO).
List your homeWhat's special
Amazing backyard pool areaCatwalk balconyOversized detached garageOutdoor kitchenRooftop patioResort like backyardBuilt in microwave
Zillow last checked:
Listing updated:
Listed by:
Michael Austin 0590298 817-609-4115,
ARC Realty DFW 817-609-4115
Bought with:
Rosy Cruz
Eagle One Realty LLC
Source: NTREIS,MLS#: 20911616
Facts & features
Interior
Bedrooms & bathrooms
- Bedrooms: 4
- Bathrooms: 4
- Full bathrooms: 3
- 1/2 bathrooms: 1
Primary bedroom
- Features: Ceiling Fan(s), Dual Sinks, En Suite Bathroom, Walk-In Closet(s)
- Level: First
- Dimensions: 15 x 13
Primary bedroom
- Features: Built-in Features, Dual Sinks, Linen Closet, Walk-In Closet(s)
- Level: Second
- Dimensions: 18 x 10
Bedroom
- Features: Ceiling Fan(s)
- Level: Second
- Dimensions: 12 x 11
Bedroom
- Level: Second
- Dimensions: 11 x 10
Primary bathroom
- Features: Built-in Features, Dual Sinks, En Suite Bathroom, Linen Closet
- Level: First
- Dimensions: 13 x 10
Bonus room
- Features: Built-in Features, Ceiling Fan(s)
- Level: Second
- Dimensions: 13 x 12
Breakfast room nook
- Level: First
- Dimensions: 10 x 7
Dining room
- Level: First
- Dimensions: 12 x 12
Other
- Features: Built-in Features, Dual Sinks, En Suite Bathroom, Jack and Jill Bath, Linen Closet, Solid Surface Counters
- Level: Second
- Dimensions: 8 x 5
Other
- Features: Built-in Features, Jack and Jill Bath
- Level: Second
- Dimensions: 8 x 5
Half bath
- Features: Solid Surface Counters
- Level: First
- Dimensions: 5 x 4
Kitchen
- Features: Built-in Features, Dual Sinks, Eat-in Kitchen, Granite Counters, Pantry
- Level: First
- Dimensions: 15 x 11
Living room
- Features: Built-in Features, Ceiling Fan(s), Fireplace
- Level: First
- Dimensions: 23 x 17
Utility room
- Features: Built-in Features
- Level: First
- Dimensions: 7 x 6
Heating
- Central, Electric, Fireplace(s)
Cooling
- Central Air, Ceiling Fan(s), Electric, Wall/Window Unit(s)
Appliances
- Included: Dishwasher, Electric Cooktop, Electric Oven, Disposal, Microwave, Refrigerator
- Laundry: Washer Hookup, Electric Dryer Hookup, Laundry in Utility Room
Features
- Wet Bar, Built-in Features, Cathedral Ceiling(s), Dry Bar, Decorative/Designer Lighting Fixtures, Eat-in Kitchen, Granite Counters, High Speed Internet, Multiple Master Suites, Pantry, Cable TV, Walk-In Closet(s), Wired for Sound
- Flooring: Carpet, Ceramic Tile, Wood
- Has basement: No
- Number of fireplaces: 1
- Fireplace features: Living Room, Masonry, Raised Hearth, Stone, Wood Burning
Interior area
- Total interior livable area: 2,713 sqft
Property
Parking
- Total spaces: 2
- Parking features: Additional Parking, Circular Driveway, Concrete, Door-Multi, Driveway, Electric Gate, Garage, Garage Door Opener, Gated
- Garage spaces: 2
- Has uncovered spaces: Yes
Features
- Levels: Two
- Stories: 2
- Patio & porch: Rear Porch, Front Porch, Patio, Rooftop, Balcony, Covered, Deck
- Exterior features: Built-in Barbecue, Balcony, Barbecue, Deck, Fire Pit, Gas Grill, Lighting, Misting System, Outdoor Grill, Outdoor Kitchen, Rain Gutters, Storage
- Has private pool: Yes
- Pool features: Diving Board, Fenced, Gunite, In Ground, Outdoor Pool, Pool, Private, Pool Sweep
- Fencing: Back Yard,Gate,High Fence,Wood
Lot
- Size: 9,191 Square Feet
- Features: Interior Lot, Landscaped, Subdivision, Sprinkler System
Details
- Parcel number: 02459795
Construction
Type & style
- Home type: SingleFamily
- Architectural style: Detached
- Property subtype: Single Family Residence
Materials
- Brick
- Foundation: Slab
- Roof: Composition,Shingle
Condition
- Year built: 1991
Utilities & green energy
- Sewer: Public Sewer
- Utilities for property: Electricity Available, Electricity Connected, Phone Available, Sewer Available, Separate Meters, Water Available, Cable Available
Community & HOA
Community
- Features: Curbs
- Security: Carbon Monoxide Detector(s), Fire Alarm, Wireless
- Subdivision: River Oaks Add
HOA
- Has HOA: No
Location
- Region: Arlington
Financial & listing details
- Tax assessed value: $381,245
- Annual tax amount: $10,032
- Date on market: 5/26/2025
- Cumulative days on market: 9 days
- Listing terms: Cash,Conventional,FHA,Texas Vet,VA Loan
- Exclusions: TV in main living room and one of the TV's in upstairs bedroom.
- Electric utility on property: Yes
- Road surface type: Asphalt
Price history
| Date | Event | Price |
|---|---|---|
| 7/3/2025 | Sold | -- |
Source: NTREIS #20911616 Report a problem | ||
| 6/13/2025 | Pending sale | $485,000$179/sqft |
Source: NTREIS #20911616 Report a problem | ||
| 6/5/2025 | Contingent | $485,000$179/sqft |
Source: NTREIS #20911616 Report a problem | ||
| 6/4/2025 | Listed for sale | $485,000$179/sqft |
Source: NTREIS #20911616 Report a problem | ||
| 6/1/2025 | Contingent | $485,000$179/sqft |
Source: NTREIS #20911616 Report a problem | ||
| 5/26/2025 | Listed for sale | $485,000+43.5%$179/sqft |
Source: NTREIS #20911616 Report a problem | ||
| 7/24/2019 | Listing removed | $337,900$125/sqft |
Source: Northern Realty Group LLC #14112405 Report a problem | ||
| 6/28/2019 | Pending sale | $337,900$125/sqft |
Source: Northern Realty Group LLC #14112405 Report a problem | ||
| 6/15/2019 | Listed for sale | $337,900+9%$125/sqft |
Source: Northern Realty Group LLC #14112405 Report a problem | ||
| 6/20/2016 | Sold | -- |
Source: Agent Provided Report a problem | ||
| 4/28/2016 | Pending sale | $309,900$114/sqft |
Source: Ebby Halliday Realtors #13362867 Report a problem | ||
| 4/22/2016 | Listed for sale | $309,900$114/sqft |
Source: Ebby Halliday Realtors #13362867 Report a problem | ||
Public tax history
| Year | Property taxes | Tax assessment |
|---|---|---|
| 2025 | $8,335 +3.8% | $381,245 -16.9% |
| 2024 | $8,032 +6.5% | $459,000 +1.4% |
| 2023 | $7,540 -12% | $452,874 +12.3% |
| 2022 | $8,569 +4.7% | $403,118 +15.4% |
| 2021 | $8,181 | $349,204 +2.4% |
| 2020 | -- | $341,155 -4.6% |
| 2019 | $8,195 +6.7% | $357,490 +10.2% |
| 2018 | $7,677 +2.1% | $324,538 +2.7% |
| 2017 | $7,523 +24.3% | $315,981 +17.1% |
| 2016 | $6,052 +19.1% | $269,938 +17.5% |
| 2015 | $5,079 | $229,719 +9.1% |
| 2014 | $5,079 | $210,600 +2.7% |
| 2013 | -- | $205,100 -1.8% |
| 2012 | -- | $208,800 |
| 2011 | -- | $208,800 -0.1% |
| 2010 | -- | $209,100 -4.9% |
| 2009 | -- | $219,900 |
| 2008 | -- | $219,900 +4.6% |
| 2007 | -- | $210,300 |
| 2006 | -- | $210,300 |
| 2005 | -- | $210,300 +2.8% |
| 2004 | -- | $204,600 |
| 2003 | -- | $204,600 +3.9% |
| 2002 | -- | $197,000 +7.3% |
| 2001 | -- | $183,600 +9.8% |
| 2000 | -- | $167,200 |
Find assessor info on the county website
Neighborhood: North
Nearby homes
- $435,6004 bd3 ba2.5k sqft2606 Rivercrest Dr, Arlington, TX 76006Off Market
- $425,4004 bd3 ba2.3k sqft2610 Rivercrest Dr, Arlington, TX 76006Off Market

- $384,7004 bd2 ba2.2k sqft2615 Riveroaks Dr, Arlington, TX 76006Off Market
- $411,3004 bd2 ba2.2k sqft2617 Riveroaks Dr, Arlington, TX 76006Off Market

- $413,8003 bd2 ba2.2k sqft2611 Riveroaks Dr, Arlington, TX 76006Off Market
- $399,8004 bd3 ba2.2k sqft2612 Rivercrest Dr, Arlington, TX 76006Off Market
- $385,5004 bd2 ba2k sqft2604 Rivercrest Dr, Arlington, TX 76006Off Market
- $366,9003 bd2 ba1.9k sqft2607 Rivercrest Dr, Arlington, TX 76006Off Market
Nearby schools
GreatSchools rating
- 5/10Sherrod Elementary SchoolGrades: PK-6Distance: 0.2 mi
- 3/10Nichols Junior High SchoolGrades: 7-8Distance: 1.8 mi
- 2/10Lamar High SchoolGrades: 9-12Distance: 1.4 mi
Schools provided by the listing agent
- Elementary: Sherrod
- High: Lamar
- District: Arlington ISD
Source: NTREIS. This data may not be complete. We recommend contacting the local school district to confirm school assignments for this home.
Get a cash offer in 3 minutes
Find out how much your home could sell for in as little as 3 minutes with a no-obligation cash offer.
Estimated market value
$476,500
Get a cash offer in 3 minutes
Find out how much your home could sell for in as little as 3 minutes with a no-obligation cash offer.
Estimated market value
$476,500
- Texas
- Tarrant County
- Arlington
- 76006
- North
- 2608 Rivercrest Dr
Nearby cities
Nearby neighborhoods
Nearby zip codes
Other Arlington Topics
