Skip main navigation
Off market
  • $1,014,400

    2608 Rolling Hills Dr, Monroe, NC 28110

    3beds
    2baths
    1,829sqft
    SingleFamily
    Built in 1965
    0.73 Acres Lot
    $1,014,400 Zestimate®
    $555/sqft
    $2,050 Estimated rent

    Home value

    $1,014,400

    $700,000 - $1.39M

    $2,050/mo

    Zestimate® history
    Loading
    Loading...

    Owner options

    List your home for rent

    $2,050/mo

    Rent Zestimate®

    Find your next renter with Zillow Rental Manager. Plus, with online applications, you can quickly screen prospective tenants – for free.

    Learn more

    $2,050/mo

    Rent Zestimate®

    Refinance and save

    $5,982/mo

    Est. payment

    Refinancing to a lower rate could help reduce your monthly payments and save thousands over the life of the loan.

    See today's rates

    $5,982/mo

    Est. payment

    Explore your selling options

    Work with a Zillow partner agent

    Leverage their expertise and Zillow's premium Showcase listings to get your home seen by more buyers.

    Get started

    List with your own agent

    Get your home in front of millions of buyers by listing it on Zillow.

    Learn how to do it

    Sell it yourself

    Take full control of how buyers see your home on Zillow by listing For Sale by Owner (FSBO).

    List your home

    What's special

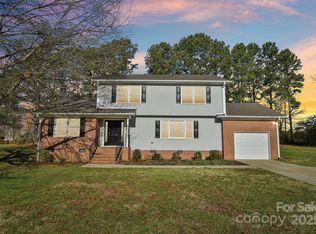
    View website: http://2608rollinghillsdrive.View24Hours.com - Classic brick ranch is situated on a 0.73 acre lot overlooking the 18th fairway with awesome views of the Clubhouse. Huge sunken great room is open to the spacious dining room with French doors to a charming sunroom. Eat-in kitchen has been updated with granite countertops, glass tile backsplash, ceramic cooktop and stainless steel dishwasher and refrigerator. Rolling Hills Country Club is Union Countys oldest full service private country club and offers a George Cobb designed golf course, Jr. Olympic pool, 4 clay Har-Tru tennis courts and clubhouse with dining room, lounge, ballroom and meeting rooms. A slate tiled front porch adds curb appeal while wood and glass doors welcome guests into the wide foyer with crown molding and overhead lighting. Decorative iron railings frame the huge sunken great room with exposed beam ceiling and bow window. Eye-catching arched brick fireplace has gas logs and is flanked by built-in cabinets and shelves. Iron railings also accent the spacious dining room with hardwood floors, crown molding, wood wainscoting and overhead lighting. French doors frame a light filled sunroom with slate tile flooring, bow window, crown molding, ceiling fan and access to the rear yard. An exposed beam ceiling also highlights the kitchen with ample pine cabinets, built-in planning center, updated granite countertops and glass tile backsplash. Appliances include a ceramic cooktop, stainless steel refrigerator and dishwasher and neat built-in double wall oven and grill. The cheerful breakfast room overlooks the golf course and has wood wainscoting, decorative chandelier, pantry and laundry closet. Large master bedroom has a ceiling fan, walk-in closet and additional double closet. A pocket door opens to the private bath with cabinet style vanity, oil rubbed bronze fixtures, decorative mirror and tiled shower with glass enclosure. Two additional bedrooms both have roomy double closets. The guest bath has tile flooring, double cabinet style vanity with brushed nickel fixtures, designer mirrors, sconce lighting, built-in linen storage and corner tub/shower with tile surround. Exterior doors in both the sunroom and breakfast room open to the landscaped rear yard. You will love the expansive views of the 18th fairway and clubhouse. Side load 2-car carport has additional parking.

    This property is off market, which means it's not currently listed for sale or rent on Zillow. This may be different from what's available on other websites or public sources.
    Facts & features

    Interior

    Bedrooms & bathrooms
    • Bedrooms: 3
    • Bathrooms: 2
    Heating
    • Forced air
    Cooling
    • Central
    Appliances
    • Included: Dishwasher, Garbage disposal, Range / Oven
    Features
    • Flooring: Tile, Carpet, Hardwood, Linoleum / Vinyl, Slate
    • Basement: None
    • Has fireplace: Yes
    Interior area
    • Total interior livable area: 1,829 sqft

    Property

    Parking
    • Total spaces: 2
    • Parking features: Carport, Garage
    Features
    • Exterior features: Brick
    Lot
    • Size: 0.73 Acres
    Details
    • Parcel number: 09259050

    Construction

    Type & style
    • Home type: SingleFamily
    • Architectural style: Conventional
    Materials
    • Roof: Other
    Condition
    • Year built: 1965

    Community & HOA

    Location
    • Region: Monroe

    Financial & listing details

    • Price per square foot: $555/sqft
    • Tax assessed value: $1,747,500
    • Annual tax amount: $15,277

    Price history

    DateEventPrice
    9/20/2016Sold$225,000+1775%$123/sqft
    Source: Canopy MLS as distributed by MLS GRID #3216772 Report a problem
    6/2/2016Sold$12,000-94.3%$7/sqft
    Source: Public Record Report a problem
    3/16/2015Listing removed$209,900$115/sqft
    Source: J. Kerr & Co Real Estate #3036782 Report a problem
    1/24/2015Price change$209,900-2.3%$115/sqft
    Source: J. Kerr & Co Real Estate #3036782 Report a problem
    9/23/2014Listed for sale$214,900+0.4%$117/sqft
    Source: J. Kerr & Co Real Estate #3036782 Report a problem
    7/1/2014Listing removed$214,000$117/sqft
    Source: Keller Williams Ballantyne Area #2163408 Report a problem
    5/8/2014Price change$214,000-2.3%$117/sqft
    Source: Keller Williams Ballantyne Area #2163408 Report a problem
    4/12/2014Listed for sale$219,000+2.3%$120/sqft
    Source: Keller Williams Ballantyne Area #2163408 Report a problem
    2/5/2014Listing removed$214,000$117/sqft
    Source: Keller Williams Ballantyne Area #2163408 Report a problem
    1/14/2014Price change$214,000-2.3%$117/sqft
    Source: Keller Williams Ballantyne Area #2163408 Report a problem
    10/18/2013Price change$219,000-2.2%$120/sqft
    Source: Keller Williams Ballantyne Area #2163408 Report a problem
    10/4/2013Price change$224,000-2.2%$122/sqft
    Source: Keller Williams Ballantyne Area #2163408 Report a problem
    9/10/2013Listed for sale$229,000$125/sqft
    Source: Keller Williams Ballantyne Area #2163408 Report a problem
    8/24/2013Pending sale$229,000$125/sqft
    Source: Keller Williams Ballantyne Area #2163408 Report a problem
    6/29/2013Listed for sale$229,000$125/sqft
    Source: Keller Williams Ballantyne Area #2163408 Report a problem

    Public tax history

    YearProperty taxesTax assessment
    2025$15,277 +29%$1,747,500 +60.9%
    2024$11,841 $1,085,800
    2023$11,841 $1,085,800
    2022$11,841 $1,085,800
    2021$11,841 +36.2%$1,085,800 +68.3%
    2020$8,691 $645,100
    2019$8,691 +70.3%$645,100 +70.3%
    2018$5,105 $378,900 +126.2%
    2017$5,105 +125.3%$167,500
    2016$2,266 +74.2%$167,500
    2015$1,301 -48.2%$167,500 -18.6%
    2014$2,511 $205,800
    2013-- $205,800
    2012-- $205,800
    2011-- $205,800
    2010-- $205,800
    2009$1,369 $205,800
    2008$1,369 +5.8%$205,800 +13.2%
    2007$1,293 +11.7%$181,840
    2006$1,158 $181,840
    2005-- $181,840
    2004-- $181,840 -7.2%
    2003-- $196,040
    2002-- $196,040
    2001-- $196,040
    2000-- $196,040
    Find assessor info on the county website

    Neighborhood: 28110

    Nearby schools

    GreatSchools rating
    Schools provided by the listing agent
    • Elementary: Piedmont
    • Middle: Piedmont
    • High: Porter Ridge

    Source: The MLS. This data may not be complete. We recommend contacting the local school district to confirm school assignments for this home.

    Get a cash offer in 3 minutes
    Find out how much your home could sell for in as little as 3 minutes with a no-obligation cash offer.
    Estimated market value
    $1,014,400
    Get a cash offer in 3 minutes
    Find out how much your home could sell for in as little as 3 minutes with a no-obligation cash offer.
    Estimated market value
    $1,014,400