Space, location, and a great corner lot! This raised ranch sits on over 1/4 acre in the heart of Leavenworth and close to Fort Leavenworth, shopping, dining, and highway access. The kitchen features granite countertops, solid wood cabinets, and new stainless steel LG appliances. New light fixtures have also been added. The spacious living room has a beautiful brick fireplace and plenty of room for entertaining.
Need even more space? Head downstairs to the family room featuring a second brick fireplace—perfect for movie nights, a game room, or just hanging out. The primary suite offers double closets and a tiled shower, while the secondary bedrooms have convenient private bathroom access.
Carpet was installed approximately 5 years ago, and both the HVAC and roof are approximately 5 years old. Outside, the over 1/4-acre corner lot gives you extra room to enjoy. With plenty of space, two fireplaces, new appliances, and a convenient Leavenworth location, this one is ready for you to make it home!
Carpet and home will be professionally cleaned prior to closing.
Active
$269,000
2608 S 16th Ter, Leavenworth, KS 66048
3beds
1,824sqft
Single Family Residence
Built in 1970
0.29 Acres Lot
$-- Zestimate®
$147/sqft
$-- HOA
What's special
- 47 days
- 1,058
- 74
Zillow last checked:
Listing updated:
Listed by:
Karen Hill 913-240-3159,
BG & Associates LLC,
BG & Associates Team 913-297-0000,
BG & Associates LLC
Source: Heartland MLS as distributed by MLS GRID,MLS#: 2642448
Facts & features
Interior
Bedrooms & bathrooms
- Bedrooms: 3
- Bathrooms: 3
- Full bathrooms: 2
- 1/2 bathrooms: 1
Primary bedroom
- Features: Carpet
- Level: Main
- Area: 165
- Dimensions: 15 x 11
Bedroom 1
- Features: Carpet
- Level: Main
- Area: 130.5
- Dimensions: 14.5 x 9
Bedroom 2
- Features: Carpet
- Level: Main
- Area: 110
- Dimensions: 10 x 11
Dining room
- Level: Main
- Area: 115.5
- Dimensions: 10.5 x 11
Family room
- Features: Carpet, Fireplace
- Level: Main
- Area: 370
- Dimensions: 18.5 x 20
Kitchen
- Features: Granite Counters
- Level: Main
- Area: 75
- Dimensions: 10 x 7.5
Living room
- Features: Carpet, Fireplace
- Level: Main
- Area: 209
- Dimensions: 19 x 11
Heating
- Forced Air
Cooling
- Electric
Appliances
- Included: Dishwasher, Disposal, Microwave
- Laundry: In Basement
Features
- Flooring: Carpet, Wood
- Basement: Concrete,Full,Sump Pump
- Number of fireplaces: 2
- Fireplace features: Family Room, Living Room, Fireplace Screen
Interior area
- Total structure area: 1,824
- Total interior livable area: 1,824 sqft
- Finished area above ground: 1,248
- Finished area below ground: 576
Property
Parking
- Total spaces: 2
- Parking features: Basement, Garage Door Opener, Garage Faces Side
- Attached garage spaces: 2
Features
- Patio & porch: Patio, Porch
- Fencing: Metal
Lot
- Size: 0.29 Acres
- Dimensions: 92.7 x 135.8
- Features: City Lot, Corner Lot
Details
- Parcel number: 1020304003026.000
Construction
Type & style
- Home type: SingleFamily
- Architectural style: Traditional
- Property subtype: Single Family Residence
Materials
- Frame
- Roof: Composition
Condition
- Year built: 1970
Utilities & green energy
- Sewer: Public Sewer
- Water: Public
Community & HOA
Community
- Subdivision: Other
HOA
- Has HOA: No
Location
- Region: Leavenworth
Financial & listing details
- Price per square foot: $147/sqft
- Tax assessed value: $247,380
- Annual tax amount: $3,136
- Date on market: 9/28/2026
- Listing terms: Cash,Conventional,FHA,VA Loan
- Ownership: Private
- Road surface type: Paved
Estimated market value
Not available
Estimated sales range
Not available
Not available
Price history
| Date | Event | Price |
|---|---|---|
| 9/28/2026 | Listed for sale | $269,000+50.7%$147/sqft |
Source:  Heartland MLS as distributed by MLS GRID #2642448 Report a problem | ||
| 12/17/2021 | Sold | -- |
Source: Heartland MLS as distributed by MLS GRID #2354645 Report a problem | ||
| 11/14/2021 | Pending sale | $178,500$98/sqft |
Source: Heartland MLS as distributed by MLS GRID #2354645 Report a problem | ||
| 11/11/2021 | Listed for sale | $178,500$98/sqft |
Source: Heartland MLS as distributed by MLS GRID #2354645 Report a problem | ||
| 5/1/2003 | Sold | -- |
Source: Agent Provided Report a problem | ||
Public tax history
| Year | Property taxes | Tax assessment |
|---|---|---|
| 2026 | -- | $28,449 +7.9% |
| 2025 | $3,137 +4.8% | $26,369 +3% |
| 2024 | $2,994 +0.4% | $25,601 +3% |
| 2023 | $2,982 +10.1% | $24,855 +10.8% |
| 2022 | $2,708 +18% | $22,425 +25.9% |
| 2021 | $2,294 +9.8% | $17,810 +10.7% |
| 2020 | $2,090 +2% | $16,083 +3% |
| 2019 | $2,048 +3.1% | $15,620 +4% |
| 2018 | $1,986 +4.4% | $15,019 +3% |
| 2017 | $1,901 +2.2% | $14,582 +2.3% |
| 2016 | $1,860 | $14,249 -0.7% |
| 2015 | $1,860 +0.3% | $14,352 |
| 2014 | $1,854 | $14,352 |
| 2013 | -- | $14,352 -2.8% |
| 2012 | -- | $14,758 |
| 2011 | -- | -- |
| 2010 | -- | $15,260 -2.1% |
| 2009 | -- | $15,583 |
| 2008 | -- | $15,583 |
| 2007 | -- | $15,583 |
| 2006 | -- | $15,583 |
Find assessor info on the county website
Monthly payment
Est. payment
Payment breakdown
Explore the cost of this home by adjusting the details. Changes won't be saved.Climate risks
Neighborhood: 66048
Nearby schools
Schools provided by the listing agent
- Elementary: Henry Leavenworth
- Middle: Richard Warren
- High: Leavenworth
Source: Heartland MLS as distributed by MLS GRID. This data may not be complete. We recommend contacting the local school district to confirm school assignments for this home.
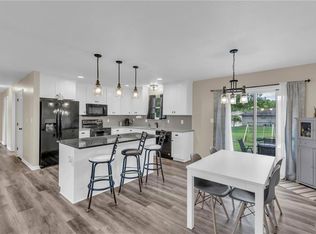

Similar homes
- $259,9003 bd3 ba1.5k sqft2817 Folsom St, Leavenworth, KS 66048For Sale
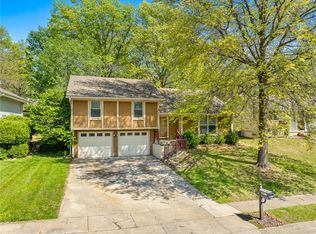 MLS ID #2651718, Sun Je, United Real Estate Kansas City. Heartland MLS as distributed by MLS GRID
- $285,0003 bd2 ba2.1k sqft1401 Olive St, Leavenworth, KS 66048For Sale
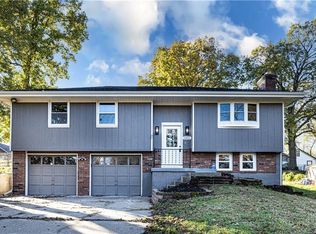 MLS ID #2651014, Heather Walker, ReeceNichols - Lees Summit. Heartland MLS as distributed by MLS GRID
- $254,9004 bd3 ba1.4k sqft2314 Cambridge St, Leavenworth, KS 66048For Sale
 MLS ID #2630557, Terry Jackson, Trelora Realty. Heartland MLS as distributed by MLS GRID
- $304,9004 bd4 ba2.6k sqft1820 Evergreen St, Leavenworth, KS 66048For Sale
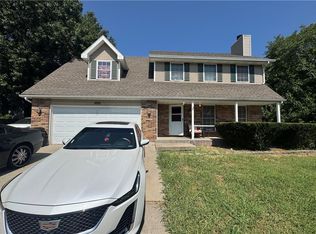 MLS ID #2643293, Quinn Whimley, Reilly Real Estate LLC. Heartland MLS as distributed by MLS GRID
