Skip main navigation
Closed
  • $799,900

    2608 S Lamonte St, Spokane, WA 99203

    5beds
    3baths
    3,847sqft
    Single Family Residence
    Built in 1919
    6,970 Square Feet Lot
    $799,800 Zestimate®
    $208/sqft
    $3,257 Estimated rent

    Home value

    $799,800

    $752,000 - $848,000

    $3,257/mo

    Zestimate® history
    Loading
    Loading...

    Owner options

    List your home for rent

    $3,257/mo

    Rent Zestimate®

    Find your next renter with Zillow Rental Manager. Plus, with online applications, you can quickly screen prospective tenants – for free.

    Learn more

    $3,257/mo

    Rent Zestimate®

    Refinance and save

    $4,884/mo

    Est. payment

    Refinancing to a lower rate could help reduce your monthly payments and save thousands over the life of the loan.

    See today's rates

    $4,884/mo

    Est. payment

    Explore your selling options

    Work with a Zillow partner agent

    Leverage their expertise and Zillow's premium Showcase listings to get your home seen by more buyers.

    Get started

    List with your own agent

    Get your home in front of millions of buyers by listing it on Zillow.

    Learn how to do it

    Sell it yourself

    Take full control of how buyers see your home on Zillow by listing For Sale by Owner (FSBO).

    List your home

    What's special

    Private backyardGranite kitchenOriginal hardwood floorsRich millworkBreakfast nookCovered front porchCustom cabinets
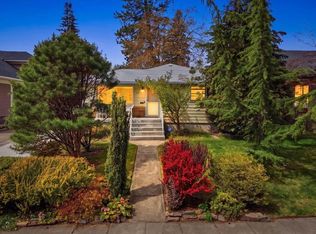
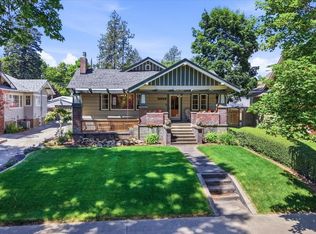
    Well kept 1919 Craftsman bungalow in sought after Hutton neighborhood offering 4 bdrms plus 5th bdrm/office, 3 baths, & 3,847 sq ft of timeless craftsmanship, located just moments from Manito Park & the amenities of Spokane’s historic South Hill. This home showcases hallmark features of the Hutton/Manito District w/ a blend of classic architectural detail & thoughtful updates including granite kitchen, custom cabinets, breakfast nook, formal LR, formal DR, & installed in 2025, new A/C & water heater. The Rich millwork, original hardwood floors and a welcoming front façade all reflect the neighborhood’s early-20th-century elegance. Home has 2 gas F/P's, spacious primary w/ slate tiled bathroom & walkin shower & more.... Outdoors you will enjoy relaxing on your covered front porch or entertaining from your private backyard complete with concrete patio, gazebo w/ add'l partial kitchen, & 3rd gas F/P. Yard is fully landscaped complete with sprinkler system. Detached 2-car garage with alley access.

    Zillow last checked:

    Listing updated:

    Listed by:

    Monika Klennert 208-818-8744,

    Realty One Group Eclipse

    Source: SMLS as distributed by MLS GRID,MLS#: 202620409MLS Logo

    Facts & features

    Interior

    Bedrooms & bathrooms
    • Bedrooms: 5
    • Bathrooms: 3
    Basement
    • Level: Basement
    First floor
    • Level: First
    • Area: 1539 Square Feet
    Other
    • Level: Second
    • Area: 769 Square Feet
    Heating
    • Natural Gas, Forced Air, Heat Pump
    Cooling
    • Central Air
    Appliances
    • Included: Tankless Water Heater, Free-Standing Range, Gas Range, Dishwasher, Refrigerator, Disposal, Microwave, Washer, Dryer
    • Laundry: In Basement
    Features
    • Natural Woodwork
    • Flooring: Wood
    • Windows: Wood Frames, Vinyl Frames, Multi-Pane Windows
    • Basement: Full,Finished,Rec/Family Area
    • Number of fireplaces: 2
    • Fireplace features: Gas
    Interior area
    • Total structure area: 3,847
    • Total interior livable area: 3,847 sqft

    Property

    Parking
    • Total spaces: 2
    • Parking features: Detached, Garage Door Opener, Off Site, Alley Access
    • Garage spaces: 2
    Features
    • Levels: One and One Half
    • Stories: 2
    • Fencing: Fenced Yard
    • Has view: Yes
    • View description: Territorial
    Lot
    • Size: 6,970 Square Feet
    • Features: Sprinkler - Automatic, Level
    Details
    • Parcel number: 35293.1707

    Construction

    Type & style
    • Home type: SingleFamily
    • Architectural style: Bungalow,Craftsman
    • Property subtype: Single Family Residence
    Materials
    • Wood Siding
    • Roof: Composition
    Condition
    • New construction: No
    • Year built: 1919

    Community & HOA

    Community
    • Subdivision: Manito Park Addition
    HOA
    • Has HOA: No
    Location
    • Region: Spokane

    Financial & listing details

    • Price per square foot: $208/sqft
    • Tax assessed value: $816,800
    • Annual tax amount: $8,315
    • Date on market: 7/6/2026
    • Listing terms: FHA,VA Loan,Conventional,Cash
    • Road surface type: Paved

    Price history

    DateEventPrice
    8/5/2026Sold$799,900$208/sqft
    Source: SMLS as distributed by MLS GRID #202620409 Report a problem
    7/8/2026Pending sale$799,900$208/sqft
    Source: SMLS as distributed by MLS GRID #202620409 Report a problem
    7/6/2026Listed for sale$799,900-4.7%$208/sqft
    Source: SMLS as distributed by MLS GRID #202620409 Report a problem
    9/5/2024Listing removed$839,000$218/sqft
    Source: SMLS as distributed by MLS GRID #202419783 Report a problem
    8/15/2024Price change$839,000-3.5%$218/sqft
    Source: SMLS as distributed by MLS GRID #202419783 Report a problem
    7/15/2024Listed for sale$869,000+62.9%$226/sqft
    Source: SMLS as distributed by MLS GRID #202419783 Report a problem
    4/17/2018Sold$533,500-3%$139/sqft
    Source: SMLS as distributed by MLS GRID #201813537 Report a problem
    4/9/2018Pending sale$550,000$143/sqft
    Source: Coldwell Banker Tomlinson South #201813537 Report a problem
    3/22/2018Listed for sale$550,000+45.7%$143/sqft
    Source: Coldwell Banker Tomlinson N #201813537 Report a problem
    5/21/2007Sold$377,500+251.2%$98/sqft
    Source: Public Record Report a problem
    12/4/2003Sold$107,500-29.3%$28/sqft
    Source: Public Record Report a problem
    1/24/1997Sold$152,000$40/sqft
    Source: Public Record Report a problem

    Public tax history

    YearProperty taxesTax assessment
    2025$8,315 +4.2%$816,800 +1.5%
    2024$7,977 -4.4%$805,100 -6.7%
    2023$8,345 -5.4%$862,700 -4.5%
    2022$8,824 +23.2%$903,800 +37%
    2021$7,160 +11.1%$659,700 +26.2%
    2020$6,444 +9.6%$522,800 +6.2%
    2019$5,880 $492,400 +38.5%
    2018$5,880 +19%$355,500 +11.5%
    2017$4,941 +13.6%$318,700 -3.4%
    2016$4,350 +13.1%$329,900 +22.3%
    2015$3,847 $269,700 +1.9%
    2014$3,847 $264,700
    2013$3,847 +2.7%--
    2011$3,746 +6.7%--
    2010$3,511 --
    2009$3,511 +38.7%--
    2008$2,532 --
    2007$2,532 +6.3%$227,700
    2005$2,382 +20.2%--
    2004$1,982 +3.5%--
    2003$1,915 --
    2002$1,915 -0.7%--
    2001$1,928 -4.9%$130,700
    1999$2,027 $130,700
    Find assessor info on the county website

    Neighborhood: Manito-Cannon Hill

    Nearby schools

    GreatSchools rating
    Schools provided by the listing agent
    • Elementary: Hutton
    • Middle: Sacajawea
    • High: Lewis & Clark
    • District: Spokane Dist 81

    Source: SMLS as distributed by MLS GRID. This data may not be complete. We recommend contacting the local school district to confirm school assignments for this home.

    Get pre-qualified for a loan
    At Zillow Home Loans, we can pre-qualify you in as little as 5 minutes with no impact to your credit score.

    An equal housing lender. NMLS #10287.

    Sell for more on Zillow
    Get a Zillow Showcase℠ listing at no additional cost and you could sell for .
    $799,800
    2% more
    +$15,996
    With Zillow Showcase(estimated)
    $815,796