Skip main navigation
Pending
  • $595,000

    2608 S Troost Ave, Tulsa, OK 74114

    3beds
    1,635sqft
    : 
    $3,942/mo
    Get pre-qualified
    Single Family Residence
    Built in 1929
    7,797 Square Feet Lot
    $-- Zestimate®
    $364/sqft
    $-- HOA

    What's special

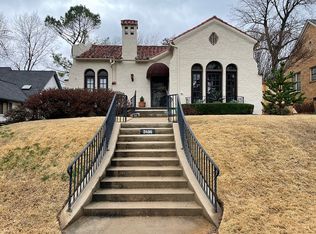
    Perfectly positioned on one of Midtown Tulsa's most sought-after streets, this beautifully curated home pairs timeless architecture with exceptional updates and designer finishes throughout. Inside, natural light pours through spacious living areas where original character meets elevated modern design. The thoughtfully renovated kitchen serves as the heart of the home with custom cabinetry, quality finishes, and seamless flow for everyday living and entertaining. Every room has been intentionally designed to create a home that feels warm, sophisticated, and effortlessly livable. The spacious primary suite offers a peaceful retreat, while the finished basement provides exceptional flexibility as a second living area, media room, home gym, or home office. Thoughtful updates extend well beyond the cosmetic, including a new HVAC system, complete plumbing replacement, a designer roof accented with stunning copper gutters, a beautifully finished basement, new brick front entry, and a two-car garage complemented by an additional carport. Every improvement was carefully chosen to enhance the home's style, character, and long-term peace of mind. Located just minutes from Cherry Street, Utica Square, Brookside, and Downtown Tulsa, this is Midtown living at its finest—where thoughtful design, quality craftsmanship, and an unbeatable location come together. A home this special doesn't come along often.
    39 days
    159
    1

    Zillow last checked:

    Listing updated:

    Listed by:

    May West 918-697-2733,

    Keller Williams Advantage

    Source: MLS Technology, Inc.,MLS#: 2627845MLS LogoOriginating MLS: MLS Technology

      Facts & features

      Interior

      Bedrooms & bathrooms
      • Bedrooms: 3
      • Bathrooms: 2
      • Full bathrooms: 2
      Primary bedroom
      • Description: Primary Bedroom,Private Bath
      • Level: First
      Bedroom
      • Description: Bedroom,
      • Level: First
      Bedroom
      • Description: Bedroom,
      • Level: First
      Primary bathroom
      • Description: Primary Bath,Shower Only
      • Level: First
      Bathroom
      • Description: Hall Bath,Bathtub,Full Bath
      • Level: First
      Dining room
      • Description: Dining Room,Formal
      • Level: First
      Kitchen
      • Description: Kitchen,Eat-In
      • Level: First
      Living room
      • Description: Living Room,Fireplace
      • Level: First
      Utility room
      • Description: Utility Room,Inside
      • Level: First
      Heating
      • Central, Gas
      Cooling
      • Central Air
      Appliances
      • Included: Cooktop, Dryer, Dishwasher, Disposal, Gas Water Heater, Microwave, Oven, Range, Refrigerator, Washer
      • Laundry: Washer Hookup, Gas Dryer Hookup
      Features
      • Attic, Concrete Counters, High Ceilings, Cable TV, Ceiling Fan(s), Electric Oven Connection, Electric Range Connection
      • Flooring: Tile
      • Windows: Storm Window(s), Wood Frames
      • Basement: Partial,Unfinished,Crawl Space
      • Number of fireplaces: 1
      • Fireplace features: Gas Starter
      Interior area
      • Total structure area: 1,635
      • Total interior livable area: 1,635 sqft

      Property

      Parking
      • Total spaces: 2
      • Parking features: Carport, Detached, Garage, Shelves
      • Garage spaces: 2
      • Has carport: Yes
      Features
      • Levels: One
      • Stories: 1
      • Patio & porch: Deck, Porch
      • Exterior features: Concrete Driveway, Sprinkler/Irrigation, Landscaping, Lighting, Rain Gutters
      • Pool features: None
      • Fencing: Full
      Lot
      • Size: 7,797 Square Feet
      • Features: Mature Trees
      • Topography: Terraced
      Details
      • Additional structures: None
      • Parcel number: 42175931807090

      Construction

      Type & style
      • Home type: SingleFamily
      • Architectural style: Bungalow
      • Property subtype: Single Family Residence
      Materials
      • Brick, Wood Frame
      • Foundation: Crawlspace
      • Roof: Asphalt,Fiberglass
      Condition
      • Year built: 1929

      Utilities & green energy

      • Sewer: Public Sewer
      • Water: Public
      • Utilities for property: Cable Available, Electricity Available, Natural Gas Available, Water Available

      Community & HOA

      Community
      • Features: Gutter(s)
      • Security: No Safety Shelter, Smoke Detector(s)
      • Subdivision: Terwilleger Heights
      HOA
      • Has HOA: No
      Location
      • Region: Tulsa

      Financial & listing details

      • Price per square foot: $364/sqft
      • Tax assessed value: $410,822
      • Annual tax amount: $6,056
      • Date on market: 7/30/2026
      • Cumulative days on market: 20 days
      • Listing terms: Conventional,FHA,VA Loan

        Estimated market value

        Not available

        Estimated sales range

        Not available

        Not available

        Price history

        DateEventPrice
        8/1/2026Pending sale$595,000$364/sqft
        Source: MLS Technology, Inc. #2627845 Report a problem
        7/30/2026Listed for sale$595,000+19.2%$364/sqft
        Source: MLS Technology, Inc. #2627845 Report a problem
        6/10/2022Sold$499,000$305/sqft
        Source: MLS Technology, Inc. #2212904 Report a problem
        5/23/2022Pending sale$499,000$305/sqft
        Source: MLS Technology, Inc. #2212904 Report a problem
        4/25/2022Listed for sale$499,000$305/sqft
        Source: MLS Technology, Inc. #2212904 Report a problem
        3/24/2022Pending sale$499,000$305/sqft
        Source: MLS Technology, Inc. #2208780 Report a problem
        3/24/2022Listed for sale$499,000+5.1%$305/sqft
        Source: MLS Technology, Inc. #2208780 Report a problem
        10/1/2021Sold$475,000+3.5%$291/sqft
        Source: MLS Technology, Inc. #2130904 Report a problem
        9/3/2021Pending sale$459,000$281/sqft
        Source: MLS Technology, Inc. #2130904 Report a problem
        9/2/2021Listed for sale$459,000+46.2%$281/sqft
        Source: MLS Technology, Inc. #2130904 Report a problem
        5/6/2017Sold$314,000-0.3%$192/sqft
        Source: Public Record Report a problem
        5/2/2017Pending sale$315,000$193/sqft
        Source: McGraw, REALTORS #1715137 Report a problem
        5/1/2017Listed for sale$315,000+18%$193/sqft
        Source: McGraw, REALTORS #1715137 Report a problem
        11/9/2006Sold$267,000+33.5%$163/sqft
        Source: Agent Provided Report a problem
        7/1/2003Sold$200,000$122/sqft
        Source: Agent Provided Report a problem

        Public tax history

        YearProperty taxesTax assessment
        2025$6,056 +8.6%$45,190 +5%
        2024$5,574 -6.5%$43,039 -8.4%
        2023$5,964 -14.4%$46,990 -10.1%
        2022$6,966 +57.3%$52,250 +51.3%
        2021$4,430 +1.4%$34,540
        2020$4,369 -4.9%$34,540
        2019$4,596 0%$34,540 +3%
        2018$4,596 -0.2%$33,540 +6.7%
        2017$4,606 +12.8%$31,426
        2016$4,085 $31,426
        2015$4,085 +0.7%$31,426
        2014$4,057 $31,426 +7%
        2013-- $29,370
        2012-- $29,370
        2011-- $29,370
        2010-- $29,370
        2009-- $29,370
        2008-- $29,370
        2007-- $29,370 +33.5%
        2006-- $22,000
        2005-- $22,000
        2004$2,600 $22,000 +4.8%
        2003-- $20,999 +4.9%
        2002-- $20,009
        2001-- $20,009
        2000-- $20,009
        Find assessor info on the county website

        Monthly payment

        Est. payment

        Payment breakdown

        Explore the cost of this home by adjusting the details. Changes won't be saved.
        All calculations are estimates and provided by Zillow, Inc. for informational purposes only. Actual amounts may vary.
        HOA fees may include property taxes on listings classified as Co-Ops. Contact the listing agent and/or owner for fee details.
        See how much you could borrow to make a competitive offer.

        Climate risks

        Neighborhood: Garden District

        Getting around

        65 / 100
        Somewhat Walkable
        39 / 100
        Some Transit
        39 / 100
        Somewhat Bikeable

        Nearby schools

        GreatSchools rating
        Schools provided by the listing agent
        • Elementary: Council Oak
        • High: Edison
        • District: Tulsa - Sch Dist (1)

        Source: MLS Technology, Inc.. This data may not be complete. We recommend contacting the local school district to confirm school assignments for this home.

        A local agent can set up tours, give advice and negotiate with sellers.

        A local lender can help you make sure your offer is ready when you are.

        Browse local experts