Professional photos coming Friday. Absolutely stunning! Welcome to this beautiful home nestled in the heart of Merion Golf Manor. Throughout this classic stone Colonial, you'll find arched doorways, crown molding, plantation shutters, and hardwood floors, showcasing meticulous attention to detail. Abundant windows with deep sills flood the home with natural light and offer views of the beautifully landscaped surroundings. Upon entry, you're greeted by a charming glass enclosed front porch leading into the gracious entrance Foyer. The Living Room features a gas fireplace with marble surround, built-in shelving and cabinetry. French doors open to the enclosed Front Porch, perfect for enjoying your morning coffee or unwinding at the end of the day. A delightful Dining Room with a chair rail complements the updated Kitchen, which boasts granite countertops, a tumbled marble backsplash, stainless steel appliances, and 5-burner dual fuel range. A built-in breakfast bar offers a casual dining option. Outside, an exit leads to an attached garage with a natural gas connection for a grill, alongside a lovely level rear yard. A convenient Powder Room completes the first floor. Upstairs, the second level presents a Main Bedroom, featuring considerable natural light, a walk-in closet, and full tile Bath. Three additional spacious Bedrooms each have ample closet space and share a Hall Bath. The walk-up third floor provides excellent storage space. The finished lower level provides additional flexible living space and includes a Laundry Room and Half Bath. Located on a picturesque tree-lined street, this home enjoys an ideal setting within walking distance to Merwood Park, the train station, shopping, dining, and more. Truly a rare find in an unbeatable location!
Sold for $1,014,000
Street View
$1,014,000
2608 Saint Davids Ln, Ardmore, PA 19003
4beds
2,375sqft
Single Family Residence
Built in 1935
0.26 Acres Lot
$1,129,100 Zestimate®
$427/sqft
$4,897 Estimated rent
Home value
$1,129,100
$1.07M - $1.20M
$4,897/mo
Zestimate® history
Owner options
List your home for rent
$4,897/mo
Rent Zestimate®
Find your next renter with Zillow Rental Manager. Plus, with online applications, you can quickly screen prospective tenants – for free.
$4,897/mo
Rent Zestimate®
Refinance and save
$6,961/mo
Est. payment
Refinancing to a lower rate could help reduce your monthly payments and save thousands over the life of the loan.
$6,961/mo
Est. payment
Explore your selling options
Work with a Zillow partner agent
Leverage their expertise and Zillow's premium Showcase listings to get your home seen by more buyers.
Get startedList with your own agent
Get your home in front of millions of buyers by listing it on Zillow.
Learn how to do itSell it yourself
Take full control of how buyers see your home on Zillow by listing For Sale by Owner (FSBO).
List your homeWhat's special
Zillow last checked:
Listing updated:
Listed by:
Jean Gadra 610-842-9101,
BHHS Fox & Roach Wayne-Devon,
Listing Team: The Sivel Group
Bought with:
Nabila Jackson baba alaoui-jackson, RS344492
Keller Williams Main Line
Source: Bright MLS,MLS#: PADE2070428
Facts & features
Interior
Bedrooms & bathrooms
- Bedrooms: 4
- Bathrooms: 4
- Full bathrooms: 2
- 1/2 bathrooms: 2
- Main level bathrooms: 1
Basement
- Area: 0
Heating
- Hot Water, Natural Gas
Cooling
- Central Air, Electric
Appliances
- Included: Gas Water Heater
- Laundry: In Basement
Features
- Basement: Finished
- Number of fireplaces: 1
- Fireplace features: Gas/Propane, Marble
Interior area
- Total structure area: 2,375
- Total interior livable area: 2,375 sqft
- Finished area above ground: 2,375
- Finished area below ground: 0
Property
Parking
- Total spaces: 2
- Parking features: Garage Faces Rear, Attached
- Attached garage spaces: 2
Accessibility
- Accessibility features: None
Features
- Levels: Three
- Stories: 3
- Pool features: None
Lot
- Size: 0.26 Acres
- Dimensions: 80.00 x 119.00
Details
- Additional structures: Above Grade, Below Grade
- Parcel number: 22030197000
- Zoning: R-10 SINGLE FAMILY
- Special conditions: Standard
Construction
Type & style
- Home type: SingleFamily
- Architectural style: Colonial
- Property subtype: Single Family Residence
Materials
- Stone
- Foundation: Stone
- Roof: Asphalt
Condition
- New construction: No
- Year built: 1935
Utilities & green energy
- Sewer: Public Sewer
- Water: Public
Community & HOA
Community
- Subdivision: Merion Golf Manor
HOA
- Has HOA: No
Location
- Region: Ardmore
- Municipality: HAVERFORD TWP
Financial & listing details
- Price per square foot: $427/sqft
- Tax assessed value: $409,590
- Annual tax amount: $10,531
- Date on market: 6/28/2024
- Listing agreement: Exclusive Right To Sell
- Inclusions: Existing Washer, Dryer, Refrigerator, All In As-is Condition
- Ownership: Fee Simple
Price history
| Date | Event | Price |
|---|---|---|
| 7/29/2024 | Sold | $1,014,000+4.6%$427/sqft |
Source:  Bright MLS #PADE2070428 Report a problem Bright MLS #PADE2070428 Report a problem | ||
| 7/1/2024 | Pending sale | $969,000$408/sqft |
Source: Bright MLS #PADE2070428 Report a problem | ||
| 6/28/2024 | Listed for sale | $969,000+10.5%$408/sqft |
Source: Bright MLS #PADE2070428 Report a problem | ||
| 6/15/2022 | Sold | $877,000+11%$369/sqft |
Source: Bright MLS #PADE2022092 Report a problem | ||
| 4/3/2022 | Pending sale | $789,900$333/sqft |
Source: Bright MLS #PADE2022092 Report a problem | ||
| 4/1/2022 | Listed for sale | $789,900$333/sqft |
Source: Bright MLS #PADE2022092 Report a problem | ||
Public tax history
| Year | Property taxes | Tax assessment |
|---|---|---|
| 2025 | $11,187 +6.2% | $409,590 |
| 2024 | $10,532 +2.9% | $409,590 |
| 2023 | $10,232 +2.4% | $409,590 |
| 2022 | $9,993 | $409,590 |
| 2021 | $9,993 +806.8% | $409,590 +103% |
| 2020 | $1,102 -88% | $201,810 |
| 2019 | $9,207 +1.7% | $201,810 |
| 2018 | $9,050 +717.1% | $201,810 |
| 2017 | $1,108 -2% | $201,810 |
| 2016 | $1,130 | $201,810 |
| 2015 | $1,130 | $201,810 |
| 2014 | $1,130 +2.8% | $201,810 |
| 2013 | $1,100 +2.8% | $201,810 |
| 2012 | $1,070 +2.3% | $201,810 |
| 2011 | $1,045 | $201,810 |
| 2010 | $1,045 +7.5% | $201,810 |
| 2009 | $973 +2% | $201,810 |
| 2008 | $953 +6.1% | $201,810 |
| 2007 | $898 | $201,810 |
| 2006 | $898 | $201,810 |
| 2005 | $898 | $201,810 |
| 2004 | $898 +8.5% | $201,810 |
| 2003 | $827 +7.9% | $201,810 |
| 2002 | $767 | $201,810 |
| 2000 | $767 | $201,810 |
Find assessor info on the county website
Neighborhood: 19003
Nearby homes
- $851,6004 bd2 ba2.7k sqft2612 Saint Davids Ln, Ardmore, PA 19003Off Market
- $1,040,3004 bd2 ba2.5k sqft2600 Saint Davids Ln, Ardmore, PA 19003Off Market
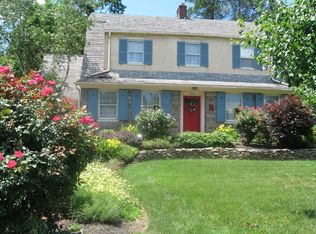
- $792,4004 bd2 ba3.1k sqft2609 Bala Ln, Ardmore, PA 19003Off Market
- $817,7004 bd2 ba2.4k sqft2605 Bala Ln, Ardmore, PA 19003Off Market
- $483,500-- bd-- ba-- sqft2605 Bala Ln, Ardmore, PA 19003Off Market
- $705,1004 bd2 ba2.3k sqft2613 Bala Ln, Ardmore, PA 19003Off Market
- $906,4003 bd2 ba2.2k sqft200 W Hathaway Ln, Ardmore, PA 19003Off Market
- $946,7004 bd2 ba2.3k sqft2616 Saint Davids Ln, Ardmore, PA 19003Off Market
Nearby schools
GreatSchools rating
- 9/10Coopertown El SchoolGrades: K-5Distance: 1.5 mi
- 10/10Haverford Middle SchoolGrades: 6-8Distance: 0.7 mi
- 10/10Haverford Senior High SchoolGrades: 9-12Distance: 0.7 mi
Schools provided by the listing agent
- District: Haverford Township
Source: Bright MLS. This data may not be complete. We recommend contacting the local school district to confirm school assignments for this home.
Get a cash offer in 3 minutes
Find out how much your home could sell for in as little as 3 minutes with a no-obligation cash offer.
Estimated market value
$1,129,100
Get a cash offer in 3 minutes
Find out how much your home could sell for in as little as 3 minutes with a no-obligation cash offer.
Estimated market value
$1,129,100
- Pennsylvania
- Delaware County
- Ardmore
- 19003
- 2608 Saint Davids Ln
Nearby cities
Nearby zip codes
Other Ardmore Topics
