Discover the allure of this charming residence boasting an exceptional outdoor living space, complete with a covered back porch and scenic backyard. Immerse your family in the beauty of landscaped surroundings, complemented by freshly repainted exteriors, interiors and new carpeting. Elevate your living experience with the added feature of solar panels, empowering you to harness solar energy and even sell excess electricity back to the grid. Don't miss the chance to make this energy-efficient haven your own! Sellers will leave the fridge, washer, dryer and a microwave with a full price offer. Saving you even more. New roof 2020. New water heater 2019, New carpet 2023, New paint 2024, out side and inside. New HVAC 2022.
Sold
Price Unknown
2608 Shasta Ct, Fort Worth, TX 76133
3beds
1,452sqft
Single Family Residence
Built in 1984
8,102 Square Feet Lot
$267,700 Zestimate®
$--/sqft
$1,841 Estimated rent
Home value
$267,700
$254,000 - $281,000
$1,841/mo
Zestimate® history
Owner options
List your home for rent
$1,841/mo
Rent Zestimate®
Find your next renter with Zillow Rental Manager. Plus, with online applications, you can quickly screen prospective tenants – for free.
$1,841/mo
Rent Zestimate®
Refinance and save
Refinancing to a lower rate could help reduce your monthly payments and save thousands over the life of the loan.
Explore your selling options
Work with a Zillow partner agent
Leverage their expertise and Zillow's premium Showcase listings to get your home seen by more buyers.
Get startedList with your own agent
Get your home in front of millions of buyers by listing it on Zillow.
Learn how to do itSell it yourself
Take full control of how buyers see your home on Zillow by listing For Sale by Owner (FSBO).
List your homeWhat's special
Zillow last checked:
Listing updated:
Listed by:
Lucinda Gadson 0626413 (972)691-7580,
Coldwell Banker Realty 817-924-4144
Bought with:
Daniel Soto
Ready Real Estate LLC
Source: NTREIS,MLS#: 20507974
Facts & features
Interior
Bedrooms & bathrooms
- Bedrooms: 3
- Bathrooms: 2
- Full bathrooms: 2
Primary bedroom
- Features: Dual Sinks, Double Vanity, En Suite Bathroom, Linen Closet, Walk-In Closet(s)
- Level: First
- Dimensions: 14 x 15
Bedroom
- Features: Split Bedrooms, Walk-In Closet(s)
- Level: First
- Dimensions: 11 x 11
Bedroom
- Features: Split Bedrooms, Walk-In Closet(s)
- Level: First
- Dimensions: 11 x 13
Dining room
- Features: Ceiling Fan(s)
- Level: First
- Dimensions: 14 x 13
Kitchen
- Features: Breakfast Bar, Built-in Features, Dual Sinks, Eat-in Kitchen, Pantry, Solid Surface Counters
- Level: First
- Dimensions: 16 x 15
Living room
- Features: Fireplace
- Level: First
- Dimensions: 26 x 16
Heating
- Active Solar, Electric, Fireplace(s), Solar
Cooling
- Central Air, Ceiling Fan(s), Electric
Appliances
- Included: Dishwasher, Electric Range, Disposal, Trash Compactor
- Laundry: Electric Dryer Hookup, In Garage
Features
- Cathedral Ceiling(s), Double Vanity, Eat-in Kitchen, High Speed Internet, Open Floorplan, Pantry, Cable TV, Vaulted Ceiling(s), Walk-In Closet(s), Wired for Sound
- Flooring: Carpet, Laminate
- Has basement: No
- Number of fireplaces: 1
- Fireplace features: Family Room, Masonry, Raised Hearth, Wood Burning
Interior area
- Total interior livable area: 1,452 sqft
Property
Parking
- Total spaces: 2
- Parking features: Additional Parking, Door-Single, Driveway, Garage Faces Front, Garage, Garage Door Opener, Inside Entrance
- Attached garage spaces: 2
- Has uncovered spaces: Yes
Features
- Levels: One
- Stories: 1
- Patio & porch: Rear Porch, Front Porch, Covered
- Exterior features: Outdoor Living Area, Private Yard
- Pool features: None
- Fencing: Wood
Lot
- Size: 8,102 Square Feet
- Features: Cul-De-Sac
Details
- Parcel number: 03648907
Construction
Type & style
- Home type: SingleFamily
- Architectural style: Traditional,Detached
- Property subtype: Single Family Residence
Materials
- Brick
- Foundation: Slab
- Roof: Composition
Condition
- Year built: 1984
Utilities & green energy
- Sewer: Public Sewer
- Water: Public
- Utilities for property: Electricity Available, Phone Available, Sewer Available, Water Available, Cable Available
Community & HOA
Community
- Features: Curbs
- Subdivision: Woodmont Add
HOA
- Has HOA: No
Location
- Region: Fort Worth
Financial & listing details
- Tax assessed value: $252,418
- Annual tax amount: $4,325
- Date on market: 3/15/2024
- Cumulative days on market: 100 days
- Listing terms: Cash,Conventional,1031 Exchange,FHA,VA Loan
- Electric utility on property: Yes
- Road surface type: Asphalt
Price history
| Date | Event | Price |
|---|---|---|
| 5/17/2024 | Sold | -- |
Source: NTREIS #20507974 Report a problem | ||
| 4/28/2024 | Pending sale | $269,000$185/sqft |
Source: NTREIS #20507974 Report a problem | ||
| 4/20/2024 | Contingent | $269,000$185/sqft |
Source: NTREIS #20507974 Report a problem | ||
| 4/10/2024 | Price change | $269,000-2.2%$185/sqft |
Source: NTREIS #20507974 Report a problem | ||
| 2/8/2024 | Listed for sale | $275,000$189/sqft |
Source: NTREIS #20507974 Report a problem | ||
| 2/7/2024 | Contingent | $275,000$189/sqft |
Source: NTREIS #20507974 Report a problem | ||
| 1/18/2024 | Listed for sale | $275,000+75.2%$189/sqft |
Source: NTREIS #20507974 Report a problem | ||
| 8/31/2018 | Sold | -- |
Source: Agent Provided Report a problem | ||
| 8/8/2018 | Pending sale | $157,000$108/sqft |
Source: Century 21 Judge Fite Company #13890062 Report a problem | ||
| 7/13/2018 | Listed for sale | $157,000+20.9%$108/sqft |
Source: Century 21 Judge Fite Company #13890062 Report a problem | ||
| 12/20/2017 | Listing removed | $129,900$89/sqft |
Source: CENTURY 21 Mike Bowman, Inc. #13729555 Report a problem | ||
| 12/1/2017 | Pending sale | $129,900$89/sqft |
Source: Century 21 Mike Bowman, Inc. #13729555 Report a problem | ||
| 11/14/2017 | Listed for sale | $129,900$89/sqft |
Source: Century 21 Mike Bowman, Inc. #13729555 Report a problem | ||
Public tax history
| Year | Property taxes | Tax assessment |
|---|---|---|
| 2025 | $5,526 +72.1% | $252,418 |
| 2024 | $3,211 +9.8% | $252,418 +18.9% |
| 2023 | $2,926 -41.6% | $212,278 +10.1% |
| 2022 | $5,013 +18.1% | $192,854 +22.1% |
| 2021 | $4,246 -5.4% | $157,964 -3.4% |
| 2020 | $4,488 +6.9% | $163,597 +3.1% |
| 2019 | $4,198 +14.7% | $158,609 +19.3% |
| 2018 | $3,658 +65.7% | $132,992 +18.5% |
| 2017 | $2,208 +9.6% | $112,228 +3.4% |
| 2016 | $2,014 +3.8% | $108,516 +35.3% |
| 2015 | $1,941 | $80,200 |
| 2014 | $1,941 | $80,200 |
| 2013 | -- | $80,200 +0.6% |
| 2012 | -- | $79,700 |
| 2011 | -- | $79,700 -0.4% |
| 2010 | -- | $80,000 -9.6% |
| 2009 | -- | $88,500 |
| 2008 | -- | $88,500 |
| 2007 | -- | $88,500 +6% |
| 2006 | -- | $83,500 |
| 2005 | -- | $83,500 |
| 2004 | -- | $83,500 |
| 2003 | -- | $83,500 +7.7% |
| 2002 | -- | $77,500 +24.6% |
| 2001 | -- | $62,200 |
| 2000 | -- | $62,200 |
Find assessor info on the county website
Neighborhood: Westcreek Central
Nearby homes
- $268,3003 bd2 ba1.5k sqft2612 Shasta Ct, Fort Worth, TX 76133Off Market
- $271,6003 bd2 ba1.6k sqft2604 Shasta Ct, Fort Worth, TX 76133Off Market
- $277,9004 bd2 ba2.2k sqft6313 Woodmont Ct, Fort Worth, TX 76133Off Market
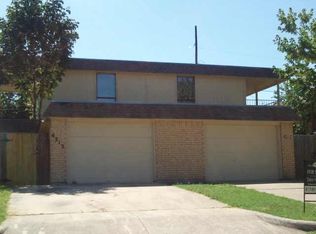
- $196,1002 bd1 ba1.1k sqft6316 Woodmont Ct, Fort Worth, TX 76133Off Market
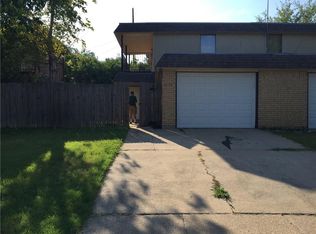
- $191,6002 bd1 ba1.1k sqft6314 Woodmont Ct, Fort Worth, TX 76133Off Market
- $167,3002 bd1 ba1.1k sqft6311 Woodmont Ct, Fort Worth, TX 76133Off Market
- $--1 bd2 ba-- sqft2600 Shasta Ct #4, Fort Worth, TX 76133Off Market
- $--1 bd2 ba1.7k sqft2600 Shasta Ct #3, Fort Worth, TX 76133Off Market
Nearby schools
GreatSchools rating
- 4/10Greenbriar Elementary SchoolGrades: PK-5Distance: 1.1 mi
- 4/10Rosemont Middle SchoolGrades: 6-8Distance: 2.3 mi
- 2/10South Hills High SchoolGrades: 9-12Distance: 0.3 mi
Schools provided by the listing agent
- Elementary: Westcliff
- Middle: Wedgwood
- High: Westn Hill
- District: Fort Worth ISD
Source: NTREIS. This data may not be complete. We recommend contacting the local school district to confirm school assignments for this home.
Get a cash offer in 3 minutes
Find out how much your home could sell for in as little as 3 minutes with a no-obligation cash offer.
Estimated market value
$267,700
Get a cash offer in 3 minutes
Find out how much your home could sell for in as little as 3 minutes with a no-obligation cash offer.
Estimated market value
$267,700
- Texas
- Tarrant County
- Fort Worth
- 76133
- Westcreek Central
- 2608 Shasta Ct
Nearby cities
Nearby neighborhoods
Nearby zip codes
Other Fort Worth Topics
