Skip main navigation
Active
  • Price cut: $9.5K (5/18)
    $380,000

    2608 Silver Valley Ln, Georgetown, TX 78626

    3beds
    1,578sqft
    : 
    Loading
    Get pre-qualified
    Single Family Residence
    Built in 1994
    8,276 Square Feet Lot
    $-- Zestimate®
    $241/sqft
    $-- HOA

    What's special

    Split floor planNice storage shedVegetable gardenCovered patio
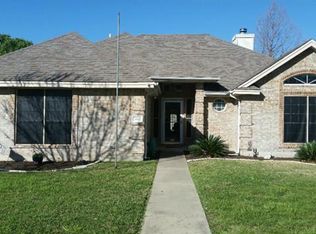
    Come take a look at this beautiful, well kept, ONE OWNER home in Georgetown! This home has been given so much love over the years and it shows. The 3 bedroom 2 bath brick home has neutral paint colors and flooring making it open and light. The family room is large with a cozy fireplace as your focal point. There is plenty of seating with a dining area and breakfast bar that open into the family room as well. Out the back windows your will see an amazing well manicured yard with mature trees, a covered patio, vegetable garden, a playhouse and a nice storage shed! This home has its own private get away! 2608 Silver Valley has a split floor plan. The master bedroom and bathroom are on one side of the house with the other two bedrooms and bathroom on the other side offering privacy. As an added feature there is a heated and cooled one room addition in the garage! This room would make a great office, storage room or guest room! Come see this home today before someone else claims it as their own.
    91 days
    |
    172
    |
    3
    |

    Zillow last checked:

    Listing updated:

    Listed by:

    Casey Smart (254)768-0047,

    Always Here Properties, Llc

    Source: Central Texas MLS,MLS#: 609933MLS LogoOriginating MLS: Fort Hood Area Association of REALTORS

    Loading...

      Facts & features

      Interior

      Bedrooms & bathrooms
      • Bedrooms: 3
      • Bathrooms: 2
      • Full bathrooms: 2
      Heating
      • Central, Electric, Fireplace(s)
      Cooling
      • Central Air, Electric, 1 Unit
      Appliances
      • Included: Dishwasher, Electric Range, Electric Water Heater, Range Hood
      • Laundry: Laundry Room
      Features
      • Breakfast Bar, Ceiling Fan(s), Crown Molding, Double Vanity, Eat-in Kitchen, Garden Tub/Roman Tub, High Ceilings, His and Hers Closets, Living/Dining Room, Multiple Closets, Pull Down Attic Stairs, Split Bedrooms, Separate Shower, Vaulted Ceiling(s), Walk-In Closet(s), Kitchen/Family Room Combo, Kitchen/Dining Combo
      • Flooring: Carpet, Tile, Vinyl
      • Attic: Pull Down Stairs
      • Has fireplace: Yes
      • Fireplace features: Den
      Interior area
      • Total interior livable area: 1,578 sqft
      Video & virtual tour

      Property

      Parking
      • Total spaces: 1
      • Parking features: Garage
      • Garage spaces: 1
      Features
      • Levels: One
      • Stories: 1
      • Patio & porch: Covered, Patio
      • Exterior features: Covered Patio, Private Yard
      • Pool features: None
      • Fencing: Privacy
      • Has view: Yes
      • View description: None
      • Body of water: None
      Lot
      • Size: 8,276 Square Feet
      Details
      • Additional structures: Outbuilding
      • Parcel number: R301968

      Construction

      Type & style
      • Home type: SingleFamily
      • Architectural style: Traditional
      • Property subtype: Single Family Residence
      Materials
      • Masonry
      • Foundation: Slab
      • Roof: Composition,Shingle
      Condition
      • Resale
      • Year built: 1994

      Utilities & green energy

      • Sewer: Public Sewer
      • Water: Public
      • Utilities for property: Electricity Available, Trash Collection Public

      Community & HOA

      Community
      • Features: None
      • Subdivision: Pleasant Valley
      HOA
      • Has HOA: No
      Location
      • Region: Georgetown

      Financial & listing details

      • Price per square foot: $241/sqft
      • Tax assessed value: $317,082
      • Annual tax amount: $4,176
      • Date on market: 4/7/2026
      • Cumulative days on market: 92 days
      • Listing agreement: Exclusive Right To Sell
      • Listing terms: Cash,Conventional,FHA,VA Loan
      • Electric utility on property: Yes

        Estimated market value

        Not available

        Estimated sales range

        Not available

        Not available

        Price history

        DateEventPrice
        5/18/2026Price change$380,000-2.4%$241/sqft
        Source: Central Texas MLS #609933 Report a problem
        4/23/2026Price change$389,500-2.4%$247/sqft
        Source: Central Texas MLS #609933 Report a problem
        4/7/2026Listed for sale$399,000$253/sqft
        Source: Central Texas MLS #609933 Report a problem

        Public tax history

        YearProperty taxesTax assessment
        2025$4,176 -3.1%$317,082 +5.4%
        2024$4,311 +12.3%$300,968 +8.5%
        2023$3,840 -12.2%$277,285 +10%
        2022$4,372 -0.5%$252,077 +10%
        2021$4,394 +4.6%$229,161 +10%
        2020$4,201 -3.4%$208,328 -1.8%
        2019$4,346 +7.7%$212,081 +0.4%
        2018$4,034 $211,272 +10%
        2017$4,034 +8.4%$192,065 +8.3%
        2016$3,721 +14%$177,349 +8.7%
        2015$3,265 $163,192 +8.2%
        2014$3,265 $150,872 +5.3%
        2013-- $143,327 +9.6%
        2012-- $130,819 -9.8%
        2011-- $145,043 0%
        2010-- $145,047 -1.5%
        2009-- $147,259 +8.4%
        2007-- $135,829 +6.2%
        2006-- $127,925 +7.8%
        2005-- $118,671 -4.5%
        2004-- $124,282 -1.5%
        2003-- $126,208 +2.1%
        2002-- $123,616 +5.8%
        2001-- $116,785

        Find assessor info on the county website

        Monthly payment

        Est. payment

        Payment breakdown

        Explore the cost of this home by adjusting the details. Changes won't be saved.
        All calculations are estimates and provided by Zillow, Inc. for informational purposes only. Actual amounts may vary.
        HOA fees may include property taxes on listings classified as Co-Ops. Contact the listing agent and/or owner for fee details.
        Mortgage interest rates are dependent on a number of factors, including credit score, down payment, and repayment length. Interest rate data provided by Zillow Group Marketplace, Inc. as of 1/1/1970 from various mortgage lenders with which we have lead or other similar arrangements; the Estimated Payment is an average of those rates.
        See how much you could borrow to make a competitive offer.

        Climate risks

        Neighborhood: 78626

        Getting around

        5 / 100
        Car-Dependent
        31 / 100
        Somewhat Bikeable

        Nearby schools

        GreatSchools rating
        Schools provided by the listing agent
        • District: Georgetown ISD

        Source: Central Texas MLS. This data may not be complete. We recommend contacting the local school district to confirm school assignments for this home.

        A local agent can set up tours, give advice and negotiate with sellers.

        Browse local experts

        Similar homes

        Skip to the end of the carouselSkip to the beginning of the carousel