Stunning 2-Story Home in The Reserve at Castle Hills – Gated Luxury Living.
Don’t miss your opportunity to own this beautifully maintained home in The Reserve at Castle Hills—a premier gated community offering exclusive amenities and a true lock-and-leave lifestyle. Built by American Legend Homes, this residence showcases timeless elegance with hardwood floors, plantation shutters, and soaring ceilings in the great room, anchored by a cozy gas fireplace.
The chef’s kitchen is a dream, featuring an oversized island, stainless steel appliances, custom cabinetry, and a butler’s pantry connecting to the formal dining room—perfect for seamless entertaining. Work from home in comfort in the private study with French doors, and retreat to the spacious first-floor primary suite, complete with dual vanities, a garden tub, separate shower, and a generous walk-in closet.
Upstairs, you’ll find two large bedrooms, two full bathrooms, a game room, and a dedicated media room—ideal for movie nights or relaxing with family and friends. Additional highlights include abundant storage, full-size utility room, space for dog run around back of home.
Notable upgrades:Foundation work completed in 2018 & 2025 by Perma Pier with a transferable warranty for peace of mind.
Community Highlights: *Front yard maintenance* Gated entry* Private clubhouse with fitness center and pool* Full access to Castle Hills master-planned community amenities including parks, trails, lakes, and more!!!
HOA Fees: $1,260 annually (Castle Hills Community): Plus $118 per Month (The Reserve)
This home offers the perfect blend of luxury, low-maintenance living, and vibrant community amenities. Schedule your private tour today!
*Buyer’s agent to verify all listing information. All details are deemed reliable but not guaranteed.*
Sold
Price Unknown
2608 Sir Wade Way, Lewisville, TX 75056
3beds
3,218sqft
Single Family Residence
Built in 2012
4,225 Square Feet Lot
$602,900 Zestimate®
$--/sqft
$4,002 Estimated rent
Home value
$602,900
$567,000 - $639,000
$4,002/mo
Zestimate® history
Owner options
List your home for rent
$4,002/mo
Rent Zestimate®
Find your next renter with Zillow Rental Manager. Plus, with online applications, you can quickly screen prospective tenants – for free.
$4,002/mo
Rent Zestimate®
Refinance and save
$1,260/mo
Est. payment
Refinancing to a lower rate could help reduce your monthly payments and save thousands over the life of the loan.
$1,260/mo
Est. payment
Explore your selling options
Work with a Zillow partner agent
Leverage their expertise and Zillow's premium Showcase listings to get your home seen by more buyers.
Get startedList with your own agent
Get your home in front of millions of buyers by listing it on Zillow.
Learn how to do itSell it yourself
Take full control of how buyers see your home on Zillow by listing For Sale by Owner (FSBO).
List your homeWhat's special
Gas fireplaceHardwood floorsFormal dining roomStainless steel appliancesGenerous walk-in closetPrivate studyGame room
Zillow last checked:
Listing updated:
Listed by:
Kimberly Woodard 0485170 972-608-0300,
Ebby Halliday Realtors 972-608-0300
Bought with:
Jason Brown
Solutions Real Estate Texas
Source: NTREIS,MLS#: 21036157
Facts & features
Interior
Bedrooms & bathrooms
- Bedrooms: 3
- Bathrooms: 4
- Full bathrooms: 3
- 1/2 bathrooms: 1
Primary bedroom
- Features: Built-in Features, En Suite Bathroom, Garden Tub/Roman Tub, Separate Shower, Walk-In Closet(s)
- Level: First
- Dimensions: 18 x 12
Bedroom
- Features: Ceiling Fan(s), Split Bedrooms, Walk-In Closet(s)
- Level: Second
- Dimensions: 18 x 10
Bedroom
- Features: Ceiling Fan(s), En Suite Bathroom, Split Bedrooms, Walk-In Closet(s)
- Level: Second
- Dimensions: 13 x 10
Breakfast room nook
- Level: First
- Dimensions: 8 x 10
Dining room
- Features: Butler's Pantry
- Level: First
- Dimensions: 13 x 10
Game room
- Features: Ceiling Fan(s)
- Level: Second
- Dimensions: 21 x 20
Kitchen
- Features: Built-in Features, Eat-in Kitchen, Granite Counters, Kitchen Island, Pantry
- Level: First
- Dimensions: 13 x 12
Living room
- Features: Ceiling Fan(s), Fireplace
- Level: First
- Dimensions: 18 x 16
Media room
- Level: Second
- Dimensions: 13 x 16
Office
- Level: First
- Dimensions: 11 x 10
Utility room
- Features: Utility Room
- Level: First
- Dimensions: 9 x 5
Heating
- Central
Cooling
- Central Air, Ceiling Fan(s)
Appliances
- Included: Dishwasher, Electric Oven, Gas Cooktop, Disposal, Microwave
Features
- Cathedral Ceiling(s), Dry Bar, Decorative/Designer Lighting Fixtures, Eat-in Kitchen, Granite Counters, High Speed Internet, Kitchen Island, Walk-In Closet(s)
- Flooring: Carpet, Ceramic Tile, Wood
- Has basement: No
- Number of fireplaces: 1
- Fireplace features: Gas Starter
Interior area
- Total interior livable area: 3,218 sqft
Property
Parking
- Total spaces: 2
- Parking features: Alley Access, Garage, Garage Door Opener, Garage Faces Rear
- Attached garage spaces: 2
Features
- Levels: Two
- Stories: 2
- Pool features: None
- Fencing: Wood
Lot
- Size: 4,225 Square Feet
- Features: Interior Lot, Landscaped
Details
- Parcel number: R310400
Construction
Type & style
- Home type: SingleFamily
- Architectural style: Traditional,Detached
- Property subtype: Single Family Residence
Materials
- Brick
- Foundation: Slab
- Roof: Composition
Condition
- Year built: 2012
Utilities & green energy
- Sewer: Public Sewer
- Utilities for property: Electricity Available, Electricity Connected, Natural Gas Available, Sewer Available, Separate Meters, Underground Utilities, Water Available
Community & HOA
Community
- Features: Sidewalks
- Subdivision: Castle Hills Ph IV Sec C
HOA
- Has HOA: Yes
- Amenities included: Maintenance Front Yard
- Services included: All Facilities, Association Management, Maintenance Grounds
- HOA fee: $1,260 annually
- HOA name: Castle Hills
- HOA phone: 972-410-6614
Location
- Region: Lewisville
Financial & listing details
- Tax assessed value: $743,430
- Annual tax amount: $11,399
- Date on market: 8/19/2025
- Cumulative days on market: 130 days
- Listing terms: Cash,Conventional,FHA,VA Loan
- Exclusions: N/A
- Electric utility on property: Yes
Price history
| Date | Event | Price |
|---|---|---|
| 10/3/2025 | Sold | -- |
Source: NTREIS #21036157 Report a problem | ||
| 9/25/2025 | Pending sale | $635,000$197/sqft |
Source: NTREIS #21036157 Report a problem | ||
| 9/4/2025 | Contingent | $635,000$197/sqft |
Source: NTREIS #21036157 Report a problem | ||
| 8/19/2025 | Price change | $635,000-0.8%$197/sqft |
Source: NTREIS #21036157 Report a problem | ||
| 7/14/2025 | Listed for sale | $639,900$199/sqft |
Source:  Ebby Halliday Realtors #20909639 Report a problem Ebby Halliday Realtors #20909639 Report a problem | ||
| 7/2/2025 | Contingent | $639,900$199/sqft |
Source: NTREIS #20909639 Report a problem | ||
| 6/26/2025 | Price change | $639,900-1.5%$199/sqft |
Source: NTREIS #20909639 Report a problem | ||
| 5/23/2025 | Price change | $649,9000%$202/sqft |
Source: NTREIS #20909639 Report a problem | ||
| 4/24/2025 | Listed for sale | $650,000$202/sqft |
Source: NTREIS #20909639 Report a problem | ||
Public tax history
| Year | Property taxes | Tax assessment |
|---|---|---|
| 2025 | $4,677 -17.7% | $725,596 +10% |
| 2024 | $5,683 -0.2% | $659,633 +10% |
| 2023 | $5,695 -31.8% | $599,666 +10% |
| 2022 | $8,348 +0.6% | $545,151 +10% |
| 2021 | $8,296 -1.6% | $495,592 +1.1% |
| 2020 | $8,432 -1.4% | $490,217 -1.8% |
| 2019 | $8,554 -1.9% | $499,365 +9% |
| 2018 | $8,718 -6.6% | $457,980 +5% |
| 2017 | $9,338 | $436,019 +8.2% |
| 2016 | $9,338 -5.8% | $402,931 -6% |
| 2015 | $9,916 | $428,559 +4.8% |
| 2014 | $9,916 | $409,021 +5.7% |
| 2013 | $9,916 | $386,835 +664.5% |
| 2012 | -- | $50,602 |
| 2011 | -- | $50,602 -26.7% |
| 2010 | -- | $69,000 |
| 2009 | -- | $69,000 |
Find assessor info on the county website
Neighborhood: 75056
Nearby homes
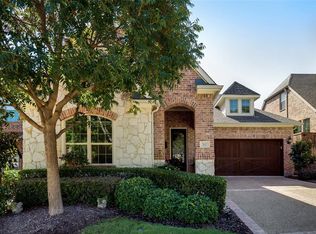
- $567,5003 bd3 ba2.5k sqft2612 Sir Wade Way, The Colony, TX 75056Off Market
- $524,2003 bd3 ba2.1k sqft2604 Sir Wade Way, The Colony, TX 75056Off Market
- $669,9003 bd4 ba2.9k sqft2616 Sir Wade Way, The Colony, TX 75056Off Market
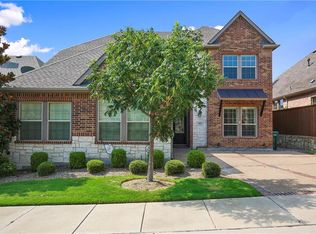
- $624,5004 bd3 ba2.6k sqft2600 Sir Wade Way, The Colony, TX 75056Off Market
- $566,5004 bd3 ba2k sqft2617 Sir Alexander Ln, The Colony, TX 75056Off Market
- $689,7003 bd4 ba3.1k sqft2613 Sir Alexander Ln, The Colony, TX 75056Off Market
- $676,8003 bd3 ba3.2k sqft2609 Sir Wade Way, The Colony, TX 75056Off Market
- $561,5003 bd2 ba2.1k sqft2609 Sir Alexander Ln, The Colony, TX 75056Off Market
Nearby schools
GreatSchools rating
- 6/10Independence Elementary SchoolGrades: PK-5Distance: 0.6 mi
- 9/10Killian Middle SchoolGrades: 6-8Distance: 0.4 mi
- 7/10Hebron High SchoolGrades: 9-12Distance: 2.6 mi
Schools provided by the listing agent
- Elementary: Independence
- Middle: Killian
- High: Hebron
- District: Lewisville ISD
Source: NTREIS. This data may not be complete. We recommend contacting the local school district to confirm school assignments for this home.
Get a cash offer in 3 minutes
Find out how much your home could sell for in as little as 3 minutes with a no-obligation cash offer.
Estimated market value
$602,900
Get a cash offer in 3 minutes
Find out how much your home could sell for in as little as 3 minutes with a no-obligation cash offer.
Estimated market value
$602,900
- Texas
- Denton County
- Lewisville
- 75056
- 2608 Sir Wade Way
Nearby cities
Nearby neighborhoods
Nearby zip codes
Other Lewisville Topics
