Beautiful one story home conveniently located near I 26, Trident Hospital, shopping and restaurants. Wannamker park is located a bike ride away offering hiking, fishing, a water park, pet park and more. This home has meticulously maintained. The open concept floor plan boats vaulted ceilings, an open staircase to the bonus room (4th bedroom) and loads of upgrades. The kitchen has quartz countertops, staggered cabinets with crown molding and upgraded appliances. The light bur Berber carpet has never seen a pet or cool aide. Wet areas have ceramic tile. The owners en suite features a walk in shower and separate soaking tub and a double vanity. The owner's closet will make most avid shoppers happy. Don't wait to see this beauty. It will be gone before you know it!
Closed
$323,000
2608 Spivey Ct, North Charleston, SC 29406
4beds
1,599sqft
Single Family Residence
Built in 2009
6,098 Square Feet Lot
$336,200 Zestimate®
$202/sqft
$2,194 Estimated rent
Home value
$336,200
$319,000 - $353,000
$2,194/mo
Zestimate® history
Owner options
List your home for rent
$2,194/mo
Rent Zestimate®
Find your next renter with Zillow Rental Manager. Plus, with online applications, you can quickly screen prospective tenants – for free.
$2,194/mo
Rent Zestimate®
Refinance and save
$1,847/mo
Est. payment
Refinancing to a lower rate could help reduce your monthly payments and save thousands over the life of the loan.
$1,847/mo
Est. payment
Explore your selling options
Work with a Zillow partner agent
Leverage their expertise and Zillow's premium Showcase listings to get your home seen by more buyers.
Get startedList with your own agent
Get your home in front of millions of buyers by listing it on Zillow.
Learn how to do itSell it yourself
Take full control of how buyers see your home on Zillow by listing For Sale by Owner (FSBO).
List your homeWhat's special
Vaulted ceilingsWater parkCrown moldingLight bur berber carpetPet parkBeautiful one story homeBonus room
Zillow last checked:
Listing updated:
Listed by:
Carolina One Real Estate 843-779-8660
Bought with:
The Boulevard Company
Source: CTMLS,MLS#: 23015922
Facts & features
Interior
Bedrooms & bathrooms
- Bedrooms: 4
- Bathrooms: 2
- Full bathrooms: 2
Rooms
- Room types: Bonus Room, Great Room, Bonus, Eat-In-Kitchen, Frog Attached, Great, Laundry
Heating
- Electric, Heat Pump
Cooling
- Central Air
Appliances
- Laundry: Electric Dryer Hookup, Washer Hookup, Laundry Room
Features
- Ceiling - Cathedral/Vaulted, Ceiling - Smooth, High Ceilings, Garden Tub/Shower, Walk-In Closet(s), Ceiling Fan(s), Eat-in Kitchen, Frog Attached
- Flooring: Carpet, Ceramic Tile
- Windows: Window Treatments
- Has fireplace: No
Interior area
- Total structure area: 1,599
- Total interior livable area: 1,599 sqft
Property
Parking
- Total spaces: 2
- Parking features: Garage, Attached, Garage Door Opener
- Attached garage spaces: 2
Accessibility
- Accessibility features: Handicapped Equipped
Features
- Levels: One,One and One Half
- Stories: 1
- Entry location: Ground Level
- Patio & porch: Patio, Front Porch
- Exterior features: Rain Gutters
- Fencing: Partial,Privacy
Lot
- Size: 6,098 Square Feet
- Features: 0 - .5 Acre
Details
- Parcel number: 4861400315
Construction
Type & style
- Home type: SingleFamily
- Architectural style: Ranch
- Property subtype: Single Family Residence
Materials
- Vinyl Siding
- Foundation: Raised
- Roof: Fiberglass
Condition
- New construction: No
- Year built: 2009
Utilities & green energy
- Sewer: Public Sewer
- Water: Public
- Utilities for property: Charleston Water Service, Dominion Energy
Community & HOA
Community
- Subdivision: University Park
Location
- Region: North Charleston
Financial & listing details
- Price per square foot: $202/sqft
- Tax assessed value: $325,000
- Annual tax amount: $1,865
- Date on market: 7/14/2023
- Listing terms: Any
Price history
| Date | Event | Price |
|---|---|---|
| 8/28/2023 | Sold | $323,000+1.9%$202/sqft |
Source:  CTMLS #23015922 Report a problem CTMLS #23015922 Report a problem | ||
| 7/17/2023 | Contingent | $317,000$198/sqft |
Source: CTMLS #23015922 Report a problem | ||
| 7/14/2023 | Listed for sale | $317,000+99.5%$198/sqft |
Source: CTMLS #23015922 Report a problem | ||
| 9/3/2009 | Sold | $158,930$99/sqft |
Source: Public Record Report a problem | ||
Public tax history
| Year | Property taxes | Tax assessment |
|---|---|---|
| 2025 | $1,865 -3.5% | $13,000 |
| 2024 | $1,933 +73.3% | $13,000 +87.6% |
| 2023 | $1,115 +3.6% | $6,930 |
| 2022 | $1,076 -3.7% | $6,930 |
| 2021 | $1,118 -2.4% | $6,930 |
| 2020 | $1,145 | $6,930 +14.9% |
| 2019 | $1,145 | $6,030 |
| 2017 | $1,145 +19.9% | $6,030 |
| 2016 | $956 +3.4% | $6,030 |
| 2015 | $924 -4.4% | $6,030 |
| 2014 | $966 | -- |
| 2011 | $966 -2.4% | -- |
| 2010 | $990 +186.5% | $6,360 +357.6% |
| 2009 | $345 | $1,390 |
Find assessor info on the county website
Neighborhood: 29406
Nearby homes
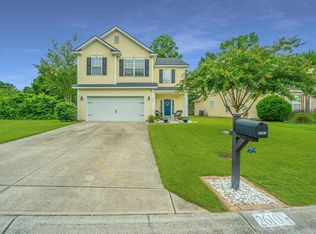
- $352,0003 bd3 ba1.7k sqft2610 Spivey Ct, Charleston, SC 29406Sold
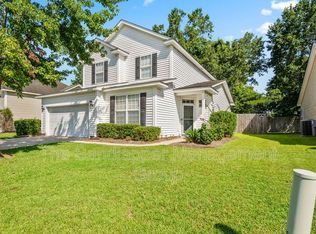
- $314,0003 bd3 ba1.6k sqft2606 Spivey Ct, North Charleston, SC 29406Off Market
- $7,500-- bd-- ba-- sqftSpivey Ct, North charleston, SC 29406Off Market
- $389,9004 bd2 ba2k sqft8929 Baldwin Rd, North Charleston, SC 29406Sold
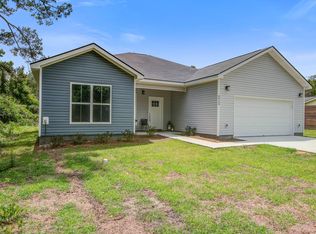
- $324,3003 bd2 ba1.5k sqft2604 Spivey Ct, North Charleston, SC 29406Off Market
- $331,1003 bd2 ba1.4k sqft2609 Spivey Ct, North Charleston, SC 29406Off Market
- $357,0004 bd3 ba2.2k sqft2607 Spivey Ct, Charleston, SC 29406For Sale
- $306,9003 bd2 ba1.3k sqft8939 Baldwin Rd, North Charleston, SC 29406Off Market
Nearby schools
GreatSchools rating
- 3/10A. C. Corcoran Elementary SchoolGrades: PK-5Distance: 0.8 mi
- 5/10Northwoods MiddleGrades: 6-8Distance: 2 mi
- 1/10R. B. Stall High SchoolGrades: 9-12Distance: 3.7 mi
Schools provided by the listing agent
- Elementary: A. C. Corcoran
- Middle: Northwoods
- High: Stall
Source: CTMLS. This data may not be complete. We recommend contacting the local school district to confirm school assignments for this home.
Get a cash offer in 3 minutes
Find out how much your home could sell for in as little as 3 minutes with a no-obligation cash offer.
Estimated market value
$336,200
Get a cash offer in 3 minutes
Find out how much your home could sell for in as little as 3 minutes with a no-obligation cash offer.
Estimated market value
$336,200
- South Carolina
- Charleston County
- North Charleston
- 29406
- 2608 Spivey Ct
Nearby cities
Nearby zip codes
Other North Charleston Topics
- Apartments for Rent in 29406
- Houses for Sale in 29406
- Houses for Rent in 29406
- 29406 Real Estate
- North Charleston Condos
- Houses for Sale in North Charleston
- Newest Listings in North Charleston
- North Charleston Home Values
- North Charleston Real Estate Agents
- North Charleston Refinance
- North Charleston Mortgage Rates
