Skip main navigation
Off market
  • $464,100

    2608 Storm Lake Dr, Saint Louis, MO 63129

    4beds
    2,205sqft
    SingleFamily
    Built in 1986
    10,454 Square Feet Lot
    $464,100 Zestimate®
    $210/sqft
    $3,618 Estimated rent

    Home value

    $464,100

    $441,000 - $492,000

    $3,618/mo

    Zestimate® history
    Loading
    Loading...

    Owner options

    List your home for rent

    $3,618/mo

    Rent Zestimate®

    Find your next renter with Zillow Rental Manager. Plus, with online applications, you can quickly screen prospective tenants – for free.

    Learn more

    $3,618/mo

    Rent Zestimate®

    Refinance and save

    $3,025/mo

    Est. payment

    Refinancing to a lower rate could help reduce your monthly payments and save thousands over the life of the loan.

    See today's rates

    $3,025/mo

    Est. payment

    Explore your selling options

    Work with a Zillow partner agent

    Leverage their expertise and Zillow's premium Showcase listings to get your home seen by more buyers.

    Get started

    List with your own agent

    Get your home in front of millions of buyers by listing it on Zillow.

    Learn how to do it

    Sell it yourself

    Take full control of how buyers see your home on Zillow by listing For Sale by Owner (FSBO).

    List your home

    What's special

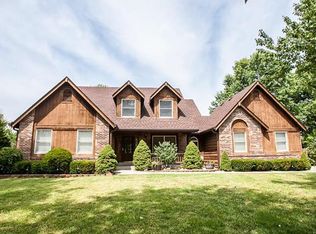
    If you enjoy outdoor living, this house is for you. The home is located in Oakville in the Christopher Estates subdivision on a spacious and level ¼ (.24) acre lot. Situated on a cul-de-sac provides a quiet and safe-street space with comfortable distances between homes. This two-story home has a finished lower level (15x26) that can be used as a rec area or combined with a home office. Adding the lower level of 390 sq. ft. gives a total of almost 2600 sq. ft. of living space. On the first level the family room has bay windows overlooking a beautiful pool, along with gas fireplace, bar area, and built-in shelves. All first floor rooms have crown molding. Along with the living room and dinning room on the first level is a completely remodeled and spacious kitchen. It has new cabinets with granite tops on the counters and center-island which provide an inviting space for preparation of meals. The back door from the kitchen leads to a new deck (16x26) with metal railings and steps to the pool. The first level has a convenient laundry room and a one half bath. The second level has four bedrooms with all having ceiling fans. The master bedroom has a vaulted celling with a center beam. A spacious walk in closet is adjacent to the bedroom. A large bathroom is a part of this area with double sinks. It also has a shower and a separate jetted tub. There is an additional full bathroom on the second level that is accessible for the other three bedrooms. Along with the new deck is a (16x32) maintenance free pool. The walls of the pool are fiberglass and the floor is a pebble tech bottom. The pool has four foot decking around the perimeter of the pool with an added patio (9x9). The pool sits between the house deck and a large hexagon gazebo (13’ diameter) that is great for entertaining (also has electric and cable connections). There is a two-car garage with a storage area above it. Installed is an in-ground sprinkler system.

    This property is not currently displayed as for sale or rent on Zillow. This may be different from what's on other websites or public sources.
    Facts & features

    Interior

    Bedrooms & bathrooms
    • Bedrooms: 4
    • Bathrooms: 3
    • Full bathrooms: 2
    • 1/2 bathrooms: 1
    Heating
    • Forced air
    Cooling
    • Central
    Appliances
    • Included: Dishwasher, Garbage disposal, Range / Oven, Refrigerator
    Features
    • Flooring: Tile, Carpet, Hardwood
    • Basement: Partially finished
    • Has fireplace: Yes
    Interior area
    • Total interior livable area: 2,205 sqft

    Property

    Parking
    • Total spaces: 2
    • Parking features: Garage - Attached
    Features
    • Exterior features: Vinyl, Brick
    • Has view: Yes
    • View description: None
    Lot
    • Size: 10,454 Square Feet
    Details
    • Parcel number: 34J610896

    Construction

    Type & style
    • Home type: SingleFamily
    • Architectural style: Conventional
    Materials
    • Roof: Shake / Shingle
    Condition
    • Year built: 1986

    Community & HOA

    HOA
    • Has HOA: Yes
    • HOA fee: $17 monthly
    Location
    • Region: Saint Louis

    Financial & listing details

    • Price per square foot: $210/sqft
    • Tax assessed value: $409,100
    • Annual tax amount: $4,846

    Price history

    DateEventPrice
    10/15/2020Sold--
    Source: Public Record Report a problem

    Public tax history

    YearProperty taxesTax assessment
    2025$4,846 +5.3%$77,730 +13.3%
    2024$4,603 +1.3%$68,610
    2023$4,544 +22%$68,610 +21.5%
    2022$3,724 +3.3%$56,460
    2021$3,604 +0.4%$56,460 +5.6%
    2020$3,588 +2.1%$53,470
    2019$3,516 $53,470 +12.7%
    2018$3,516 $47,440
    2017$3,516 +0.1%$47,440 +6.7%
    2016$3,511 +2.3%$44,480
    2015$3,431 $44,480 -1.3%
    2014$3,431 +6.5%$45,050
    2013$3,222 $45,050 -5.7%
    2012-- $47,780
    2011-- $47,780 +9.8%
    2010$2,806 +4.2%$43,530
    2009$2,693 -9.3%$43,530 -14.2%
    2008$2,970 +11.3%$50,710
    2007$2,669 $50,710 +21.9%
    2006$2,669 -3%$41,610
    2005$2,751 $41,610 +15.8%
    2003-- $35,940 0%
    2002$2,546 +21.9%$35,950
    2001$2,088 $35,950
    Find assessor info on the county website

    Neighborhood: 63129

    Nearby schools

    GreatSchools rating
    Get a cash offer in 3 minutes
    Find out how much your home could sell for in as little as 3 minutes with a no-obligation cash offer.
    Estimated market value
    $464,100
    Get a cash offer in 3 minutes
    Find out how much your home could sell for in as little as 3 minutes with a no-obligation cash offer.
    Estimated market value
    $464,100