Skip main navigation
Closed
  • $325,000

    2608 Sumac Ct, Fort Wayne, IN 46845

    3beds
    1,703sqft
    Single Family Residence
    Built in 2003
    10,432 Square Feet Lot
    $325,900 Zestimate®
    $--/sqft
    $2,024 Estimated rent

    Home value

    $325,900

    $310,000 - $342,000

    $2,024/mo

    Zestimate® history
    Loading
    Loading...

    Owner options

    List your home for rent

    $2,024/mo

    Rent Zestimate®

    Find your next renter with Zillow Rental Manager. Plus, with online applications, you can quickly screen prospective tenants – for free.

    Learn more

    $2,024/mo

    Rent Zestimate®

    Refinance and save

    $2,002/mo

    Est. payment

    Refinancing to a lower rate could help reduce your monthly payments and save thousands over the life of the loan.

    See today's rates

    $2,002/mo

    Est. payment

    Explore your selling options

    Work with a Zillow partner agent

    Leverage their expertise and Zillow's premium Showcase listings to get your home seen by more buyers.

    Get started

    List with your own agent

    Get your home in front of millions of buyers by listing it on Zillow.

    Learn how to do it

    Sell it yourself

    Take full control of how buyers see your home on Zillow by listing For Sale by Owner (FSBO).

    List your home

    What's special

    Two-story homeCozy fireplaceConvenient half bathScenic settingThree spacious bedroomsGenerous layoutStone countertops
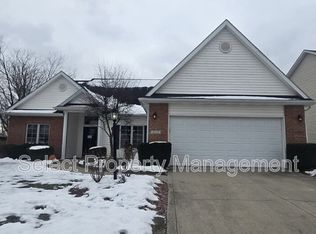
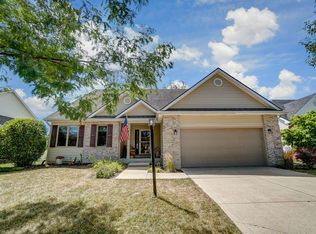
    Welcome to this impressive two-story home in the desirable Laurel Ridge neighborhood, located within the highly regarded NACS–Carroll school district. Situated on a large cul-de-sac lot with peaceful pond views, this property offers three spacious bedrooms, each with an en suite bathroom. The main level features a dramatic living room with soaring ceilings and a cozy fireplace, along with a convenient half bath and laundry room. The well-appointed kitchen includes a large pantry, stone countertops, a gas range installed in 2026, a dishwasher added in 2025, and all kitchen appliances that stay. The garage refrigerator is also included. Additional highlights include double vanity sinks with stone tops, a newer high-efficiency Trane furnace with humidifier, and a new roof installed in August 2023. An oversized three-car garage provides exceptional space for vehicles, storage, hobbies, or a workshop. With its generous layout, modern updates, scenic setting, and convenient location, this Laurel Ridge home is ready to welcome its next owner.

    Zillow last checked:

    Listing updated:

    Listed by:

    A.J. Sheehe Cell:260-705-7887,

    CENTURY 21 Bradley Realty, Inc

    Bought with:

    Joseph Hege, RB22001187

    Uptown Realty Group

    Source: IRMLS,MLS#: 202630788MLS Logo

    Facts & features

    Interior

    Bedrooms & bathrooms
    • Bedrooms: 3
    • Bathrooms: 3
    • Full bathrooms: 2
    • 1/2 bathrooms: 1
    Bedroom 1
    • Level: Upper
    Bedroom 2
    • Level: Upper
    Dining room
    • Level: Main
    Kitchen
    • Level: Main
    Living room
    • Level: Main
    Heating
    • Natural Gas, Forced Air, High Efficiency Furnace
    Cooling
    • Central Air
    Appliances
    • Included: Dishwasher, Microwave, Refrigerator, Gas Range
    • Laundry: Main Level
    Features
    • 1st Bdrm En Suite, Ceiling-9+, Ceiling Fan(s), Walk-In Closet(s), Stone Counters, Double Vanity, Stand Up Shower, Tub/Shower Combination
    • Windows: Window Treatments
    • Basement: None
    • Number of fireplaces: 1
    • Fireplace features: Living Room, One
    Interior area
    • Total structure area: 1,703
    • Total interior livable area: 1,703 sqft
    • Finished area above ground: 1,703
    • Finished area below ground: 0

    Property

    Parking
    • Total spaces: 3
    • Parking features: Attached, Concrete
    • Attached garage spaces: 3
    • Has uncovered spaces: Yes
    Features
    • Levels: Two
    • Stories: 2
    Lot
    • Size: 10,432 Square Feet
    • Dimensions: 141x74
    • Features: Cul-De-Sac, 0-2.9999
    Details
    • Parcel number: 020231255026.000091

    Construction

    Type & style
    • Home type: SingleFamily
    • Architectural style: Traditional
    • Property subtype: Single Family Residence
    Materials
    • Brick, Vinyl Siding
    • Foundation: Slab
    • Roof: Asphalt,Shingle
    Condition
    • New construction: No
    • Year built: 2003

    Utilities & green energy

    • Sewer: City
    • Water: City

    Community & HOA

    Community
    • Features: Sidewalks
    • Subdivision: Laurel Ridge
    Location
    • Region: Fort Wayne

    Financial & listing details

    • Tax assessed value: $275,800
    • Annual tax amount: $2,559
    • Date on market: 7/30/2026
    • Listing terms: Cash,Conventional,FHA,VA Loan

    Price history

    DateEventPrice
    9/1/2026Sold$325,000
    Source: IRMLS #202630788 Report a problem
    8/1/2026Pending sale$325,000
    Source: IRMLS #202630788 Report a problem
    7/30/2026Listed for sale$325,000+10.2%
    Source: IRMLS #202630788 Report a problem
    8/12/2023Listing removed--
    Source: Owner Report a problem
    7/14/2023Pending sale$294,900$173/sqft
    Source: Owner Report a problem
    7/2/2023Listed for sale$294,900$173/sqft
    Source: Owner Report a problem

    Public tax history

    YearProperty taxesTax assessment
    2025-- $275,800 +6.7%
    2024$2,299 -1.3%$258,500 +15.8%
    2023$2,329 +13.2%$223,200 -0.7%
    2022$2,058 +9.9%$224,800 +13.7%
    2021$1,873 +2.3%$197,800 +10.2%
    2020$1,831 +3.1%$179,500 +2.2%
    2019$1,776 +11.1%$175,600 +1.7%
    2018$1,599 +5.3%$172,600 +9%
    2017$1,519 +3.4%$158,400 +5.3%
    2016$1,469 +2.2%$150,400 +4.7%
    2014$1,437 +3.2%$143,700 +3.2%
    2013$1,392 +4.7%$139,200 +4.7%
    2011$1,330 $133,000 +2.5%
    2010-- $129,700 +1.5%
    2007-- $127,800 +13%
    2005-- $113,100
    2004-- $113,100 +56450%
    2001-- $200
    Find assessor info on the county website

    Neighborhood: 46845

    Nearby schools

    GreatSchools rating
    Schools provided by the listing agent
    • Elementary: Huntertown
    • Middle: Carroll
    • High: Carroll
    • District: Northwest Allen County

    Source: IRMLS. This data may not be complete. We recommend contacting the local school district to confirm school assignments for this home.

    Sell for more on Zillow
    Get a Zillow Showcase℠ listing at no additional cost and you could sell for .
    $325,900
    2% more
    +$6,518
    With Zillow Showcase(estimated)
    $332,418
    Sell for more on Zillow
    Get a Zillow Showcase℠ listing at no additional cost and you could sell for .
    $325,900
    2% more
    +$6,518
    With Zillow Showcase(estimated)
    $332,418