Skip main navigation
Off market
  • $356,900

    2608 Sweet Magnolia Pl, Oviedo, FL 32765

    3beds
    1,558sqft
    Townhouse
    Built in 2010
    1,999 Square Feet Lot
    $356,900 Zestimate®
    $229/sqft
    $2,414 Estimated rent

    Home value

    $356,900

    $339,000 - $375,000

    $2,414/mo

    Zestimate® history
    Loading
    Loading...

    Owner options

    List your home for rent

    $2,414/mo

    Rent Zestimate®

    Find your next renter with Zillow Rental Manager. Plus, with online applications, you can quickly screen prospective tenants – for free.

    Learn more

    $2,414/mo

    Rent Zestimate®

    Refinance and save

    $2,503/mo

    Est. payment

    Refinancing to a lower rate could help reduce your monthly payments and save thousands over the life of the loan.

    See today's rates

    $2,503/mo

    Est. payment

    Explore your selling options

    Work with a Zillow partner agent

    Leverage their expertise and Zillow's premium Showcase listings to get your home seen by more buyers.

    Get started

    List with your own agent

    Get your home in front of millions of buyers by listing it on Zillow.

    Learn how to do it

    Sell it yourself

    Take full control of how buyers see your home on Zillow by listing For Sale by Owner (FSBO).

    List your home

    What's special

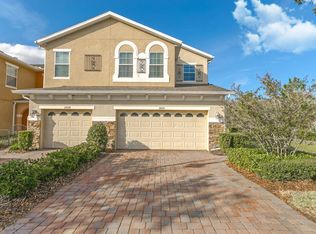
    BEAUTIFULLY Appointed 3-Bedroom, 2-1/2 Bath, 1-Car Garage LUXURY TOWNHOME located in desirable Clayton Crossing, a Gated Community located close to the 417, Winter Park, the Research Park & UCF! This ONE-OWNER home is ZONED for SOUGHT-AFTER, TOP-RATED SEMINOLE COUNTY SCHOOLS! Its practical design is equally suitable to either urban professionals or families seeking a LOVELY home that affords a CAREFREE LIFESTYLE! Follow your BRICK PAVER DRIVEWAY to a BEAUTIFULLY LANDSCAPED and gated front courtyard. From the moment you enter via the glass-beveled entry door, the outside light streams through the home revealing its BEAUTIFUL ARCHITECTURE and charm. The interior space is characterized by VOLUME CEILINGS, AN OPEN FLOOR PLAN, 18" TILE FLOORS Downstairs and PLENTIFUL UPGRADES throughout! Whether cooking is your passion or you enjoy 'ordering in,' you will be drawn to the GORGEOUS KITCHEN with its GRANITE COUNTERS, 42" CABINETRY, STAINLESS STEEL APPLIANCES, and built-in BREAKFAST BAR perfect for informal meals or entertaining friends. Adjacent to the kitchen is a DINING ROOM which overlooks a patio where you can cook out or venture out for a picturesque view of the community's stunning natural surroundings and Conservation Preserve in the distance. After you enter and pass the LOVELY CURVING STAIRCASE, You'll see the SPACIOUS living room...perfect for relaxing and entertaining your family and friends. All 3 BEDROOMS are UPSTAIRS as well as 2 FULL BATHS. The Wonderful MASTER SUITE features a TRAY CEILING, roomy walk-in-closet, EN-SUITE BATH with a GARDEN TUB, SEPARATE SHOWER, DUAL SINKS & GRANITE COUNTERS. The additional two bedrooms each have a BREATHTAKING VIEW OF THE CONSERVATION PRESERVE and share an upgraded Guest Bath with GRANITE COUNTERS. The inside laundry room is downstairs and includes the Washer & Dryer! Enjoy the COMMUNITY POOL & CABANA or exercise along the scenic 23-Mile Cross Seminole Trail! Easy 15-MINUTE COMMUTE TO WINTER PARK, DOWNTOWN ORLANDO or the AIRPORT! WALK TO PUBLIX SHOPPING CENTER & nearby Shops/Restaurants. Hurry...while there's still time to make this Beautiful townhome on Sweet Magnolia Place YOUR NEXT "Home Sweet Home!"

    This property is off market, which means it's not currently listed for sale or rent on Zillow. This may be different from what's available on other websites or public sources.

    Originating MLS: Orlando Regional

    Facts & features

    Interior

    Bedrooms & bathrooms
    • Bedrooms: 3
    • Bathrooms: 3
    • Full bathrooms: 2
    • 1/2 bathrooms: 1
    Heating
    • Other, Electric
    Cooling
    • Central
    Appliances
    • Included: Dishwasher, Dryer, Garbage disposal, Microwave, Range / Oven, Refrigerator, Washer
    • Laundry: Inside, Laundry Room
    Features
    • Ceiling Fans(s), Eating Space In Kitchen, High Ceiling(s), Open Floorplan, Stone Counters, Walk-In Closet(s), Solid Wood Cabinets, Thermostat, Living Room/Dining Room Combo, Solid Surface Counters, Window Treatments, Tray Ceiling(s)
    • Flooring: Tile, Carpet
    • Windows: Blinds
    Interior area
    • Structure area source: Public Records
    • Total interior livable area: 1,558 sqft

    Property

    Parking
    • Total spaces: 1
    • Parking features: Garage - Attached
    Features
    • Levels: Two
    • Patio & porch: Patio
    • Exterior features: Stucco, Cement / Concrete
    Lot
    • Size: 1,999 Square Feet
    • Dimensions: 21x100x21x100
    • Features: Near Public Transit, In County, Level/Flat, Street Paved, Street Private
    • Residential vegetation: Mature Landscaping, Trees/Landscaped, Wooded
    Details
    • Parcel number: 31213151900001120
    • Zoning: PUD
    • Other equipment: Irrigation Equipment

    Construction

    Type & style
    • Home type: SingleFamily
    • Architectural style: Traditional
    • Property subtype: Townhouse
    Materials
    • masonry
    • Foundation: Footing
    • Roof: Composition
    Condition
    • Completed
    • Year built: 2010

    Utilities & green energy

    • Sewer: Public Sewer
    • Water: Public
    • Utilities for property: Electricity Connected, Phone Available, Sewer Connected, BB/HS Internet Available, Public, Street Lights, Cable Connected, Water Connected

    Community & HOA

    Community
    • Security: Smoke Detector(s), Security System, Gated Community
    • Subdivision: CLAYTON CROSSING TWNHMS SECOND AMD
    HOA
    • Has HOA: Yes
    • Amenities included: Pool, Gated, Vehicle Restrictions
    • Services included: Community Pool, Maintenance Grounds, Common Area Taxes, Maintenance Exterior, Pest Control, Pool Maintenance, Private Road, Escrow Reserves Fund, Manager
    • HOA fee: $153 monthly
    Location
    • Region: Oviedo

    Financial & listing details

    • Price per square foot: $229/sqft
    • Tax assessed value: $311,048
    • Annual tax amount: $4,548
    • Listing terms: Cash, Conventional, FHA, VA Loan
    • Ownership: Fee Simple

    Price history

    DateEventPrice
    3/25/2025Listing removed$2,300$1/sqft
    Source: Stellar MLS #O6286123 Report a problem
    3/3/2025Listed for rent$2,300$1/sqft
    Source: Stellar MLS #O6286123 Report a problem
    3/24/2024Listing removed--
    Source: Stellar MLS #O6187415 Report a problem
    3/14/2024Listed for rent$2,300$1/sqft
    Source: Stellar MLS #O6187415 Report a problem
    8/10/2020Sold$260,000+0%$167/sqft
    Source: Public Record Report a problem
    6/29/2020Pending sale$259,900$167/sqft
    Source: KELLER WILLIAMS ADVANTAGE REALTY #O5873143 Report a problem
    6/26/2020Listed for sale$259,900+51.1%$167/sqft
    Source: KELLER WILLIAMS ADVANTAGE REALTY #O5873143 Report a problem
    3/8/2013Sold$172,000-4.4%$110/sqft
    Source: Stellar MLS #O5117500 Report a problem
    8/29/2012Listed for sale$179,900+2.9%$115/sqft
    Source: Coldwell Banker Residential Real Estate - Winter Springs/Oviedo #O5117500 Report a problem
    9/14/2010Sold$174,900$112/sqft
    Source: Public Record Report a problem

    Public tax history

    YearProperty taxesTax assessment
    2025$4,548 +80%$311,048 +34.5%
    2024$2,527 +2.8%$231,332 +3%
    2023$2,458 +2.9%$224,594 +3%
    2022$2,390 -8.2%$218,052 +3%
    2021$2,604 +33.5%$211,701 +29.5%
    2020$1,950 +1.2%$163,473 +2.3%
    2019$1,927 $159,798 +1.9%
    2018$1,927 +1.1%$156,818 +2.1%
    2017$1,905 +0.9%$153,593 +1.4%
    2016$1,889 -1.9%$151,487 +1.4%
    2015$1,925 $149,388 +0.8%
    2014$1,925 +18%$148,202 +6.7%
    2013$1,631 +4.4%$138,833 -0.4%
    2012$1,562 -2.8%$139,365 -1.2%
    2011$1,608 +502.2%$141,027 +729.6%
    2010$267 +0.5%$17,000
    2009$266 -31.8%$17,000
    2008$390 -19.7%--
    2007$486 $32,880
    Find assessor info on the county website

    Neighborhood: 32765

    Nearby schools

    GreatSchools rating
    Schools provided by the listing agent
    • Elementary: Red Bug Elementary
    • Middle: Tuskawilla Middle
    • High: Lake Howell High

    Source: The MLS. This data may not be complete. We recommend contacting the local school district to confirm school assignments for this home.

    Get a cash offer in 3 minutes
    Find out how much your home could sell for in as little as 3 minutes with a no-obligation cash offer.
    Estimated market value
    $356,900
    Get a cash offer in 3 minutes
    Find out how much your home could sell for in as little as 3 minutes with a no-obligation cash offer.
    Estimated market value
    $356,900