Charming single story home with a pool at a price point that is hard to find in Flower Mound right now. The bright and open kitchen features granite countertops stainless steel appliances abundant cabinetry and a breakfast bar overlooking the spacious family room. Large windows fill the living area with natural light while built in shelving a gas log fireplace and crown molding add warmth and character. The inviting primary suite offers dual sinks a separate shower and a generous walk in closet. Fresh carpet adds another nice update. Step outside to your own private backyard retreat with mature trees lush landscaping a large patio and a sparkling pool with a peaceful waterfall feature and removable perimeter fence. Conveniently located near shopping dining and entertainment with access to highly sought after schools.
See updates and improvements in supplements
For sale
Price cut: $15K (8/26)
$415,000
2608 Timberhill Dr, Flower Mound, TX 75028
3beds
1,508sqft
Single Family Residence
Built in 1997
7,013 Square Feet Lot
$409,800 Zestimate®
$275/sqft
$25/mo HOA
What's special
Gas log fireplaceRemovable perimeter fencePrivate backyard retreatStainless steel appliancesLarge patioGranite countertopsFresh carpet
- 22 days
- 1,690
- 142
Likely to sell faster than
Zillow last checked:
Listing updated:
Listed by:
DeWayne Smart 0502716 817-999-3067,
Smart Realty 817-999-3067
Source: NTREIS,MLS#: 21356606
Facts & features
Interior
Bedrooms & bathrooms
- Bedrooms: 3
- Bathrooms: 2
- Full bathrooms: 2
Primary bedroom
- Features: Dual Sinks, Separate Shower, Walk-In Closet(s)
- Level: First
- Dimensions: 14 x 13
Bedroom
- Features: Walk-In Closet(s)
- Level: First
- Dimensions: 11 x 10
Bedroom
- Level: First
- Dimensions: 11 x 10
Breakfast room nook
- Level: First
- Dimensions: 11 x 9
Dining room
- Level: First
- Dimensions: 11 x 8
Kitchen
- Features: Breakfast Bar, Built-in Features
- Level: First
- Dimensions: 13 x 10
Living room
- Level: First
- Dimensions: 16 x 15
Utility room
- Features: Built-in Features, Utility Room
- Level: First
- Dimensions: 7 x 5
Heating
- Central, Natural Gas
Cooling
- Central Air, Ceiling Fan(s), Electric
Appliances
- Included: Some Gas Appliances, Convection Oven, Dishwasher, Electric Cooktop, Disposal, Gas Water Heater, Microwave, Plumbed For Gas
- Laundry: Washer Hookup, Electric Dryer Hookup
Features
- Decorative/Designer Lighting Fixtures, Cable TV
- Windows: Window Coverings
- Has basement: No
- Number of fireplaces: 1
- Fireplace features: Gas Starter, Masonry
Interior area
- Total interior livable area: 1,508 sqft
Video & virtual tour
Property
Parking
- Total spaces: 2
- Parking features: Garage Faces Front
- Attached garage spaces: 2
Features
- Levels: One
- Stories: 1
- Exterior features: Rain Gutters
- Pool features: Gunite, In Ground, Pool, Pool Sweep, Water Feature
Lot
- Size: 7,013 Square Feet
- Features: Interior Lot, Landscaped, Subdivision, Sprinkler System, Few Trees
Details
- Parcel number: R189440
Construction
Type & style
- Home type: SingleFamily
- Architectural style: Detached
- Property subtype: Single Family Residence
Condition
- Year built: 1997
Utilities & green energy
- Sewer: Public Sewer
- Water: Public
- Utilities for property: Sewer Available, Underground Utilities, Water Available, Cable Available
Community & HOA
Community
- Features: Curbs, Sidewalks
- Security: Prewired
- Subdivision: Timberview Estates West Ph 1, 2
HOA
- Has HOA: Yes
- Services included: Association Management
- HOA fee: $300 annually
- HOA name: Timberview West
- HOA phone: 214-445-2735
Location
- Region: Flower Mound
Financial & listing details
- Price per square foot: $275/sqft
- Tax assessed value: $404,098
- Annual tax amount: $6,833
- Date on market: 8/11/2026
- Cumulative days on market: 23 days
Estimated market value
$409,800
$389,000 - $430,000
$2,830/mo
Price history
| Date | Event | Price |
|---|---|---|
| 8/26/2026 | Price change | $415,000-3.5%$275/sqft |
Source: NTREIS #21356606 Report a problem | ||
| 8/11/2026 | Listed for sale | $430,000+53.6%$285/sqft |
Source: NTREIS #21356606 Report a problem | ||
| 6/12/2025 | Listing removed | $2,800$2/sqft |
Source: Zillow Rentals Report a problem | ||
| 5/30/2025 | Listed for rent | $2,800$2/sqft |
Source: Zillow Rentals Report a problem | ||
| 2/5/2018 | Sold | -- |
Source: Agent Provided Report a problem | ||
| 1/22/2018 | Pending sale | $279,900$186/sqft |
Source: Berkshire HathawayHS PenFed TX #13750636 Report a problem | ||
| 1/3/2018 | Listed for sale | $279,900+36.5%$186/sqft |
Source: Berkshire HathawayHS PenFed TX #13750636 Report a problem | ||
| 4/30/2015 | Sold | -- |
Source: Agent Provided Report a problem | ||
| 4/23/2015 | Pending sale | $205,000$136/sqft |
Source: D L Management Leasing & Sales #13129250 Report a problem | ||
| 4/23/2015 | Listed for sale | $205,000$136/sqft |
Source: D L Management Leasing & Sales #13129250 Report a problem | ||
| 8/4/2012 | Listing removed | $205,000$136/sqft |
Source: Keller Williams Realty-FM #11802390 Report a problem | ||
| 7/11/2012 | Listed for sale | $205,000$136/sqft |
Source: Keller Williams Realty-FM #11802390 Report a problem | ||
Public tax history
| Year | Property taxes | Tax assessment |
|---|---|---|
| 2025 | $4,946 -3.1% | $404,098 +6.5% |
| 2024 | $5,102 +11.8% | $379,584 +10% |
| 2023 | $4,565 -12.1% | $345,076 +10% |
| 2022 | $5,194 +0.8% | $313,705 +10% |
| 2021 | $5,155 +6% | $285,186 +9.3% |
| 2020 | $4,863 +0.8% | $260,833 +0.6% |
| 2019 | $4,823 -8.2% | $259,371 +2.3% |
| 2018 | $5,254 +11.4% | $253,586 +12.7% |
| 2017 | $4,718 | $225,000 +0.5% |
| 2016 | $4,718 +25.4% | $223,866 +13.1% |
| 2015 | $3,761 | $197,915 +8.7% |
| 2014 | $3,761 | $182,020 +3.8% |
| 2013 | $3,761 | $175,326 +3.1% |
| 2012 | -- | $170,038 -1.2% |
| 2011 | -- | $172,095 +0.7% |
| 2010 | -- | $170,962 -1.9% |
| 2009 | -- | $174,311 +3.1% |
| 2007 | $2,936 -16.8% | $169,003 +9.9% |
| 2006 | $3,528 +2.5% | $153,816 +2.7% |
| 2005 | $3,441 | $149,792 -0.3% |
| 2004 | -- | $150,220 +1.8% |
| 2003 | -- | $147,608 0% |
| 2002 | -- | $147,609 +0.6% |
| 2001 | -- | $146,727 |
Find assessor info on the county website
Monthly payment
Est. payment
Payment breakdown
Explore the cost of this home by adjusting the details. Changes won't be saved.Climate risks
Neighborhood: Timberview Estates
Nearby schools
Schools provided by the listing agent
- Elementary: Flower Mound
- Middle: Lamar
- High: Marcus
- District: Lewisville ISD
Source: NTREIS. This data may not be complete. We recommend contacting the local school district to confirm school assignments for this home.


Similar homes
- $425,0003 bd2 ba1.7k sqft629 Park Ln, Highland Village, TX 75077For Sale
 MLS ID #21346588, Erin Pickard. NTREIS
 - $415,0003 bd2 ba2.2k sqft2211 Knob Hill Dr, Corinth, TX 76210For Sale
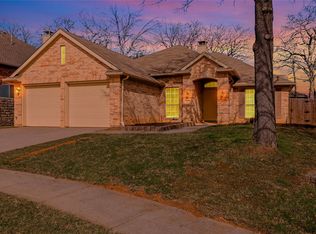 MLS ID #21371691, Jay Marks. NTREIS
 - $359,9003 bd2 ba1.7k sqft1622 Glenmore Dr, Lewisville, TX 75077For Sale
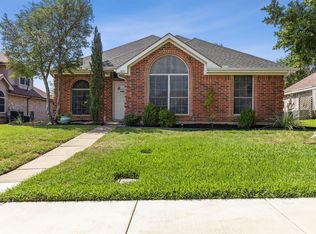 MLS ID #21363855, Patti Murray. NTREIS
 - $409,0003 bd2 ba2k sqft1711 Peregrine Dr, Corinth, TX 76210For Sale
 MLS ID #21348708, Jason Labrum. NTREIS
