Welcome to 2608 Torino Reale — a beautifully crafted stone-and-brick home in Temple’s sought-after Bella Terra community. Built by Flintrock Builders, this 4 bedroom, 3 bathroom home offers 2,174 square feet of thoughtfully designed living space with soaring ceilings and an open layout perfect for everyday living and entertaining. Step inside to a light-filled living area with a stunning tray ceiling that flows seamlessly into the designer kitchen, featuring a quartz island, herringbone accents, shaker cabinetry, and a walk-in pantry.
Ideally located just minutes from Baylor Scott & White making it a perfect fit for healthcare professionals and close to top schools, shopping, dining, and major commuting routes. Residents also enjoy access to Bella Terra’s community pool. Move-in ready and meticulously maintained, schedule your showing today.
Active
Price cut: $6K (7/24)
$359,000
2608 Torino Reale Ave, Temple, TX 76502
4beds
2,174sqft
Single Family Residence
Built in 2020
8,546 Square Feet Lot
$357,200 Zestimate®
$165/sqft
$29/mo HOA
What's special
- 130 days
- 212
- 13
Zillow last checked:
Listing updated:
Listed by:
Timothy Kennedy 254-213-6336,
Magnolia Realty Temple Belton
Source: Central Texas MLS,MLS#: 611720 Originating MLS: Temple Belton Board of REALTORS
Originating MLS: Temple Belton Board of REALTORSFacts & features
Interior
Bedrooms & bathrooms
- Bedrooms: 4
- Bathrooms: 3
- Full bathrooms: 3
Heating
- Central, Electric
Cooling
- Central Air, Electric, 1 Unit
Appliances
- Included: Convection Oven, Dryer, Dishwasher, Electric Cooktop, Electric Range, Electric Water Heater, Disposal, Refrigerator, Washer, Some Electric Appliances, Built-In Oven, Cooktop, Range
- Laundry: Electric Dryer Hookup, Inside, Laundry in Utility Room, Laundry Room
Features
- Ceiling Fan(s), Double Vanity, Entrance Foyer, Garden Tub/Roman Tub, High Ceilings, Home Office, Pull Down Attic Stairs, Recessed Lighting, Walk-In Closet(s), Breakfast Bar, Breakfast Area, Eat-in Kitchen, Granite Counters, Kitchen Island, Kitchen/Family Room Combo, Kitchen/Dining Combo, Pantry, Walk-In Pantry
- Flooring: Carpet, Tile, Vinyl
- Attic: Pull Down Stairs
- Has fireplace: Yes
- Fireplace features: Electric
Interior area
- Total interior livable area: 2,174 sqft
Video & virtual tour
Property
Parking
- Total spaces: 2
- Parking features: Attached, Garage Faces Front, Garage, Garage Door Opener
- Attached garage spaces: 2
Accessibility
- Accessibility features: None
Features
- Levels: One
- Stories: 1
- Exterior features: None
- Pool features: Community, In Ground
- Spa features: None
- Fencing: Back Yard,Picket,Privacy
- Has view: Yes
- View description: None
- Body of water: None
Lot
- Size: 8,546 Square Feet
Details
- Parcel number: 484520
Construction
Type & style
- Home type: SingleFamily
- Architectural style: Traditional
- Property subtype: Single Family Residence
Materials
- Brick, Brick Veneer, Masonry
- Foundation: Brick/Mortar, Slab, Stone
- Roof: Composition,Shingle
Condition
- Resale
- Year built: 2020
Utilities & green energy
- Sewer: Public Sewer
- Water: Public
- Utilities for property: Cable Available, Electricity Available, Trash Collection Public, Underground Utilities, Water Available
Community & HOA
Community
- Features: Playground, Trails/Paths, Community Pool
- Subdivision: Bella Terra Ph I
HOA
- Has HOA: Yes
- HOA fee: $350 annually
- HOA name: Bella Terra
- HOA phone: 254-760-0665
Location
- Region: Temple
Financial & listing details
- Price per square foot: $165/sqft
- Tax assessed value: $354,517
- Annual tax amount: $6,553
- Date on market: 4/25/2026
- Cumulative days on market: 130 days
- Listing agreement: Exclusive Right To Sell
- Listing terms: Cash,Conventional,FHA,VA Loan
- Electric utility on property: Yes
Estimated market value
$357,200
$339,000 - $375,000
$2,432/mo
Price history
| Date | Event | Price |
|---|---|---|
| 7/24/2026 | Price change | $359,000-1.6%$165/sqft |
Source:  Central Texas MLS #611720 Report a problem Central Texas MLS #611720 Report a problem | ||
| 6/25/2026 | Price change | $364,999-2.6%$168/sqft |
Source: Central Texas MLS #611720 Report a problem | ||
| 4/25/2026 | Listed for sale | $374,900+1002.6%$172/sqft |
Source: Central Texas MLS #611720 Report a problem | ||
| 5/5/2021 | Sold | -- |
Source: Central Texas MLS #430969 Report a problem | ||
| 1/12/2021 | Listing removed | -- |
Source:  Central Texas MLS Report a problem Central Texas MLS Report a problem | ||
| 12/31/2019 | Listed for sale | $34,000$16/sqft |
Source: The Graham Team #398179 Report a problem | ||
Public tax history
| Year | Property taxes | Tax assessment |
|---|---|---|
| 2025 | $6,553 -3.5% | $354,517 +0.7% |
| 2024 | $6,792 -16.4% | $352,064 -0.7% |
| 2023 | $8,128 +90.3% | $354,541 +98.8% |
| 2022 | $4,271 | $178,362 +16.1% |
| 2021 | -- | $153,563 +1090.4% |
| 2020 | $331 +91.3% | $12,900 +100% |
| 2019 | $173 | $6,450 |
Find assessor info on the county website
Monthly payment
Est. payment
Payment breakdown
Explore the cost of this home by adjusting the details. Changes won't be saved.Climate risks
Neighborhood: 76502
Nearby schools
Schools provided by the listing agent
- Elementary: Raye-Allen Elementary
- Middle: Bonham Middle School
- High: Temple High School
- District: Temple ISD
Source: Central Texas MLS. This data may not be complete. We recommend contacting the local school district to confirm school assignments for this home.


Similar homes
- $390,0004 bd2 ba2.1k sqft3303 Pistoia Trl, Temple, TX 76502Active

 MLS ID #614524, Timothy Kennedy, Magnolia Realty Temple Belton. Central Texas MLS
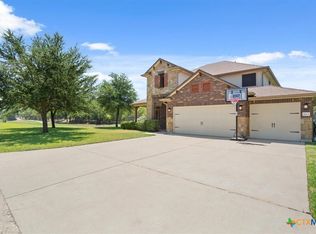
 - $350,0005 bd3 ba2.5k sqft5213 Sandstone Dr, Temple, TX 76502Active
 MLS ID #621826, Ryan Payne, eXp Realty LLC. Central Texas MLS
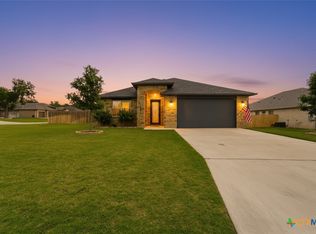
 - $425,0004 bd3 ba2.3k sqft6003 Tivoli Rd, Temple, TX 76502Active
 MLS ID #612762, Jimmy Torres, Vista Real Estate Group-Compass RE Texas, LLC. Central Texas MLS
 - $365,0004 bd2 ba2.1k sqft7723 Painted Valley, Temple, TX 76502Active
 MLS ID #620125, Jimmy Ashby, Ashby Real Estate Group. Central Texas MLS
 - $489,0004 bd3 ba2.3k sqft2315 Misty Morning Ln, Temple, TX 76502ActiveMLS ID #589174, Heath Griffing, 2TX Realty. Central Texas MLS
- $338,9004 bd2 ba1.9k sqft1431 Chalice Dr, Temple, TX 76502ActiveMLS ID #622738, Danny Bass, Anchor Realty. Central Texas MLS
- $339,0004 bd3 ba2k sqft7602 Wind Chime Way, Temple, TX 76502ActiveMLS ID #605353, Katie Strange, Two Lakes Real Estate. Central Texas MLS
- $354,9004 bd2 ba2.1k sqft2002 Rustic Manor Dr, Temple, TX 76502ActiveMLS ID #604418, Bryan Soulard, Vista Real Estate Group-Compass RE Texas, LLC. Central Texas MLS
- $350,0004 bd3 ba2.5k sqft1451 Paddle Creek Ln, Temple, TX 76502ActiveMLS ID #609300, Mark Mahler, Mahler Group. Central Texas MLS
- $342,0003 bd3 ba1.9k sqft2737 Paisley Dr, Temple, TX 76502ActiveMLS ID #619106, Sarah Jackson, All City Real Estate Ltd. Co. Central Texas MLS
- $294,9004 bd2 ba1.8k sqft815 Cross Dr, Temple, TX 76502ActiveMLS ID #610573, McKenna Taggart, Real Broker, LLC. Central Texas MLS
- $289,9004 bd2 ba1.8k sqft802 Wyndcrest Dr, Temple, TX 76502ActiveMLS ID #617538, Julie Gallaway, Parkway Real Estate. Central Texas MLS
- $335,0004 bd3 ba2.2k sqft1540 Cobble Hill Ct, Temple, TX 76502ActiveMLS ID #621947, Jayci Humphrey, All City Real Estate Ltd. Co. Central Texas MLS
- $365,0004 bd3 ba2.3k sqft10239 Six Shooter Ln, Temple, TX 76502ActiveMLS ID #619382, Ryan Smith, Realty of America, LLC. Central Texas MLS
- $335,0003 bd2 ba2.1k sqft7316 Caladium Dr, Temple, TX 76502ActiveMLS ID #614192, Renee E. Fox, Fox Realty. Central Texas MLS
- $485,0003 bd2 ba2.2k sqft2215 Fox Glen Ln, Temple, TX 76502ActiveMLS ID #617205, Ali Thompson, Real Broker, LLC. Central Texas MLS
- $448,0003 bd3 ba2.4k sqft2809 Creek Side Dr, Temple, TX 76502ActiveMLS ID #616245, Mark Mahler, Mahler Group. Central Texas MLS
- $342,0004 bd3 ba1.9k sqft2028 Clear Sky Ct, Temple, TX 76502ActiveMLS ID #605678, Mark Mahler, Mahler Group. Central Texas MLS
- $330,0003 bd3 ba2.1k sqft1129 Iron Glen Dr, Temple, TX 76502ActiveMLS ID #616296, Billy Hobbs, Vista Real Estate Group-Compass RE Texas, LLC. Central Texas MLS
