Skip main navigation
Closed
  • $825,000

    2608 Town Lake Dr, Woodbury, MN 55125

    3beds
    3,600sqft
    Single Family Residence
    Built in 1994
    0.5 Acres Lot
    $806,800 Zestimate®
    $229/sqft
    $3,273 Estimated rent

    Home value

    $806,800

    $758,000 - $855,000

    $3,273/mo

    Zestimate® history
    Loading
    Loading...

    Owner options

    List your home for rent

    $3,273/mo

    Rent Zestimate®

    Find your next renter with Zillow Rental Manager. Plus, with online applications, you can quickly screen prospective tenants – for free.

    Learn more

    $3,273/mo

    Rent Zestimate®

    Refinance and save

    $5,736/mo

    Est. payment

    Refinancing to a lower rate could help reduce your monthly payments and save thousands over the life of the loan.

    See today's rates

    $5,736/mo

    Est. payment

    Explore your selling options

    Work with a Zillow partner agent

    Leverage their expertise and Zillow's premium Showcase listings to get your home seen by more buyers.

    Get started

    List with your own agent

    Get your home in front of millions of buyers by listing it on Zillow.

    Learn how to do it

    Sell it yourself

    Take full control of how buyers see your home on Zillow by listing For Sale by Owner (FSBO).

    List your home

    What's special

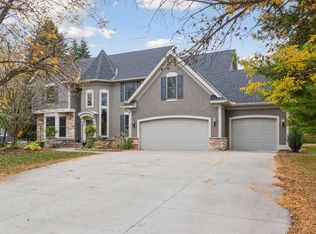
    Beautiful, custom built Kootenia home exudes elegance and warmth. The beautiful paver walkway sets the tone for what you’ll find throughout. Sitting on a beautiful lot, nearly 1/2 an acre, you have direct access to 2-1/2 miles of trails surrounding Colby Lake. A lovely front entry welcomes you to soaring 14’ ceilings both here, and in the Great Room. Stunning 2 story picture windows let the warmth of natural light surround you. On the main floor, you’ll find a generous formal dining room, convenient and private home office/den, and a stunning kitchen with white custom cabinetry, elegant granite counters, and warm natural wood flooring. The kitchen offers a large granite island, a breakfast nook, and a cozy hearth room gas fireplace, and access to your 4 season sun room and newly rebuilt maintenance free deck. The owners lovingly and meticulously maintained this impressive home. Laundry is also on the main, as is the Primary Suite suited for king sized furnishings. A beautiful, thoughtfully designed ensuite has dual sinks, separate tub and shower and double walk in closets - a sanctuary at the end of the day. A lovely, spacious, and light filled family room greets you on the lower level. Custom built-ins, wet bar, an exercise room, two additional bedrooms, incredible storage and work spaces, and another full bath round out the space. This home is beautiful, functional, thoughtfully designed, and offers you all of the space you need, with the flexibility you desire. This is a premium lot, almost 1/2 an acre - with beautiful landscaping, lovely views, and direct access to the walking path surrounding the lake. Make your appointment to see this incredible home today!

    Zillow last checked:

    Listing updated:

    Listed by:

    Julie Heifner 715-410-9021,

    Lakes Area Realty Hudson

    Bought with:

    Kyle Babcock

    RE/MAX Results

    Source: NorthstarMLS as distributed by MLS GRID,MLS#: 6799645MLS Logo

    Facts & features

    Interior

    Bedrooms & bathrooms
    • Bedrooms: 3
    • Bathrooms: 3
    • Full bathrooms: 2
    • 1/2 bathrooms: 1
    Bedroom
    • Level: Main
    • Area: 255 Square Feet
    • Dimensions: 17 x 15
    Bedroom 2
    • Level: Lower
    • Area: 208 Square Feet
    • Dimensions: 16 x 13
    Bedroom 3
    • Level: Lower
    • Area: 232.5 Square Feet
    • Dimensions: 15.5 x 15
    Primary bathroom
    • Level: Main
    • Area: 133 Square Feet
    • Dimensions: 14 x 9.5
    Bathroom
    • Level: Main
    • Area: 30 Square Feet
    • Dimensions: 6 x 5
    Dining room
    • Level: Main
    • Area: 196 Square Feet
    • Dimensions: 14 x 14
    Exercise room
    • Level: Lower
    • Area: 180 Square Feet
    • Dimensions: 15 x 12
    Family room
    • Level: Lower
    • Area: 408 Square Feet
    • Dimensions: 24 x 17
    Foyer
    • Level: Main
    • Area: 80 Square Feet
    • Dimensions: 10 x 8
    Game room
    • Level: Lower
    • Area: 210 Square Feet
    • Dimensions: 15 x 14
    Great room
    • Level: Main
    • Area: 440 Square Feet
    • Dimensions: 20 x 22
    Hearth room
    • Level: Main
    • Area: 308 Square Feet
    • Dimensions: 22 x 14
    Kitchen
    • Level: Main
    • Area: 216 Square Feet
    • Dimensions: 18 x 12
    Laundry
    • Level: Main
    • Area: 70 Square Feet
    • Dimensions: 10 x 7
    Office
    • Level: Main
    • Area: 180 Square Feet
    • Dimensions: 15 x 12
    Storage
    • Level: Lower
    • Area: 224 Square Feet
    • Dimensions: 16 x 14
    Sun room
    • Level: Main
    • Area: 168 Square Feet
    • Dimensions: 14 x 12
    Utility room
    • Level: Lower
    • Area: 198 Square Feet
    • Dimensions: 18 x 11
    Heating
    • Forced Air
    Cooling
    • Central Air
    Appliances
    • Included: Cooktop, Dishwasher, Disposal, Double Oven, Dryer, Microwave, Refrigerator, Wall Oven, Washer
    • Laundry: Laundry Room, Main Level
    Features
    • Basement: Egress Window(s),Finished,Full,Walk-Out Access
    • Number of fireplaces: 2
    • Fireplace features: Family Room, Gas, Living Room
    Interior area
    • Total structure area: 3,600
    • Total interior livable area: 3,600 sqft
    • Finished area above ground: 2,300
    • Finished area below ground: 1,300

    Property

    Parking
    • Total spaces: 3
    • Parking features: Attached, Concrete
    • Attached garage spaces: 3
    • Details: Garage Dimensions (32 x 24)
    Accessibility
    • Accessibility features: None
    Features
    • Levels: One
    • Stories: 1
    • Patio & porch: Composite Decking, Covered, Deck, Porch
    • Has view: Yes
    • View description: Lake
    • Has water view: Yes
    • Water view: Lake
    • Waterfront features: Lake View
    Lot
    • Size: 0.5 Acres
    • Dimensions: 110 x 188 x 144 x 160
    • Features: Property Adjoins Public Land, Tree Coverage - Medium
    Details
    • Foundation area: 1900
    • Parcel number: 1502821410013
    • Zoning description: Residential-Single Family

    Construction

    Type & style
    • Home type: SingleFamily
    • Property subtype: Single Family Residence
    Materials
    • Roof: Age 8 Years or Less,Asphalt
    Condition
    • New construction: No
    • Year built: 1994

    Utilities & green energy

    • Gas: Natural Gas
    • Sewer: City Sewer/Connected
    • Water: City Water/Connected

    Community & HOA

    Community
    • Subdivision: Wedgewood North 1st Add
    HOA
    • Has HOA: Yes
    • Services included: Shared Amenities
    • HOA fee: $500 annually
    • HOA name: First Service Residential
    • HOA phone: 952-277-2700
    Location
    • Region: Woodbury

    Financial & listing details

    • Price per square foot: $229/sqft
    • Tax assessed value: $726,600
    • Annual tax amount: $9,337
    • Date on market: 10/13/2025
    • Cumulative days on market: 23 days

    Price history

    DateEventPrice
    11/24/2025Sold$825,000$229/sqft
    Source: NorthstarMLS as distributed by MLS GRID #6799645 Report a problem
    11/8/2025Pending sale$825,000$229/sqft
    Source: NorthstarMLS as distributed by MLS GRID #6799645 Report a problem
    10/16/2025Listed for sale$825,000+34.1%$229/sqft
    Source: NorthstarMLS as distributed by MLS GRID #6799645 Report a problem
    12/7/2009Sold$615,000$171/sqft
    Source: Public Record Report a problem
    9/29/2009Sold$615,000$171/sqft
    Source: Lake Superior Area Realtors as distributed by MLS GRID #1578790 Report a problem

    Public tax history

    YearProperty taxesTax assessment
    2025$9,392 +4.3%$726,600 -1.4%
    2024$9,006 +8.1%$736,800 +9.2%
    2023$8,334 +8.9%$674,700 +20%
    2022$7,652 +3%$562,200
    2021$7,432 +0.8%$562,200 +4.1%
    2020$7,374 $540,100
    2019$7,374 $540,100 +2%
    2018$7,374 -1.5%$529,500 +1%
    2017$7,488 -0.3%$524,200 +2%
    2016$7,514 -0.9%$513,800 +0.5%
    2015$7,580 $511,100 +3.5%
    2013$7,580 +2.8%$493,900 -1.2%
    2012$7,372 $500,000 -6.7%
    2011$7,372 +6.8%$536,000 -4.4%
    2010$6,904 +1.5%$560,900
    2009$6,804 +0.6%--
    2008$6,762 -1%--
    2007$6,832 +3.9%--
    2006$6,576 +12.4%--
    2005$5,853 -4.7%--
    2004$6,141 --
    Find assessor info on the county website

    Neighborhood: 55125

    Nearby schools

    GreatSchools rating
    Get a cash offer in 3 minutes
    Find out how much your home could sell for in as little as 3 minutes with a no-obligation cash offer.
    Estimated market value
    $806,800
    Get a cash offer in 3 minutes
    Find out how much your home could sell for in as little as 3 minutes with a no-obligation cash offer.
    Estimated market value
    $806,800