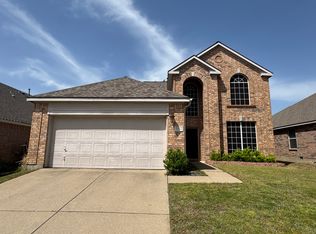
Single-Story Living. East-Facing Light. Built For Everyday Ease. Original-Owner Pulte Built Home Located In Fountainview At Stonebridge Ranch, McKinney TX. Upon Entry Warm Engineered Hardwood Floors Flow Seamlessly Throughout The Entire Home, Including All Bedrooms And Closets Creating A Warm, Cohesive Feel From Entry To Living. The Open-Concept Layout Connects The Kitchen, Dining, And Living Spaces Effortlessly, Centered Around A Fireplace And Filled With Natural Light. Select Windows Feature Classic Wood Plantation Shutters, Adding Both Style And Function To The Living Areas, Front Bedroom, And Primary Bath. The Kitchen Offers Ample Cabinetry, Generous Counter Space, Gas Range, And A Functional Layout Designed For Daily Living, Complete With A Corner Walk-In Pantry. A Stainless Steel Kenmore Elite Refrigerator Will Convey. Tile Flooring Is Featured In All Wet Areas Such As Kitchen, Bath And Laundry, For Durability And Ease Of Maintenance. The Spacious Primary Suite Provides A Comfortable Retreat With Dual Sinks, A Garden Jetted Tub, Separate Walk-In Shower, And Hardwood Flooring Extending Into The Closet, A Rare But Thoughtful Detail. Major System Updates Provide Added Value, Including HVAC Replaced In 2024, Roof Updated In 2017, Water Heater Replaced March 2026. The Whirlpool Washer And Dryer (2025) Will Convey Helping To Offer Immediate Move-In Convenience. Enjoy The Backyard Featuring An Extended Patio And Pergola Ideal For Outdoor Dining, Entertaining, Or Quiet Evenings At Home. Meticulously Maintained By Its Original Owner, This Home Presents A Solid Opportunity To Personalize Over Time While Enjoying A Well-Cared-For Property From Day One. Ideally Located Near HEB & Kroger, Shopping, Dining, And Major Thoroughfares Including Custer Road, Offering Everyday Convenience Without Compromise. Homes With This Level Of Care, Space, And Location Are Limited. It Is Well Positioned For Buyers Ready To Act Fast.
Sold
Price Unknown
2608 Travis Dr, McKinney, TX 75072
3beds
1,777sqft
Single Family Residence
Built in 2003
5,227 Square Feet Lot
$393,900 Zestimate®
$--/sqft
$2,314 Estimated rent
Home value
$393,900
$374,000 - $414,000
$2,314/mo
Zestimate® history
Owner options
List your home for rent
$2,314/mo
Rent Zestimate®
Find your next renter with Zillow Rental Manager. Plus, with online applications, you can quickly screen prospective tenants – for free.
$2,314/mo
Rent Zestimate®
Refinance and save
$1,053/mo
Est. payment
Refinancing to a lower rate could help reduce your monthly payments and save thousands over the life of the loan.
$1,053/mo
Est. payment
Explore your selling options
Work with a Zillow partner agent
Leverage their expertise and Zillow's premium Showcase listings to get your home seen by more buyers.
Get startedList with your own agent
Get your home in front of millions of buyers by listing it on Zillow.
Learn how to do itSell it yourself
Take full control of how buyers see your home on Zillow by listing For Sale by Owner (FSBO).
List your homeWhat's special
Single-story livingEast-facing lightNatural lightGarden jetted tubGenerous counter spaceGas rangeSeparate walk-in shower
Zillow last checked:
Listing updated:
Listed by:
Rene Burchell 0495511 630-917-0301,
Coldwell Banker Apex, REALTORS 972-776-6200,
Heather Gift 0750127 630-917-0301,
Coldwell Banker Apex, REALTORS
Bought with:
Keith Weidner
Funk Realty Group, LLC
Source: NTREIS,MLS#: 21217927
Facts & features
Interior
Bedrooms & bathrooms
- Bedrooms: 3
- Bathrooms: 2
- Full bathrooms: 2
Primary bedroom
- Features: Ceiling Fan(s), Dual Sinks, En Suite Bathroom, Jetted Tub, Separate Shower, Walk-In Closet(s)
- Level: First
- Dimensions: 17 x 14
Bedroom
- Level: First
- Dimensions: 14 x 10
Bedroom
- Level: First
- Dimensions: 10 x 11
Primary bathroom
- Features: Built-in Features, En Suite Bathroom, Jetted Tub, Separate Shower
- Level: First
- Dimensions: 12 x 7
Breakfast room nook
- Features: Eat-in Kitchen
- Level: First
- Dimensions: 9 x 9
Dining room
- Level: First
- Dimensions: 9 x 10
Other
- Level: First
- Dimensions: 8 x 5
Kitchen
- Features: Breakfast Bar, Built-in Features, Eat-in Kitchen, Granite Counters, Kitchen Island, Pantry
- Level: First
- Dimensions: 12 x 12
Laundry
- Level: First
- Dimensions: 8 x 5
Living room
- Features: Ceiling Fan(s), Fireplace
- Level: First
- Dimensions: 18 x 16
Heating
- Central, Electric, Natural Gas
Cooling
- Central Air, Ceiling Fan(s)
Appliances
- Included: Some Gas Appliances, Dryer, Dishwasher, Disposal, Gas Range, Gas Water Heater, Ice Maker, Microwave, Plumbed For Gas, Refrigerator, Vented Exhaust Fan, Washer
- Laundry: Common Area, Washer Hookup, Dryer Hookup, ElectricDryer Hookup, In Hall
Features
- Double Vanity, Eat-in Kitchen, Granite Counters, High Speed Internet, Kitchen Island, Open Floorplan, Pantry, Cable TV, Walk-In Closet(s)
- Flooring: Ceramic Tile, Engineered Hardwood
- Windows: Shutters
- Has basement: No
- Number of fireplaces: 1
- Fireplace features: Gas, Glass Doors, Living Room
Interior area
- Total interior livable area: 1,777 sqft
Property
Parking
- Total spaces: 2
- Parking features: Door-Single, Driveway, Garage Faces Front, Garage, Garage Door Opener, Kitchen Level
- Attached garage spaces: 2
- Has uncovered spaces: Yes
Features
- Levels: One
- Stories: 1
- Patio & porch: Covered
- Pool features: None, Community
- Fencing: Back Yard,Wood
Lot
- Size: 5,227 Square Feet
Details
- Parcel number: R806400D01301
Construction
Type & style
- Home type: SingleFamily
- Architectural style: Ranch,Detached
- Property subtype: Single Family Residence
Materials
- Brick
- Foundation: Slab
- Roof: Composition
Condition
- Year built: 2003
Utilities & green energy
- Sewer: Public Sewer
- Water: Public
- Utilities for property: Natural Gas Available, Sewer Available, Separate Meters, Water Available, Cable Available
Community & HOA
Community
- Features: Playground, Pickleball, Pool, Tennis Court(s), Curbs, Sidewalks
- Security: Security System, Smoke Detector(s)
- Subdivision: Fountainview Ph Two
HOA
- Has HOA: Yes
- Services included: All Facilities, Association Management
- HOA fee: $1,053 annually
- HOA name: Grand Manors
- HOA phone: 214-733-5800
Location
- Region: Mckinney
Financial & listing details
- Tax assessed value: $419,305
- Annual tax amount: $7,138
- Date on market: 3/31/2026
- Cumulative days on market: 9 days
- Listing terms: Cash,Conventional,FHA,VA Loan
Price history
| Date | Event | Price |
|---|---|---|
| 5/6/2026 | Sold | -- |
Source: NTREIS #21217927 Report a problem | ||
| 4/27/2026 | Pending sale | $410,000$231/sqft |
Source: NTREIS #21217927 Report a problem | ||
| 4/9/2026 | Contingent | $410,000$231/sqft |
Source: NTREIS #21217927 Report a problem | ||
| 3/31/2026 | Listed for sale | $410,000$231/sqft |
Source: NTREIS #21217927 Report a problem | ||
Public tax history
| Year | Property taxes | Tax assessment |
|---|---|---|
| 2025 | $5,493 +2.7% | $408,568 +10% |
| 2024 | $5,350 +11.4% | $371,425 +10% |
| 2023 | $4,802 -14.2% | $337,659 +10% |
| 2022 | $5,595 +0.7% | $306,963 +10% |
| 2021 | $5,555 +3.8% | $279,057 +8.6% |
| 2020 | $5,353 -0.1% | $256,942 +0.8% |
| 2019 | $5,360 -4.6% | $254,795 +0.3% |
| 2018 | $5,617 +17% | $254,157 +6.7% |
| 2017 | $4,800 | $238,185 +11% |
| 2016 | $4,800 +12.7% | $214,655 +12.1% |
| 2015 | $4,261 | $191,400 +7.9% |
| 2014 | $4,261 | $177,385 +10.7% |
| 2013 | -- | $160,309 +3.2% |
| 2012 | -- | $155,339 -1.5% |
| 2011 | -- | $157,686 -0.8% |
| 2010 | -- | $158,925 +1.4% |
| 2009 | -- | $156,660 -6.2% |
| 2008 | -- | $167,030 +5.9% |
| 2007 | -- | $157,777 -3.7% |
| 2006 | -- | $163,847 -2.3% |
| 2005 | -- | $167,650 +613.4% |
| 2003 | -- | $23,500 |
Find assessor info on the county website
Neighborhood: Stonebridge Ranch
Nearby homes
- $414,4003 bd2 ba2k sqft2604 Travis Dr, McKinney, TX 75072Off Market
- $441,6004 bd3 ba2.4k sqft2612 Travis Dr, McKinney, TX 75070Off Market
- $506,8004 bd4 ba3.1k sqft2600 Travis Dr, McKinney, TX 75072Off Market

- $479,2004 bd3 ba3.1k sqft2609 Ariel Cv, McKinney, TX 75072Off Market

- $434,6004 bd2 ba2.1k sqft2616 Travis Dr, McKinney, TX 75070Off Market
- $410,7003 bd2 ba2k sqft2605 Ariel Cv, McKinney, TX 75072Off Market
- $416,8004 bd2 ba2.1k sqft2613 Ariel Cv, McKinney, TX 75072Off Market
- $387,9003 bd2 ba1.4k sqft2601 Ariel Cv, McKinney, TX 75072Off Market
Nearby schools
GreatSchools rating
- 9/10Dean And Mildred Bennett Elementary SchoolGrades: K-5Distance: 0.9 mi
- 9/10Dowell Middle SchoolGrades: 6-8Distance: 2.3 mi
- 7/10Mckinney Boyd High SchoolGrades: 9-12Distance: 3.4 mi
Schools provided by the listing agent
- Elementary: Bennett
- Middle: Dowell
- High: Mckinney Boyd
- District: McKinney ISD
Source: NTREIS. This data may not be complete. We recommend contacting the local school district to confirm school assignments for this home.
Get a cash offer in 3 minutes
Find out how much your home could sell for in as little as 3 minutes with a no-obligation cash offer.
Estimated market value
$393,900
Get a cash offer in 3 minutes
Find out how much your home could sell for in as little as 3 minutes with a no-obligation cash offer.
Estimated market value
$393,900
- Texas
- Collin County
- McKinney
- 75072
- Stonebridge Ranch
- 2608 Travis Dr
Nearby cities
Nearby neighborhoods
Nearby zip codes
Other McKinney Topics
