Skip main navigation
Off market
  • $612,500

    2608 Tysons Ct, Dardenne Prairie, MO 63368

    3beds
    2baths
    3,030sqft
    SingleFamily
    Built in 2012
    10,018 Square Feet Lot
    $612,500 Zestimate®
    $202/sqft
    $3,374 Estimated rent

    Home value

    $612,500

    $582,000 - $649,000

    $3,374/mo

    Zestimate® history
    Loading
    Loading...

    Owner options

    List your home for rent

    $3,374/mo

    Rent Zestimate®

    Find your next renter with Zillow Rental Manager. Plus, with online applications, you can quickly screen prospective tenants – for free.

    Learn more

    $3,374/mo

    Rent Zestimate®

    Refinance and save

    $3,912/mo

    Est. payment

    Refinancing to a lower rate could help reduce your monthly payments and save thousands over the life of the loan.

    See today's rates

    $3,912/mo

    Est. payment

    Explore your selling options

    Work with a Zillow partner agent

    Leverage their expertise and Zillow's premium Showcase listings to get your home seen by more buyers.

    Get started

    List with your own agent

    Get your home in front of millions of buyers by listing it on Zillow.

    Learn how to do it

    Sell it yourself

    Take full control of how buyers see your home on Zillow by listing For Sale by Owner (FSBO).

    List your home

    What's special

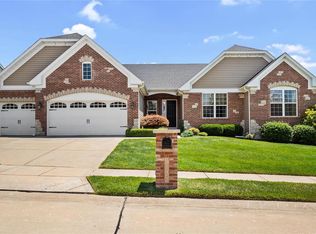
    Experience LUXURY LIVING at its best in the prestigious Tysons Corner subdivision! This stunning ranch home offers over 3,000 sq. feet & so many great features!From the moment you arrive you'll be impressed by the attractive curb appeal, tasteful landscape & Beautiful brick exterior w/architectural shingles. Once inside you'll love the spacious open floor plan, high ceilings, wood flooring & tasteful décor. The exceptional design & countless luxury amenities add to the comfortable & inviting character of the home. The huge kitchen is guaranteed to please w/custom staggered cabinets w/crown, granite counter tops & custom glass backsplash, stainless appliances, double ovens & walk in pantry! The master suite is a relaxing retreat w/vaulted ceiling, walk in closet & beautiful bath with double sinks, tub & separate shower. The walk out lower level has a rough in for a bath and is waiting for your custom finish. Words and photos cannot begin to do this property justice. Come see it TODAY!

    This property is off market, which means it's not currently listed for sale or rent on Zillow. This may be different from what's available on other websites or public sources.
    Facts & features

    Interior

    Bedrooms & bathrooms
    • Bedrooms: 3
    • Bathrooms: 2.5
    Heating
    • Forced air, Gas
    Cooling
    • Central
    Appliances
    • Included: Dishwasher, Microwave, Range / Oven
    Features
    • Basement: Finished
    • Has fireplace: Yes
    Interior area
    • Total interior livable area: 3,030 sqft

    Property

    Parking
    • Total spaces: 3
    • Parking features: Garage - Attached
    Features
    • Exterior features: Other, Stone
    Lot
    • Size: 10,018 Square Feet
    Details
    • Parcel number: 20130A3340000370000000

    Construction

    Type & style
    • Home type: SingleFamily
    Materials
    • masonry
    Condition
    • Year built: 2012

    Community & HOA

    Community
    • Features: On Site Laundry Available
    HOA
    • Has HOA: Yes
    • HOA fee: $29 monthly
    Location
    • Region: Dardenne Prairie

    Financial & listing details

    • Price per square foot: $202/sqft
    • Tax assessed value: $541,662
    • Annual tax amount: $6,221

    Price history

    DateEventPrice
    7/17/2015Sold--
    Source: MARIS #15032761 Report a problem
    6/18/2015Pending sale$379,000$125/sqft
    Source: Real Living Now #15032761 Report a problem
    6/10/2015Price change$379,000-2.6%$125/sqft
    Source: REAL LIVING NOW #15032761 Report a problem
    5/21/2015Listed for sale$389,000+6.9%$128/sqft
    Source: REAL LIVING NOW #15032761 Report a problem
    11/28/2012Sold--
    Source: MARIS #12035878 Report a problem
    11/7/2012Price change$364,000-1.4%$120/sqft
    Source: Prudential Alliance, REALTORS #12035878 Report a problem
    10/31/2012Price change$369,040+1.4%$122/sqft
    Source: Pulte Homes Report a problem
    10/19/2012Price change$364,000-1.4%$120/sqft
    Source: Pulte Homes Report a problem
    8/5/2012Price change$369,040+0.1%$122/sqft
    Source: Pulte Homes Report a problem
    7/31/2012Price change$368,840+1.4%$122/sqft
    Source: Pulte Homes Report a problem
    7/2/2012Price change$363,840-1.4%$120/sqft
    Source: Pulte Homes Report a problem
    6/30/2012Price change$368,840+1.4%$122/sqft
    Source: Pulte Homes Report a problem
    6/8/2012Listed for sale$363,840$120/sqft
    Source: Pulte Homes Report a problem

    Public tax history

    YearProperty taxesTax assessment
    2025$6,221 +5.8%$102,916 +8.9%
    2024$5,879 +0.1%$94,536
    2023$5,876 +6.7%$94,536 +14.8%
    2022$5,505 $82,376
    2021-- $82,376 +8%
    2020-- $76,273
    2019$5,005 $76,273 +9.7%
    2018$5,005 +0.5%$69,513
    2017$4,980 -2.9%$69,513 -2.6%
    2016$5,128 +8.4%$71,404
    2015$4,730 +4.2%$71,404 +6.8%
    2014$4,538 $66,846
    2013-- $66,846 +421%
    2011-- $12,830
    2010-- $12,830
    2009-- $12,830
    2008-- --
    Find assessor info on the county website

    Neighborhood: 63368

    Nearby schools

    GreatSchools rating
    Get a cash offer in 3 minutes
    Find out how much your home could sell for in as little as 3 minutes with a no-obligation cash offer.
    Estimated market value
    $612,500
    Get a cash offer in 3 minutes
    Find out how much your home could sell for in as little as 3 minutes with a no-obligation cash offer.
    Estimated market value
    $612,500