Gutted to the studs and rebuilt with care, this stunning home blends classic New Orleans charm with modern living. Just one block away from the middle of the bustling Freret Street corridor. You’re steps from the new Trader Joe’s, The Husky or countless other restaurants, café’s and shops. Students can walk to Willow, Newman or several other top rated schools.
Massive vaulted ceiling for the open kitchen, living, dining area which flows onto the back deck/yard . The kitchen features stainless steel appliances and modern finishes throughout.
An independent inspection was done by Home Check on 1.8.26. All items from inspection action/recommendations list have been completed and/or corrected.
The design gives two bedrooms a comfortable Jack and Jill bathroom with separate vanities. Primary bedroom suite is complete with a generous walk in closet and spa like bathroom for a private retreat.
Great detail: The laundry room is a laundry room, not a laundry closet. Undercabinet microwave, lots of closet space.
Relax on the covered front porch and enjoy the buzz of one of New Orleans’ most vibrant neighborhoods.
Closed
Price Unknown
2608 Upperline St, New Orleans, LA 70115
3beds
2,126sqft
Single Family Residence
Built in 1940
3,600 Square Feet Lot
$627,700 Zestimate®
$--/sqft
$3,707 Estimated rent
Home value
$627,700
$596,000 - $659,000
$3,707/mo
Zestimate® history
Owner options
List your home for rent
$3,707/mo
Rent Zestimate®
Find your next renter with Zillow Rental Manager. Plus, with online applications, you can quickly screen prospective tenants – for free.
$3,707/mo
Rent Zestimate®
Refinance and save
Refinancing to a lower rate could help reduce your monthly payments and save thousands over the life of the loan.
Explore your selling options
Work with a Zillow partner agent
Leverage their expertise and Zillow's premium Showcase listings to get your home seen by more buyers.
Get startedList with your own agent
Get your home in front of millions of buyers by listing it on Zillow.
Learn how to do itSell it yourself
Take full control of how buyers see your home on Zillow by listing For Sale by Owner (FSBO).
List your homeWhat's special
Undercabinet microwaveCovered front porchLots of closet space
Zillow last checked:
Listing updated:
Listed by:
Robert Knapp 504-231-5689,
Big Star, LLC
Bought with:
Lynda Depanicis
Shelnutt Real Estate Enterprises
Source: GSREIN,MLS#: 2546520
Facts & features
Interior
Bedrooms & bathrooms
- Bedrooms: 3
- Bathrooms: 3
- Full bathrooms: 2
- 1/2 bathrooms: 1
Primary bedroom
- Description: Flooring: Engineered Hardwood
- Level: Lower
- Dimensions: 15' 10" x 11' 4"
Bedroom
- Description: Flooring: Engineered Hardwood
- Level: Lower
- Dimensions: 11' 6" x 12' 4"
Bedroom
- Description: Flooring: Engineered Hardwood
- Level: Lower
- Dimensions: 11' 6" x 12' 6"
Primary bathroom
- Description: Flooring: Tile
- Level: Lower
- Dimensions: 16' x 6'
Bathroom
- Description: Flooring: Tile
- Level: Lower
- Dimensions: 18' 6" x 6' 6"
Dining room
- Description: Flooring: Engineered Hardwood
- Level: Lower
- Dimensions: 19' x 12'
Kitchen
- Description: Flooring: Engineered Hardwood
- Level: Lower
- Dimensions: 19' x 10'
Laundry
- Description: Flooring: Engineered Hardwood
- Level: Lower
- Dimensions: 6' x 6'5"
Living room
- Description: Flooring: Engineered Hardwood
- Level: Lower
- Dimensions: 19' x 12'
Heating
- Central
Cooling
- Central Air, 1 Unit
Appliances
- Included: Dishwasher, Disposal, Microwave, Oven, Range, Refrigerator
Features
- Attic, Ceiling Fan(s), Carbon Monoxide Detector, Cathedral Ceiling(s), High Ceilings, Pull Down Attic Stairs, Stainless Steel Appliances, Vaulted Ceiling(s)
- Attic: Pull Down Stairs
- Has fireplace: No
- Fireplace features: None
Interior area
- Total structure area: 2,345
- Total interior livable area: 2,126 sqft
Property
Parking
- Parking features: None
Features
- Levels: One
- Stories: 1
- Patio & porch: Balcony, Porch
- Exterior features: Balcony, Porch
Lot
- Size: 3,600 Square Feet
- Dimensions: 30 x 120
- Features: City Lot, Irregular Lot
Details
- Parcel number: 2608
- Special conditions: None
Construction
Type & style
- Home type: SingleFamily
- Architectural style: Craftsman
- Property subtype: Single Family Residence
Materials
- Hardboard
- Foundation: Raised
- Roof: Shingle
Condition
- Excellent
- Year built: 1940
Utilities & green energy
- Sewer: Public Sewer
- Water: Public
Green energy
- Energy efficient items: Insulation, Windows
Community & HOA
HOA
- Has HOA: No
Location
- Region: New Orleans
Financial & listing details
- Tax assessed value: $249,400
- Annual tax amount: $3,292
- Date on market: 3/9/2026
Price history
| Date | Event | Price |
|---|---|---|
| 5/29/2026 | Sold | -- |
Source:  GSREIN #2546520 Report a problem GSREIN #2546520 Report a problem | ||
| 4/23/2026 | Contingent | $659,000$310/sqft |
Source: GSREIN #2546520 Report a problem | ||
| 3/9/2026 | Listed for sale | $659,000-5.2%$310/sqft |
Source: GSREIN #2546520 Report a problem | ||
| 3/9/2026 | Listing removed | $695,000$327/sqft |
Source: GSREIN #2538099 Report a problem | ||
| 1/14/2026 | Listed for sale | $695,000-7.3%$327/sqft |
Source: GSREIN #2538099 Report a problem | ||
| 1/6/2026 | Listing removed | $750,000$353/sqft |
Source: GSREIN #2531014 Report a problem | ||
| 11/23/2025 | Listed for sale | $750,000+200%$353/sqft |
Source: GSREIN #2531014 Report a problem | ||
| 1/16/2025 | Sold | -- |
Source: GSREIN #2479516 Report a problem | ||
| 12/28/2024 | Contingent | $250,000$118/sqft |
Source: GSREIN #2479516 Report a problem | ||
| 12/13/2024 | Listed for sale | $250,000$118/sqft |
Source: GSREIN #2479516 Report a problem | ||
Public tax history
| Year | Property taxes | Tax assessment |
|---|---|---|
| 2026 | $3,292 +49.5% | $24,940 +24.1% |
| 2025 | $2,201 -1.5% | $20,100 |
| 2024 | $2,234 +10.3% | $20,100 +12.9% |
| 2023 | $2,026 -18.4% | $17,800 +3.3% |
| 2022 | $2,481 +7.7% | $17,230 +10.4% |
| 2021 | $2,304 -1.3% | $15,600 |
| 2020 | $2,334 -1% | $15,600 |
| 2019 | $2,357 +28.2% | $15,600 |
| 2018 | $1,839 | $15,600 -18.2% |
| 2017 | $1,839 -1.9% | $19,080 +256% |
| 2016 | $1,874 +3240.1% | $5,360 |
| 2015 | $56 | $5,360 |
| 2014 | $56 | $5,360 |
| 2013 | $56 | $5,360 |
| 2012 | -- | $5,360 |
| 2011 | -- | $5,360 |
| 2010 | -- | $5,360 |
| 2009 | -- | $5,360 |
| 2007 | -- | $5,360 +51.8% |
| 2006 | -- | $3,530 |
| 2004 | -- | $3,530 +23% |
| 2002 | -- | $2,870 |
| 2001 | -- | $2,870 |
| 2000 | -- | $2,870 |
Find assessor info on the county website
Neighborhood: Freret
Nearby homes
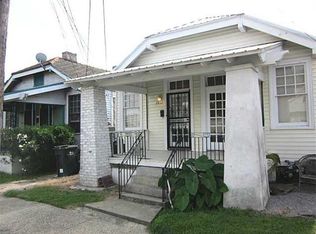
- $248,3002 bd1 ba897 sqft2612 Upperline St, New Orleans, LA 70115Off Market
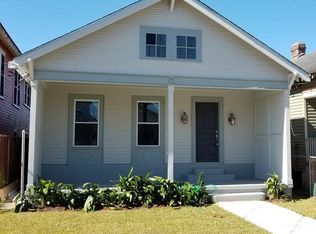
- $464,9003 bd2 ba1.6k sqft2620 Upperline St, New Orleans, LA 70115Off Market
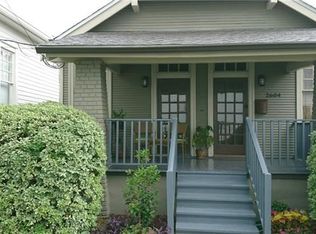
- $444,1003 bd2 ba1.4k sqft2604 Upperline St, New Orleans, LA 70115Off Market
- $1,1002 bd1 ba897 sqft2614 Upperline St, New Orleans, LA 70115For Rent

- $261,3006 bd3 ba1.8k sqft2616 Upperline St, New Orleans, LA 70115Off Market
- $736,7003 bd3 ba2.3k sqft2600 Upperline, New Orleans, LA 70115Off Market
- $199,6002 bd1 ba1k sqft4913 S Robertson St, New Orleans, LA 70115Off Market
- $408,7003 bd2 ba1k sqft4903 S Robertson St, New Orleans, LA 70115Off Market
Nearby schools
GreatSchools rating
- 7/10Benjamin Franklin Elementary Math And ScienceGrades: PK-8Distance: 1 mi
- NALusher Charter SchoolGrades: K-12Distance: 0.4 mi
- 8/10Mary McLeod Bethune Elementary School of Literature & TechnologyGrades: PK-8Distance: 5.1 mi
Get a cash offer in 3 minutes
Find out how much your home could sell for in as little as 3 minutes with a no-obligation cash offer.
Estimated market value
$627,700
Get a cash offer in 3 minutes
Find out how much your home could sell for in as little as 3 minutes with a no-obligation cash offer.
Estimated market value
$627,700
- Louisiana
- Orleans Parish
- New Orleans
- 70115
- Freret
- 2608 Upperline St
Nearby cities
Nearby neighborhoods
Nearby zip codes
Other New Orleans Topics
