Nestled within a beautiful brick building in the heart of Lincoln Square, this vibrant home epitomizes the perfect blend of vintage charm and modern convenience. Originally constructed as a 2 bedroom, its flexible floor plan can live as a 2 bedroom, 1 bedroom plus den, or a 1 bedroom plus dining space - whatever makes most sense to you! Expect to be impressed by abundant natural light with big South facing windows and versatile floor plan. The updated kitchen features white cabinetry, sleek stainless steel appliances, granite countertops, and direct access to a charming deck, perfect for grilling and entertaining. The full bath has tub/shower combo. Vintage touches like hardwood floors throughout, soaring 9' ceilings and original woodwork add timeless elegance. Embrace the allure of living close to transportation, vibrant nightlife, retail destinations, parks, and more, all within reach. Street and rental parking options are plentiful. This is a must-see! Pet Friendly!
Closed
$227,000
2608 W Ainslie St #1W, Chicago, IL 60625
2beds
--sqft
Condominium, Single Family Residence
Built in ----
-- sqft lot
$353,400 Zestimate®
$--/sqft
$2,033 Estimated rent
Home value
$353,400
$307,000 - $406,000
$2,033/mo
Zestimate® history
Owner options
List your home for rent
$2,033/mo
Rent Zestimate®
Find your next renter with Zillow Rental Manager. Plus, with online applications, you can quickly screen prospective tenants – for free.
$2,033/mo
Rent Zestimate®
Refinance and save
$1,997/mo
Est. payment
Refinancing to a lower rate could help reduce your monthly payments and save thousands over the life of the loan.
$1,997/mo
Est. payment
Explore your selling options
Work with a Zillow partner agent
Leverage their expertise and Zillow's premium Showcase listings to get your home seen by more buyers.
Get startedList with your own agent
Get your home in front of millions of buyers by listing it on Zillow.
Learn how to do itSell it yourself
Take full control of how buyers see your home on Zillow by listing For Sale by Owner (FSBO).
List your homeWhat's special
Zillow last checked:
Listing updated:
Listed by:
Amanda McMillan 773-391-5050,
@properties Christie's International Real Estate
Bought with:
Cory Tanzer
Option Realty Group LTD
Ri Prasad
Option Realty Group, LTD.
Source: MRED as distributed by MLS GRID,MLS#: 12070113
Facts & features
Interior
Bedrooms & bathrooms
- Bedrooms: 2
- Bathrooms: 1
- Full bathrooms: 1
Rooms
- Room types: Deck
Primary bedroom
- Features: Flooring (Hardwood)
- Level: Main
- Area: 192 Square Feet
- Dimensions: 16X12
Bedroom 2
- Features: Flooring (Hardwood)
- Level: Main
- Area: 132 Square Feet
- Dimensions: 12X11
Deck
- Level: Main
- Area: 25 Square Feet
- Dimensions: 5X5
Dining room
- Features: Flooring (Hardwood)
- Level: Main
- Dimensions: COMBO
Kitchen
- Features: Kitchen (Eating Area-Table Space), Flooring (Hardwood)
- Level: Main
- Area: 100 Square Feet
- Dimensions: 10X10
Living room
- Features: Flooring (Hardwood)
- Level: Main
- Area: 144 Square Feet
- Dimensions: 12X12
Heating
- Steam, Radiator(s)
Cooling
- Wall Unit(s)
Appliances
- Included: Range, Microwave, Dishwasher, Refrigerator
- Laundry: Common Area
Features
- Storage
- Flooring: Hardwood
- Basement: None
- Common walls with other units/homes: End Unit
Interior area
- Total structure area: 0
Property
Accessibility
- Accessibility features: No Disability Access
Features
- Patio & porch: Deck
Details
- Parcel number: 13124140301012
- Special conditions: List Broker Must Accompany
- Other equipment: Ceiling Fan(s)
Construction
Type & style
- Home type: Condo
- Property subtype: Condominium, Single Family Residence
Materials
- Brick
Condition
- New construction: No
Utilities & green energy
- Sewer: Public Sewer
- Water: Lake Michigan
Community & HOA
HOA
- Has HOA: Yes
- Amenities included: Bike Room/Bike Trails, Coin Laundry, Storage
- Services included: Heat, Water, Insurance, Exterior Maintenance, Scavenger
- HOA fee: $306 monthly
Location
- Region: Chicago
Financial & listing details
- Annual tax amount: $3,995
- Date on market: 7/10/2024
- Listing terms: Cash
- Ownership: Condo
Price history
| Date | Event | Price |
|---|---|---|
| 8/26/2024 | Sold | $227,000+0.9% |
Source:  MRED as distributed by MLS GRID #12070113 Report a problem MRED as distributed by MLS GRID #12070113 Report a problem | ||
| 8/21/2024 | Pending sale | $225,000 |
Source: MRED as distributed by MLS GRID #12070113 Report a problem | ||
| 8/8/2024 | Contingent | $225,000 |
Source: MRED as distributed by MLS GRID #12070113 Report a problem | ||
| 7/10/2024 | Listed for sale | $225,000 |
Source: MRED as distributed by MLS GRID #12070113 Report a problem | ||
Public tax history
Tax history is unavailable.
Neighborhood: Ravenswood
Nearby homes
- $299,7002 bd1 ba1k sqft4900 N Rockwell St, Chicago, IL 60625Off Market
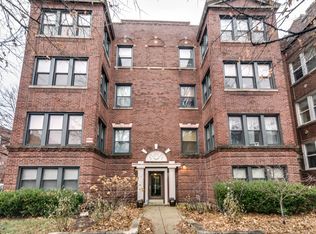
- $275,8002 bd1 ba800 sqft2606 W Ainslie St #1E, Chicago, IL 60625Off Market
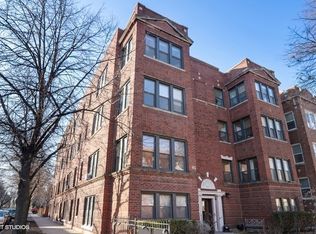
- $372,200-- bd-- ba17k sqft4900 N Rockwell St, Chicago, IL 60625Off Market
- $356,6002 bd1 ba1.1k sqft4900 N Rockwell St, Chicago, IL 60625Off Market

- $375,700-- bd-- ba17k sqft4900 N Rockwell St, Chicago, IL 60625Off Market
- $285,000-- bd-- ba17k sqft4900 N Rockwell St, Chicago, IL 60625Sold
- $337,100-- bd-- ba17k sqft4900 N Rockwell St, Chicago, IL 60625Off Market
- $284,400-- bd-- ba17k sqft4900 N Rockwell St, Chicago, IL 60625Off Market
- $255,500-- bd-- ba17k sqft4900 N Rockwell St, Chicago, IL 60625Sold
Nearby schools
GreatSchools rating
- 7/10Budlong Elementary SchoolGrades: PK-8Distance: 0.3 mi
- 3/10Amundsen High SchoolGrades: 9-12Distance: 0.8 mi
Schools provided by the listing agent
- Elementary: Budlong Elementary School
- Middle: Budlong Elementary School
- High: Amundsen High School
- District: 299
Source: MRED as distributed by MLS GRID. This data may not be complete. We recommend contacting the local school district to confirm school assignments for this home.
Get a cash offer in 3 minutes
Find out how much your home could sell for in as little as 3 minutes with a no-obligation cash offer.
Estimated market value
$353,400
Get a cash offer in 3 minutes
Find out how much your home could sell for in as little as 3 minutes with a no-obligation cash offer.
Estimated market value
$353,400
- Illinois
- Cook County
- Chicago
- 60625
- Ravenswood
- 2608 W Ainslie St Unit 1W
Nearby cities
Nearby neighborhoods
Nearby zip codes
Other Chicago Topics
