Skip main navigation
Closed
Street View
  • $750,000

    2608 W Bloomingdale Ave, Chicago, IL 60647

    3beds
    2,200sqft
    Townhouse, Single Family Residence
    Built in 2002
    -- sqft lot
    $826,700 Zestimate®
    $341/sqft
    $4,485 Estimated rent

    Home value

    $826,700

    $752,000 - $909,000

    $4,485/mo

    Zestimate® history
    Loading
    Loading...

    Owner options

    List your home for rent

    $4,485/mo

    Rent Zestimate®

    Find your next renter with Zillow Rental Manager. Plus, with online applications, you can quickly screen prospective tenants – for free.

    Learn more

    $4,485/mo

    Rent Zestimate®

    Refinance and save

    $5,499/mo

    Est. payment

    Refinancing to a lower rate could help reduce your monthly payments and save thousands over the life of the loan.

    See today's rates

    $5,499/mo

    Est. payment

    Explore your selling options

    Work with a Zillow partner agent

    Leverage their expertise and Zillow's premium Showcase listings to get your home seen by more buyers.

    Get started

    List with your own agent

    Get your home in front of millions of buyers by listing it on Zillow.

    Learn how to do it

    Sell it yourself

    Take full control of how buyers see your home on Zillow by listing For Sale by Owner (FSBO).

    List your home

    What's special

    Marble surround fireplaceOffice spacePrimary suiteInviting outdoor terraceTons of storage spaceOpen concept livingDedicated dining space
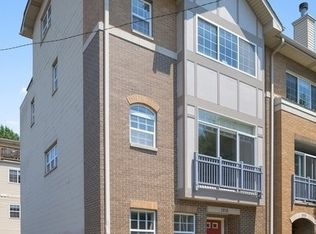
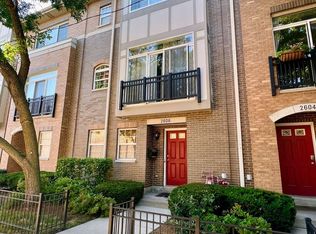
    Discover this modern and spacious townhome nestled on a quiet one way street across from the 606.This townhome boasts 2,200 sq. ft. of living space with 3 bedrooms, 3 full bathrooms, and a private office perfect for a work from home set up. Enjoy indoor-outdoor living with an inviting outdoor terrace, ideal for entertaining or relaxing. You'll be welcomed on the first floor into the large foyer by the first bedroom, full bathroom, and coat closet, as well as a 2 car attached garage. The living space on the second floor is open concept living with a dedicated dining space and kitchen with newly refinished oak floors throughout. The kitchen is outfitted with granite counter tops, all newer stainless steel appliances and tons of storage space with a pantry and side by side washer/dryer. The open concept kitchen dining is perfect for entertaining and the living space is inviting with lots of light from the south facing windows and a marble surround fireplace. The third floor has two large bedrooms including the primary suite and the third full bath. The top floor hosts the office space and outdoor terrace. Situated directly across from the 606 trail, you'll have easy access to biking, walking, and running paths right outside your door. You can't beat this location. You will be incredibly close to everything Bucktown has to offer including local favorites like 90 Mile Cafe and Umbria Cafe for your morning coffee for a quick bite, and close to Wicker Park and Logan Square. Also, this location is incredible for ease of transportation with close proximity to the highway and blue line.

    Zillow last checked:

    Listing updated:

    Listing courtesy of:

    Andy Gersten, GRI 773-472-0200,

    @properties Christie's International Real Estate,

    Lucas Baker 312-465-0679,

    @properties Christie's International Real Estate

    Bought with:

    Maggie Diedrick

    Keller Williams ONEChicago

    Source: MRED as distributed by MLS GRID,MLS#: 12187074MLS Logo

    Facts & features

    Interior

    Bedrooms & bathrooms
    • Bedrooms: 3
    • Bathrooms: 3
    • Full bathrooms: 3
    Primary bedroom
    • Features: Flooring (Hardwood), Bathroom (Full, Double Sink)
    • Level: Third
    • Area: 168 Square Feet
    • Dimensions: 14X12
    Bedroom 2
    • Features: Flooring (Hardwood)
    • Level: Third
    • Area: 140 Square Feet
    • Dimensions: 14X10
    Bedroom 3
    • Features: Flooring (Hardwood)
    • Level: Main
    • Area: 121 Square Feet
    • Dimensions: 11X11
    Deck
    • Level: Fourth
    • Area: 60 Square Feet
    • Dimensions: 10X06
    Dining room
    • Features: Flooring (Hardwood)
    • Level: Second
    • Area: 169 Square Feet
    • Dimensions: 13X13
    Kitchen
    • Features: Kitchen (Island, Pantry-Closet, Pantry-Walk-in, Granite Counters), Flooring (Hardwood), Window Treatments (Blinds)
    • Level: Second
    • Area: 170 Square Feet
    • Dimensions: 17X10
    Laundry
    • Features: Flooring (Hardwood)
    • Level: Second
    • Area: 24 Square Feet
    • Dimensions: 6X4
    Living room
    • Features: Flooring (Hardwood), Window Treatments (Curtains/Drapes)
    • Level: Second
    • Area: 221 Square Feet
    • Dimensions: 17X13
    Office
    • Features: Flooring (Carpet)
    • Level: Fourth
    • Area: 169 Square Feet
    • Dimensions: 13X13
    Heating
    • Natural Gas, Forced Air, Zoned
    Cooling
    • Central Air, Zoned
    Appliances
    • Included: Range, Microwave, Dishwasher, Refrigerator, Washer, Dryer, Disposal, Stainless Steel Appliance(s)
    • Laundry: Washer Hookup, Upper Level, Gas Dryer Hookup, In Unit, In Kitchen
    Features
    • Cathedral Ceiling(s), Storage, Dining Combo, Granite Counters
    • Flooring: Hardwood, Carpet
    • Windows: Screens
    • Basement: None
    • Number of fireplaces: 1
    • Fireplace features: Wood Burning, Gas Starter, Living Room
    Interior area
    • Total structure area: 0
    • Total interior livable area: 2,200 sqft

    Property

    Parking
    • Total spaces: 2
    • Parking features: Asphalt, Garage Door Opener, On Site, Garage Owned, Attached, Garage
    • Attached garage spaces: 2
    • Has uncovered spaces: Yes
    Accessibility
    • Accessibility features: No Disability Access
    Features
    • Patio & porch: Deck
    • Exterior features: Balcony
    Details
    • Parcel number: 13364120790000
    • Special conditions: None

    Construction

    Type & style
    • Home type: Townhouse
    • Property subtype: Townhouse, Single Family Residence
    Materials
    • Brick
    • Foundation: Concrete Perimeter
    • Roof: Rubber
    Condition
    • New construction: No
    • Year built: 2002
    • Major remodel year: 2021

    Utilities & green energy

    • Electric: Circuit Breakers
    • Sewer: Public Sewer
    • Water: Lake Michigan

    Community & neighborhood

    Location
    • Region: Chicago

    HOA & financial

    HOA
    • Has HOA: Yes
    • HOA fee: $250 monthly
    • Services included: Insurance, Lawn Care, Scavenger, Snow Removal

    Other

    Other facts
    • Listing terms: Conventional
    • Ownership: Fee Simple w/ HO Assn.

    Price history

    DateEventPrice
    12/2/2024Sold$750,000$341/sqft
    Source: MRED as distributed by MLS GRID #12187074 Report a problem
    11/18/2024Pending sale$750,000$341/sqft
    Source: MRED as distributed by MLS GRID #12187074 Report a problem
    10/19/2024Contingent$750,000$341/sqft
    Source: MRED as distributed by MLS GRID #12187074 Report a problem
    10/14/2024Listed for sale$750,000+25%$341/sqft
    Source: MRED as distributed by MLS GRID #12187074 Report a problem
    6/30/2021Sold$600,000+0%$273/sqft
    Source: MRED as distributed by MLS GRID #11091000 Report a problem
    5/19/2021Pending sale$599,900$273/sqft
    Source: BHHS Chicago #11091000 Report a problem
    5/19/2021Contingent$599,900$273/sqft
    Source: MRED as distributed by MLS GRID #11091000 Report a problem
    5/17/2021Listed for sale$599,900+30.4%$273/sqft
    Source: MRED as distributed by MLS GRID #11091000 Report a problem
    1/4/2016Sold$460,000-4.1%$209/sqft
    Source: Public Record Report a problem
    9/1/2015Price change$479,900-4%$218/sqft
    Source: Pach Realty Inc. #08988048 Report a problem
    7/27/2015Listed for sale$499,900$227/sqft
    Source: Pach Realty Inc. #08988048 Report a problem
    9/9/2007Listing removed$499,900$227/sqft
    Source: Owner Report a problem
    1/4/2007Listed for sale$499,900+40%$227/sqft
    Source: Owner Report a problem
    3/20/2003Sold$357,000$162/sqft
    Source: Public Record Report a problem

    Public tax history

    YearProperty taxesTax assessment
    2024-- $60,000 +15.4%
    2023$11,004 +2.9%$51,999
    2022$10,695 +9.3%$51,999
    2021$9,787 +10%$51,999 +20.8%
    2020$8,894 -0.3%$43,029 -10%
    2019$8,917 +1.7%$47,811
    2018$8,766 -2.3%$47,811 +6.2%
    2017$8,969 +5.3%$45,038
    2016$8,520 +9.6%$45,038
    2015$7,772 +58.6%$45,038 +55.4%
    2014$4,901 +2.3%$28,984
    2013$4,793 +0.8%$28,984
    2012$4,753 -17.3%$28,984 -22.7%
    2011$5,747 -1%$37,485
    2010$5,804 +4.2%$37,485
    2009$5,568 -1.1%$37,485 -12.2%
    2008$5,630 +3.2%$42,688
    2007$5,456 +0.8%$42,688 -2.8%
    2006$5,414 +12.6%$43,922 +40.6%
    2005$4,806 +1.4%$31,244
    2004$4,740 +1.8%$31,244
    2003$4,655 $31,244

    Find assessor info on the county website

    Neighborhood: Logan Square

    Nearby schools

    GreatSchools rating
    Schools provided by the listing agent
    • District: 299

    Source: MRED as distributed by MLS GRID. This data may not be complete. We recommend contacting the local school district to confirm school assignments for this home.

    Get a cash offer in 3 minutes
    Find out how much your home could sell for in as little as 3 minutes with a no-obligation cash offer.
    Estimated market value
    $826,700
    Get a cash offer in 3 minutes
    Find out how much your home could sell for in as little as 3 minutes with a no-obligation cash offer.
    Estimated market value
    $826,700