Skip main navigation
Sold for $525,000
  • $525,000

    2608 W Columbus Dr #4, Tampa, FL 33607

    3beds
    2,273sqft
    Townhouse
    Built in 2024
    0.34 Acres Lot
    $510,800 Zestimate®
    $231/sqft
    $4,444 Estimated rent

    Home value

    $510,800

    Estimated sales range

    Not available

    $4,444/mo

    Zestimate® history
    Loading
    Loading...

    Owner options

    List your home for rent

    $4,444/mo

    Rent Zestimate®

    Find your next renter with Zillow Rental Manager. Plus, with online applications, you can quickly screen prospective tenants – for free.

    Learn more

    $4,444/mo

    Rent Zestimate®

    Refinance and save

    $3,776/mo

    Est. payment

    Refinancing to a lower rate could help reduce your monthly payments and save thousands over the life of the loan.

    See today's rates

    $3,776/mo

    Est. payment

    Explore your selling options

    Work with a Zillow partner agent

    Leverage their expertise and Zillow's premium Showcase listings to get your home seen by more buyers.

    Get started

    List with your own agent

    Get your home in front of millions of buyers by listing it on Zillow.

    Learn how to do it

    Sell it yourself

    Take full control of how buyers see your home on Zillow by listing For Sale by Owner (FSBO).

    List your home

    What's special

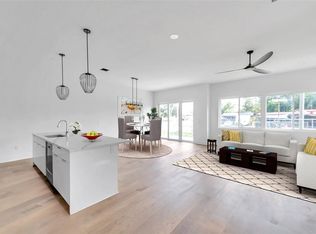
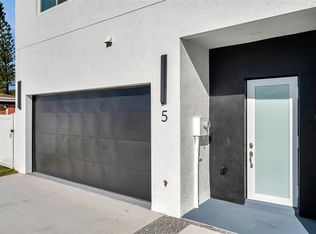
    One or more photo(s) has been virtually staged. One or more photo(s) has been virtually staged. Builder is offering interest rate buy down to 5% APR with preferred lender or use funds towards closing cost. inquire today to see if you qualify! come see our model unit ready to show. Builder/Developer will pay monthly HOA fee($175/month) until the Last unit sells! Introducing West Tampa Luxury Townhomes, where elegance meets convenience located in the heart of booming West Tampa. This exclusive offering features FIVE Brand new 3bedroom, loft, 2.5 bathrooms, 2 car garage featuring solid block construction townhomes in a brand new, maintenance free community with low HOA fees of $175 month, minimal lease and pet restrictions. These two story sold block construction residences are built with hurricane impact windows, sliders, and steel doors, spray foam insulation, and a50 year Metal roof to withstand Florida’s toughest weather and guarantee low insurance rates to future owners. NO FLOOD INSRUANCE required! No expense was spared in the finishes either, which features chic modern finishes that embody contemporary living, showcasing an open floorplan seamlessly fusing kitchen, dining, and living spaces on the ground floor. The kitchen boasts quartz Calacatta countertops, energy star stainless steel appliances, solid wood high gloss cabinets, and a large open space for hosting, effortlessly blending style with functionality. Distinguished by 10-4’-foot ceiling heights, a half bath, large 2 car garage, front in the rear alley access with enough room to park. The second floor features the massive primary bedroom with its own custom built huge walk-in closet, an en-suite bathroom adorned with high-level finishes, matching quartz Calacatta countertops in all bathrooms, including a generous walk-in shower, seamless shower glass door, and dual sink vanities. Two additional bedrooms each 13’x12’ with walk in closets, offer versatility for guest quarters, a home office, or personalized use shared by another full guest bathroom. The laundry room is conveniently located upstairs within the linin storage closet, and a nice size loft area with a wet bar for entertainment featuring quartz counters and a wine fridge. Each townhome includes its own utility meter with the HOA responsible for water for irrigation system for cost savings to each homeowner. A private 2 car garage and private driveway in the back with front faced patio, covered awning, accompany each unit. There is a total of 2273sqft living sqft per townhome for a combined sqft of 2,653sqft under roof. Located in West Tampa minutes from downtown Tampa, Riverside heights, Armature works, South Tampa, Buccaneer stadium, University of Tampa and other venues. These townhomes allow easy access to North Tampa, downtown Tampa, Pinellas beaches, St. Petersburg, and minutes away from George M. Steinbrenner Field in Tampa . additionally, These townhomes serve as a great investment or second home, seasonal, or rental due to MAINTENANCE FREE INVESTMENT opportunity where the community HOA will upkeep exteriors for owners, maintain the landscaping, common area, and paint the buildings for future peace of mind. Please do not walk or drive on the property without listing agent present or permission. Shown by appointment only. Schedule an appointment to tour the model.

    Zillow last checked:

    Listing updated:

    Listing Provided by:

    Ben Mitrano PA 727-504-3490,

    LPT REALTY, LLC 877-366-2213

    Bought with:

    Stanimir Todorov, 3393174

    PREFERRED SHORE LLC

    Source: Stellar MLS,MLS#: TB8384757MLS LogoOriginating MLS: Orlando Regional

    Facts & features

    Interior

    Bedrooms & bathrooms
    • Bedrooms: 3
    • Bathrooms: 3
    • Full bathrooms: 2
    • 1/2 bathrooms: 1
    Primary bedroom
    • Features: Walk-In Closet(s)
    • Level: Second
    • Area: 204 Square Feet
    • Dimensions: 17x12
    Bedroom 2
    • Features: Walk-In Closet(s)
    • Level: Second
    • Area: 164.4 Square Feet
    • Dimensions: 13.7x12
    Bedroom 3
    • Features: Walk-In Closet(s)
    • Level: Second
    • Area: 164.4 Square Feet
    • Dimensions: 13.7x12
    Dining room
    • Features: No Closet
    • Level: First
    • Area: 180 Square Feet
    • Dimensions: 10x18
    Kitchen
    • Features: Built-in Closet
    • Level: First
    • Area: 100 Square Feet
    • Dimensions: 10x10
    Living room
    • Features: No Closet
    • Level: First
    • Area: 247 Square Feet
    • Dimensions: 13x19
    Heating
    • Central
    Cooling
    • Central Air
    Appliances
    • Included: Bar Fridge, Dishwasher, Disposal, Electric Water Heater, Exhaust Fan, Freezer, Ice Maker, Microwave, Range, Refrigerator, Wine Refrigerator
    • Laundry: Laundry Room, Upper Level
    Features
    • Accessibility Features, Built-in Features, Ceiling Fan(s), High Ceilings, Kitchen/Family Room Combo, L Dining, Living Room/Dining Room Combo, Open Floorplan, Smart Home, Solid Surface Counters, Solid Wood Cabinets, Stone Counters, Thermostat, Walk-In Closet(s), Wet Bar
    • Flooring: Tile, Vinyl
    • Doors: Sliding Doors
    • Windows: Double Pane Windows, ENERGY STAR Qualified Windows, Insulated Windows, Storm Window(s), Thermal Windows
    • Has fireplace: No
    • Common walls with other units/homes: Corner Unit,End Unit
    Interior area
    • Total structure area: 2,653
    • Total interior livable area: 2,273 sqft

    Property

    Parking
    • Total spaces: 2
    • Parking features: Assigned, Bath In Garage, Boat, Common, Covered, Deeded, Driveway, Garage Faces Rear
    • Attached garage spaces: 2
    • Has uncovered spaces: Yes
    Features
    • Levels: Two
    • Stories: 2
    • Exterior features: Awning(s), Irrigation System, Lighting, Sidewalk, Storage
    • Has view: Yes
    • View description: City
    Lot
    • Size: 0.34 Acres
    • Features: Above Flood Plain
    Details
    • Parcel number: A152918D0G00000000003.0
    • Zoning: RM-16
    • Special conditions: None

    Construction

    Type & style
    • Home type: Townhouse
    • Property subtype: Townhouse
    • Attached to another structure: Yes
    Materials
    • Block, Concrete
    • Foundation: Block
    • Roof: Metal
    Condition
    • Completed
    • New construction: Yes
    • Year built: 2024
    Details
    • Builder model: Aria floor plan
    • Builder name: Britech Construction Corp

    Utilities & green energy

    • Sewer: Public Sewer
    • Water: Public
    • Utilities for property: Cable Available, Electricity Available, Fire Hydrant, Phone Available, Sewer Connected, Sprinkler Meter, Street Lights, Underground Utilities, Water Available
    Green energy
    • Energy efficient items: HVAC, Insulation, Roof, Windows

    Community & neighborhood

    Security
    • Security features: Fire Resistant Exterior, Fire/Smoke Detection Integration
    Community
    • Community features: Deed Restrictions, Irrigation-Reclaimed Water, Sidewalks
    Location
    • Region: Tampa
    • Subdivision: WEST TAMPA TOWNHOMES

    HOA & financial

    HOA
    • Has HOA: Yes
    • HOA fee: $175 monthly
    • Services included: Insurance, Maintenance Structure, Maintenance Grounds, Manager, Private Road
    • Association name: West Tampa Townhomes
    Other fees
    • Pet fee: $0 monthly
    Other financial information
    • Total actual rent: 0

    Other

    Other facts
    • Listing terms: Cash,Conventional,FHA,Private Financing Available,VA Loan
    • Ownership: Fee Simple
    • Road surface type: Asphalt

    Price history

    DateEventPrice
    8/18/2025Listing removed$4,000$2/sqft
    Source: Stellar MLS #TB8392893 Report a problem
    7/1/2025Price change$4,000-7%$2/sqft
    Source: Stellar MLS #TB8392893 Report a problem
    6/3/2025Listed for rent$4,300$2/sqft
    Source: Stellar MLS #TB8392893 Report a problem
    5/15/2025Sold$525,000-4.5%$231/sqft
    Source: Stellar MLS #TB8384757 Report a problem
    5/11/2025Pending sale$550,000$242/sqft
    Source: Stellar MLS #TB8384757 Report a problem
    5/11/2025Listed for sale$550,000$242/sqft
    Source: Stellar MLS #TB8384757 Report a problem

    Public tax history

    YearProperty taxesTax assessment
    2025$559 +4.2%$325,879 +1057.7%
    2024$536 -0.8%$28,150
    2023$540 $28,150

    Find assessor info on the county website

    Neighborhood: Northeast Macfarlane

    Nearby schools

    GreatSchools rating
    Get a cash offer in 3 minutes
    Find out how much your home could sell for in as little as 3 minutes with a no-obligation cash offer.
    Estimated market value
    $510,800
    Get a cash offer in 3 minutes
    Find out how much your home could sell for in as little as 3 minutes with a no-obligation cash offer.
    Estimated market value
    $510,800