Skip main navigation
Off market
  • $374,600

    2608 W Maple Ave, Norfolk, NE 68701

    4beds
    3,198sqft
    SingleFamily
    Built in 1979
    0.28 Acres Lot
    $374,600 Zestimate®
    $117/sqft
    $2,774 Estimated rent

    Home value

    $374,600

    $348,000 - $401,000

    $2,774/mo

    Zestimate® history
    Loading
    Loading...

    Owner options

    List your home for rent

    $2,774/mo

    Rent Zestimate®

    Find your next renter with Zillow Rental Manager. Plus, with online applications, you can quickly screen prospective tenants – for free.

    Learn more

    $2,774/mo

    Rent Zestimate®

    Refinance and save

    $2,426/mo

    Est. payment

    Refinancing to a lower rate could help reduce your monthly payments and save thousands over the life of the loan.

    See today's rates

    $2,426/mo

    Est. payment

    Explore your selling options

    Work with a Zillow partner agent

    Leverage their expertise and Zillow's premium Showcase listings to get your home seen by more buyers.

    Get started

    List with your own agent

    Get your home in front of millions of buyers by listing it on Zillow.

    Learn how to do it

    Sell it yourself

    Take full control of how buyers see your home on Zillow by listing For Sale by Owner (FSBO).

    List your home

    What's special

    Bonus roomsFireplace roomFresh paintLarge deckLots of storageExtra storage roomHallway closet

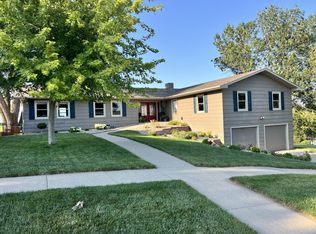
    FOR SALE BY OWNER - Ranch home $329,000 2608 W Maple Ave, Norfolk, Nebraska Located on a dead end street with very little traffic! Located a few blocks north of Faith Regional Hospital and a few blocks west of Skyview Lake. This area is very quiet and serene, with quick access to all the local amenities! 4 bedrooms, 3 bathrooms - includes a Master bedroom/bathroom Egress window was added in the basement to create a 4th bedroom. Attached to the 4th bedroom is separate access to the basement bathroom for added privacy when guests are over. Basement features a second family room and bonus rooms. Radon mitigation system installed. Reverse osmosis drinking water system from EcoWater, Water softener is owned, updated AC unit, finished basement with lots of storage! There are 2 rooms that are non-conforming spaces that have closets in the basement, but no windows. They could make a great kid's playroom, extra storage room, workout space, the possibilities are endless! The laundry is located right at the bottom of the basement steps, for easy and quick access. Hallway closet and one of the main floor bedroom closets were custom built. Many rooms have fresh paint and neutral paint colors! Underground sprinklers. Large deck with pergola. There are skylights in the main floor bathroom and in the fireplace room off of the kitchen. Appliances are negotiable. Pool table can stay. 1694 sq feet on main level, 1504 sq feet in finished basement. Must be bank approved to view or able to obtain a letter from your lender. Call/text Meghann (402)-992-1971

    This property is off market, which means it's not currently listed for sale or rent on Zillow. This may be different from what's available on other websites or public sources.

    Facts & features

    Interior

    Bedrooms & bathrooms
    • Bedrooms: 4
    • Bathrooms: 3
    • Full bathrooms: 1
    • 3/4 bathrooms: 2
    Heating
    • Other, Electric, Gas
    Cooling
    • Central
    Appliances
    • Included: Dishwasher, Dryer, Garbage disposal, Microwave, Range / Oven, Refrigerator, Trash compactor, Washer
    Features
    • Flooring: Other, Carpet, Linoleum / Vinyl
    • Basement: Finished
    • Has fireplace: Yes
    Interior area
    • Total interior livable area: 3,198 sqft

    Property

    Parking
    • Total spaces: 2
    • Parking features: Garage - Attached, On-street
    Features
    • Exterior features: Other, Shingle, Vinyl, Wood, Brick
    Lot
    • Size: 0.28 Acres
    Details
    • Parcel number: 590052764

    Construction

    Type & style
    • Home type: SingleFamily
    Materials
    • Foundation: Concrete Block
    • Roof: Composition
    Condition
    • Year built: 1979

    Community & neighborhood

    Location
    • Region: Norfolk

    Price history

    DateEventPrice
    8/23/2023Listing removed--
    Source: Owner Report a problem
    7/31/2023Listed for sale$329,000+2050.3%$103/sqft
    Source: Owner Report a problem
    1/25/2011Sold$15,300$5/sqft
    Source: Public Record Report a problem

    Public tax history

    YearProperty taxesTax assessment
    2024$3,271 -28.6%$264,407 +6.6%
    2023$4,584 $247,972 +11.1%
    2022-- $223,292 +8.2%
    2021$3,817 -5%$206,310
    2020$4,016 +11.2%$206,310 +7.3%
    2018$3,613 +6.2%$192,333 +6.3%
    2017$3,402 +6.8%$180,903 +7%
    2016$3,186 0%$169,068
    2015$3,187 +1.5%$169,068 +4.5%
    2014$3,141 +2.9%$161,801 +6.2%
    2013$3,052 +1.1%$152,293 +6.2%
    2011$3,020 +0.4%$143,407
    2010$3,008 +4.2%$143,407
    2009$2,885 $143,407

    Find assessor info on the county website

    Neighborhood: 68701

    Nearby schools

    GreatSchools rating
    Get pre-qualified for a loan
    At Zillow Home Loans, we can pre-qualify you in as little as 5 minutes with no impact to your credit score.

    An equal housing lender. NMLS #10287.