SELLER OFFERING $3K in concessions to update floorin in kitchen and family room. Welcome to 2608 Wakefield Dr, a stunning 5-bed, 4.5-bath, 3 car garage home in the heart of Plano. This residence offers an impressive blend of elegance & functionality, starting with a beautiful entryway featuring marble flooring, a gorgeous chandelier & striking custom metal front door that welcomes you into a world of luxury. Step inside to discover spacious living areas filled with natural light, perfect for entertaining & relaxation. The thoughtfully designed floor plan includes a game room, ideal for game nights.. Outside, your personal oasis awaits! Enjoy a heated pool & a relaxing hot tub, perfect for year-round enjoyment. The property boasts a well-maintained putting green, making it a golfer's paradise. Additional features include a recently replaced roof and gutters (two months old) & a reliable Generac generator, providing peace of mind & comfort. This home is the perfect blend of style & modern amenities, all in a desirable neighborhood. AGENTS PLEASE SEE PRIVATE REMARKS FOR SHOWINGS!
Sold
Street View
Price Unknown
2608 Wakefield Dr, Plano, TX 75093
5beds
3,979sqft
Single Family Residence
Built in 1991
9,583 Square Feet Lot
$757,800 Zestimate®
$--/sqft
$6,274 Estimated rent
Home value
$757,800
$712,000 - $811,000
$6,274/mo
Zestimate® history
Owner options
List your home for rent
$6,274/mo
Rent Zestimate®
Find your next renter with Zillow Rental Manager. Plus, with online applications, you can quickly screen prospective tenants – for free.
$6,274/mo
Rent Zestimate®
Refinance and save
$400/mo
Est. payment
Refinancing to a lower rate could help reduce your monthly payments and save thousands over the life of the loan.
$400/mo
Est. payment
Explore your selling options
Work with a Zillow partner agent
Leverage their expertise and Zillow's premium Showcase listings to get your home seen by more buyers.
Get startedList with your own agent
Get your home in front of millions of buyers by listing it on Zillow.
Learn how to do itSell it yourself
Take full control of how buyers see your home on Zillow by listing For Sale by Owner (FSBO).
List your homeWhat's special
Heated poolHot tubMarble flooringGame roomGorgeous chandelier
Zillow last checked:
Listing updated:
Listed by:
Chocka Smally 0699170 972-880-3837,
eXp Realty LLC 888-519-7431
Bought with:
Phil Helton
Keller Williams Frisco Stars
Source: NTREIS,MLS#: 20738894
Facts & features
Interior
Bedrooms & bathrooms
- Bedrooms: 5
- Bathrooms: 5
- Full bathrooms: 4
- 1/2 bathrooms: 1
Primary bedroom
- Features: Double Vanity, Sitting Area in Primary, Separate Shower
- Level: First
- Dimensions: 19 x 15
Bedroom
- Level: First
- Dimensions: 12 x 12
Bedroom
- Level: Second
- Dimensions: 12 x 13
Bedroom
- Level: Second
- Dimensions: 12 x 12
Bedroom
- Level: Second
- Dimensions: 13 x 12
Breakfast room nook
- Features: Eat-in Kitchen, Kitchen Island
- Level: First
- Dimensions: 14 x 10
Dining room
- Level: First
- Dimensions: 15 x 12
Game room
- Level: Second
- Dimensions: 20 x 14
Kitchen
- Features: Stone Counters
- Level: First
- Dimensions: 14 x 10
Living room
- Level: First
- Dimensions: 18 x 15
Living room
- Level: First
- Dimensions: 18 x 17
Heating
- Central, Natural Gas
Cooling
- Central Air, Electric
Appliances
- Included: Dishwasher, Electric Cooktop, Disposal, Microwave
- Laundry: Washer Hookup
Features
- Built-in Features, Decorative/Designer Lighting Fixtures, Eat-in Kitchen, Granite Counters, High Speed Internet, Kitchen Island, Open Floorplan, Pantry, Cable TV, Vaulted Ceiling(s), Walk-In Closet(s)
- Flooring: Carpet, Ceramic Tile, Wood
- Windows: Bay Window(s), Shutters, Window Coverings
- Has basement: No
- Number of fireplaces: 1
- Fireplace features: Gas Log, Gas Starter
Interior area
- Total interior livable area: 3,979 sqft
Property
Parking
- Total spaces: 3
- Parking features: Driveway, Garage, Garage Door Opener, Garage Faces Rear
- Attached garage spaces: 3
- Has uncovered spaces: Yes
Features
- Levels: Two
- Stories: 2
- Patio & porch: Covered
- Pool features: Gunite, In Ground, Pool
- Fencing: Back Yard,Wood
Lot
- Size: 9,583 Square Feet
- Residential vegetation: Cleared
Details
- Parcel number: R256600D03501
Construction
Type & style
- Home type: SingleFamily
- Architectural style: Traditional,Detached
- Property subtype: Single Family Residence
Materials
- Brick
- Foundation: Slab
- Roof: Composition,Shingle
Condition
- Year built: 1991
Utilities & green energy
- Sewer: Public Sewer
- Water: Public
- Utilities for property: Sewer Available, Water Available, Cable Available
Community & HOA
Community
- Features: Curbs
- Security: Security System, Fire Alarm, Smoke Detector(s)
- Subdivision: Wentworth Estates Ph Two
HOA
- Has HOA: Yes
- Services included: Association Management
- HOA fee: $400 annually
- HOA name: Neighborhood Management Inc
- HOA phone: 972-359-1548
Location
- Region: Plano
Financial & listing details
- Tax assessed value: $787,000
- Annual tax amount: $10,936
- Date on market: 9/26/2024
- Cumulative days on market: 75 days
- Listing terms: Cash,Conventional,VA Loan
Price history
| Date | Event | Price |
|---|---|---|
| 2/5/2025 | Sold | -- |
Source: NTREIS #20738894 Report a problem | ||
| 12/18/2024 | Pending sale | $790,000$199/sqft |
Source: NTREIS #20738894 Report a problem | ||
| 12/10/2024 | Contingent | $790,000$199/sqft |
Source: NTREIS #20738894 Report a problem | ||
| 12/3/2024 | Price change | $790,000-5.4%$199/sqft |
Source: NTREIS #20738894 Report a problem | ||
| 11/5/2024 | Price change | $835,000-1.8%$210/sqft |
Source: NTREIS #20738894 Report a problem | ||
| 10/8/2024 | Price change | $850,000-4.5%$214/sqft |
Source: NTREIS #20738894 Report a problem | ||
| 9/26/2024 | Listed for sale | $890,000+1.3%$224/sqft |
Source: NTREIS #20738894 Report a problem | ||
| 9/21/2024 | Listing removed | $879,000$221/sqft |
Source: NTREIS #20645444 Report a problem | ||
| 8/19/2024 | Pending sale | $879,000$221/sqft |
Source: NTREIS #20645444 Report a problem | ||
| 8/9/2024 | Contingent | $879,000$221/sqft |
Source: NTREIS #20645444 Report a problem | ||
| 7/19/2024 | Listed for sale | $879,000+79.4%$221/sqft |
Source: NTREIS #20645444 Report a problem | ||
| 10/27/2020 | Listing removed | $490,000$123/sqft |
Source: Keller Williams Realty Preston Road #14413156 Report a problem | ||
| 9/1/2020 | Pending sale | $490,000$123/sqft |
Source: Keller Williams Realty DPR #14413156 Report a problem | ||
| 8/14/2020 | Listed for sale | $490,000+22.5%$123/sqft |
Source: Keller Williams Realty DPR #14413156 Report a problem | ||
| 12/29/2009 | Sold | -- |
Source: Agent Provided Report a problem | ||
| 11/25/2009 | Listed for sale | $400,000$101/sqft |
Source: Keller Williams Realty Preston #11304969 Report a problem | ||
Public tax history
| Year | Property taxes | Tax assessment |
|---|---|---|
| 2025 | $8,531 -10% | $766,620 +10% |
| 2024 | $9,484 +4.7% | $696,927 +10% |
| 2023 | $9,059 | $633,570 -6% |
| 2022 | -- | $673,937 +28.7% |
| 2021 | $10,559 +7.5% | $523,612 -0.6% |
| 2020 | $9,822 +3.9% | $526,957 +4.6% |
| 2019 | $9,454 -3.9% | $503,892 +1.8% |
| 2018 | $9,836 +6.5% | $495,108 -2.4% |
| 2017 | $9,239 | $507,295 +6.4% |
| 2016 | $9,239 +9.1% | $476,837 +14.6% |
| 2015 | $8,468 | $416,203 +2.7% |
| 2014 | $8,468 | $405,095 +6.8% |
| 2013 | -- | $379,272 +5.4% |
| 2012 | -- | $359,752 +1.4% |
| 2011 | -- | $354,914 -8.7% |
| 2010 | -- | $388,526 +5.2% |
| 2009 | -- | $369,414 -3.2% |
| 2008 | -- | $381,659 -0.5% |
| 2007 | -- | $383,461 +3.8% |
| 2006 | -- | $369,393 +2.4% |
| 2005 | -- | $360,661 +6.8% |
| 2003 | -- | $337,739 +4.3% |
| 2002 | -- | $323,852 +2% |
| 2001 | -- | $317,516 +0.8% |
| 2000 | -- | $314,926 |
Find assessor info on the county website
Neighborhood: Wentworth Estates
Nearby homes
- $857,7004 bd3 ba3.4k sqft2612 Wakefield Dr, Plano, TX 75093Off Market
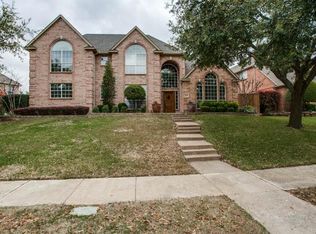
- $639,2003 bd2 ba2.6k sqft2604 Wakefield Dr, Plano, TX 75093Off Market
- $848,0005 bd4 ba4.2k sqft4417 Wordsworth Dr, Plano, TX 75093Off Market

- $802,0005 bd4 ba3.9k sqft2600 Wakefield Dr, Plano, TX 75093Off Market
- $722,3004 bd3 ba3.3k sqft4413 Wordsworth Dr, Plano, TX 75093Off Market
- $853,2005 bd5 ba4.5k sqft2616 Wakefield Dr, Plano, TX 75093Off Market
- $--5 bd4 ba3.9k sqft2609 Wakefield Dr, Plano, TX 75093Sold
- $823,7005 bd4 ba3.8k sqft2613 Wakefield Dr, Plano, TX 75093Off Market
Nearby schools
GreatSchools rating
- 10/10Hightower Elementary SchoolGrades: PK-5Distance: 0.2 mi
- 5/10Frankford Middle SchoolGrades: 6-8Distance: 2.8 mi
- 8/10Plano West Senior High SchoolGrades: 11-12Distance: 2.1 mi
Schools provided by the listing agent
- Elementary: Hightower
- Middle: Frankford
- High: Shepton
- District: Plano ISD
Source: NTREIS. This data may not be complete. We recommend contacting the local school district to confirm school assignments for this home.
Get a cash offer in 3 minutes
Find out how much your home could sell for in as little as 3 minutes with a no-obligation cash offer.
Estimated market value
$757,800
Get a cash offer in 3 minutes
Find out how much your home could sell for in as little as 3 minutes with a no-obligation cash offer.
Estimated market value
$757,800
- Texas
- Collin County
- Plano
- 75093
- Wentworth Estates
- 2608 Wakefield Dr
Nearby cities
Nearby neighborhoods
Nearby zip codes
Other Plano Topics
