Nestled on a large lot (.50 acre) in the highly sought-after neighborhood of Huntington, this exquisite home offers a perfect blend of comfort with style. Driving into the neighborhood you notice the tree-lined streets with majestic oaks and beautiful homes. From the moment you drive up you note the stunning, manicured lawn and extensive driveway leading to side entry garage. Step inside to discover elegant wood flooring in the living and dining room, pocket sliders to the lanai along with an inviting open floor plan that enhances the spacious feel of the home. This gorgeous 3-bedroom,2-bathroom home offers a desirable split floor plan and privacy for all. The primary suite is oversized with beautiful ensuite and walk in closet and the backyard view. The updated kitchen comes equipped with granite countertops, a breakfast bar, stainless appliances, beautiful cherry wood cabinetry, dinette area and views to the pool lanai. Your oversized family room is gorgeous with tall ceilings, a brick fireplace, and more views to the picturesque and serene backyard and pool. The backyard features an expansive patio for hosting gatherings along with a fenced dog run. A few updates include Roof 2018, AC 2024, Pool water feature, plantation shutters, blinds, large laundry room, tall baseboards and sheds on property. Located near UCF, Research Park, and HWY 417, this home offers easy access to top-rated schools including Oviedo high school, and dining + entertainment at Oviedo on the Park. Included in your LOW HOA fees are sponsored parties for Halloween, Christmas Walk, and a spring picnic should you feel like socializing with your neighbors. Don't miss the opportunity to own this stunning home in this prime Oviedo location. Schedule your private showing today and envision the lifestyle awaiting you in this beautiful Huntington home.
Sold for $725,000
$725,000
2608 WESTMINSTER TERRACE, OVIEDO, FL 32765
3beds
2,455sqft
Single Family Residence
Built in 1988
0.5 Acres Lot
$714,300 Zestimate®
$295/sqft
$3,305 Estimated rent
Home value
$714,300
$643,000 - $793,000
$3,305/mo
Zestimate® history
Owner options
List your home for rent
$3,305/mo
Rent Zestimate®
Find your next renter with Zillow Rental Manager. Plus, with online applications, you can quickly screen prospective tenants – for free.
$3,305/mo
Rent Zestimate®
Refinance and save
$3,983/mo
Est. payment
Refinancing to a lower rate could help reduce your monthly payments and save thousands over the life of the loan.
$3,983/mo
Est. payment
Explore your selling options
Work with a Zillow partner agent
Leverage their expertise and Zillow's premium Showcase listings to get your home seen by more buyers.
Get startedList with your own agent
Get your home in front of millions of buyers by listing it on Zillow.
Learn how to do itSell it yourself
Take full control of how buyers see your home on Zillow by listing For Sale by Owner (FSBO).
List your homeWhat's special
Breakfast barLarge laundry roomGranite countertopsLarge lotTall ceilingsMajestic oaksFenced dog run
Zillow last checked:
Listing updated:
Listed by:
Renee Killiri 407-222-8339,
RED BIRD REALTY OF FLORIDA INC 407-222-8339
Bought with:
Richard Aybar, 3403167
KELLER WILLIAMS ADVANTAGE III
Source: Stellar MLS,MLS#: O6314336 Originating MLS: Orlando Regional
Originating MLS: Orlando Regional
Facts & features
Interior
Bedrooms & bathrooms
- Bedrooms: 3
- Bathrooms: 2
- Full bathrooms: 2
Rooms
- Room types: Attic, Family Room, Utility Room
Primary bedroom
- Features: Ceiling Fan(s), En Suite Bathroom, Walk-In Closet(s)
- Level: First
- Area: 273 Square Feet
- Dimensions: 21x13
Bedroom 2
- Features: Ceiling Fan(s), Built-in Closet
- Level: First
- Area: 143 Square Feet
- Dimensions: 13x11
Bedroom 3
- Features: Ceiling Fan(s), Built-in Closet
- Level: First
- Area: 132 Square Feet
- Dimensions: 12x11
Primary bathroom
- Features: Dual Sinks, En Suite Bathroom, Garden Bath, Tub with Separate Shower Stall
- Level: First
Dinette
- Level: First
- Area: 120 Square Feet
- Dimensions: 12x10
Dining room
- Level: First
- Area: 165 Square Feet
- Dimensions: 15x11
Family room
- Features: Ceiling Fan(s)
- Level: First
- Area: 255 Square Feet
- Dimensions: 17x15
Kitchen
- Features: Breakfast Bar, Ceiling Fan(s), Granite Counters, Pantry
- Level: First
- Area: 182 Square Feet
- Dimensions: 13x14
Living room
- Level: First
- Area: 300 Square Feet
- Dimensions: 20x15
Utility room
- Level: First
- Area: 77 Square Feet
- Dimensions: 11x7
Heating
- Electric
Cooling
- Central Air
Appliances
- Included: Dishwasher, Disposal, Dryer, Microwave, Range, Refrigerator, Washer
- Laundry: Inside, Laundry Room
Features
- Cathedral Ceiling(s), Ceiling Fan(s), Eating Space In Kitchen, High Ceilings, Kitchen/Family Room Combo, Living Room/Dining Room Combo, Open Floorplan, Primary Bedroom Main Floor, Solid Wood Cabinets, Split Bedroom, Stone Counters, Thermostat, Walk-In Closet(s)
- Flooring: Ceramic Tile, Hardwood
- Doors: Sliding Doors
- Windows: Blinds, Window Treatments
- Has fireplace: Yes
- Fireplace features: Decorative, Family Room
Interior area
- Total structure area: 3,377
- Total interior livable area: 2,455 sqft
Property
Parking
- Total spaces: 2
- Parking features: Garage Door Opener, Garage Faces Rear, Garage Faces Side
- Attached garage spaces: 2
Features
- Levels: One
- Stories: 1
- Patio & porch: Covered, Patio, Porch, Rear Porch, Screened
- Exterior features: Irrigation System, Private Mailbox, Sidewalk, Sprinkler Metered
- Has private pool: Yes
- Pool features: Gunite, In Ground, Screen Enclosure
- Has view: Yes
- View description: Park/Greenbelt, Trees/Woods
Lot
- Size: 0.5 Acres
- Dimensions: 100 x 218
- Features: Greenbelt, In County, Landscaped, Oversized Lot, Sidewalk
- Residential vegetation: Mature Landscaping, Oak Trees, Trees/Landscaped, Wooded
Details
- Additional structures: Shed(s), Storage
- Parcel number: 28213150200000840
- Zoning: R-1AAAA
- Special conditions: None
Construction
Type & style
- Home type: SingleFamily
- Architectural style: Contemporary,Ranch
- Property subtype: Single Family Residence
Materials
- Block, Stucco
- Foundation: Slab
- Roof: Shingle
Condition
- New construction: No
- Year built: 1988
Utilities & green energy
- Sewer: Septic Tank
- Water: Public
- Utilities for property: Cable Connected, Electricity Connected
Community & HOA
Community
- Features: Deed Restrictions, Sidewalks
- Pet fee: $0 monthly
- Subdivision: HUNTINGTON
HOA
- Has HOA: Yes
- HOA fee: $25 monthly
- HOA name: Huntington HOA Chris Fernandez
- HOA phone: 786-447-8730
Location
- Region: Oviedo
Financial & listing details
- Price per square foot: $295/sqft
- Tax assessed value: $550,170
- Annual tax amount: $3,667
- Date on market: 6/4/2025
- Listing terms: Cash,Conventional,FHA,VA Loan
- Ownership: Fee Simple
- Total actual rent: 0
- Electric utility on property: Yes
- Road surface type: Paved
Price history
| Date | Event | Price |
|---|---|---|
| 7/9/2025 | Sold | $725,000$295/sqft |
Source:  Stellar MLS #O6314336 Report a problem Stellar MLS #O6314336 Report a problem | ||
| 6/17/2025 | Pending sale | $725,000$295/sqft |
Source: Stellar MLS #O6314336 Report a problem | ||
| 6/17/2025 | Listed for sale | $725,000$295/sqft |
Source: Stellar MLS #O6314336 Report a problem | ||
| 6/9/2025 | Pending sale | $725,000$295/sqft |
Source: Stellar MLS #O6314336 Report a problem | ||
| 6/4/2025 | Listed for sale | $725,000+73.4%$295/sqft |
Source: Stellar MLS #O6314336 Report a problem | ||
| 3/15/2018 | Sold | $418,000+0.7%$170/sqft |
Source: Public Record Report a problem | ||
| 2/18/2018 | Pending sale | $415,000$169/sqft |
Source: Premier Sotheby's International Realty #O5563048 Report a problem | ||
| 2/15/2018 | Listed for sale | $415,000$169/sqft |
Source: PREMIER SOTHEBYS INTL. REALTY #O5563048 Report a problem | ||
Public tax history
| Year | Property taxes | Tax assessment |
|---|---|---|
| 2025 | $4,324 +17.9% | $326,955 +2.9% |
| 2024 | $3,669 +2.6% | $317,741 +3% |
| 2023 | $3,574 +2.7% | $308,486 +3% |
| 2022 | $3,482 -7.4% | $299,501 +3% |
| 2021 | $3,762 +0.8% | $290,778 +1.4% |
| 2020 | $3,733 +1% | $286,763 +2.3% |
| 2019 | $3,697 | $280,316 +4.3% |
| 2018 | $3,697 +3.4% | $268,646 +2.1% |
| 2017 | $3,576 +1% | $263,120 +1.4% |
| 2016 | $3,542 -1.5% | $259,512 +1.4% |
| 2015 | $3,597 | $255,917 +0.8% |
| 2014 | $3,597 +5.4% | $253,886 +1.5% |
| 2013 | $3,412 +6.6% | $250,134 +1.7% |
| 2012 | $3,201 -0.7% | $245,953 +0.3% |
| 2011 | $3,225 -0.4% | $245,099 +0.5% |
| 2010 | $3,238 +3.8% | $243,800 +2.7% |
| 2009 | $3,121 +3.8% | $237,390 +0.1% |
| 2008 | $3,007 -0.8% | $237,153 +3% |
| 2007 | $3,031 -5.8% | $230,246 +2.5% |
| 2006 | $3,217 +1.7% | $224,630 +3% |
| 2005 | $3,164 +8% | $218,087 +9.9% |
| 2004 | $2,930 +0.7% | $198,386 +1.9% |
| 2003 | $2,909 +1.1% | $194,687 +2.4% |
| 2002 | $2,877 +3.9% | $190,124 +4.6% |
| 2000 | $2,770 | $181,680 |
Find assessor info on the county website
Neighborhood: 32765
Nearby homes
- $595,7003 bd2 ba2.3k sqft2616 Westminster Ter, Oviedo, FL 32765Off Market
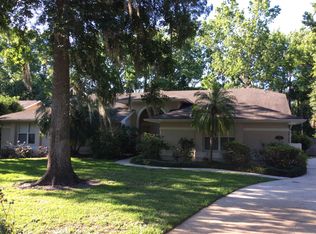
- $888,0004 bd3 ba3k sqft2600 Westminster Ter, Oviedo, FL 32765Sold

- $750,0004 bd3 ba3.2k sqft2592 Westminster Ter, Oviedo, FL 32765Sold
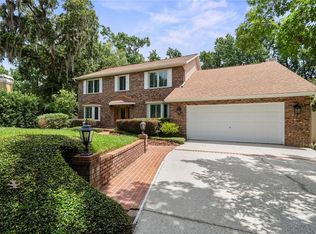
- $617,7004 bd2 ba2.4k sqft2624 Westminster Ter, Oviedo, FL 32765Off Market
- $882,4004 bd3 ba3.4k sqft2615 Westminster Ter, Oviedo, FL 32765Off Market
- $1,118,8006 bd5 ba4.1k sqft2583 Westminster Ter, Oviedo, FL 32765Off Market
- $802,3004 bd2 ba2.7k sqft2627 Westminster Ter, Oviedo, FL 32765Off Market
- $848,4005 bd3 ba3.2k sqft2584 Westminster Ter, Oviedo, FL 32765Off Market
Nearby schools
GreatSchools rating
- 9/10Evans Elementary SchoolGrades: PK-5Distance: 0.9 mi
- 9/10Jackson Heights Middle SchoolGrades: 6-8Distance: 2.6 mi
- 8/10Oviedo High SchoolGrades: 9-12Distance: 2.5 mi
Schools provided by the listing agent
- Elementary: Evans Elementary
- Middle: Jackson Heights Middle
- High: Oviedo High
Source: Stellar MLS. This data may not be complete. We recommend contacting the local school district to confirm school assignments for this home.
Get a cash offer in 3 minutes
Find out how much your home could sell for in as little as 3 minutes with a no-obligation cash offer.
Estimated market value
$714,300
Get a cash offer in 3 minutes
Find out how much your home could sell for in as little as 3 minutes with a no-obligation cash offer.
Estimated market value
$714,300
- Florida
- Seminole County
- Oviedo
- 32765
- 2608 WESTMINSTER TERRACE
Nearby cities
Nearby zip codes
Other Oviedo Topics
