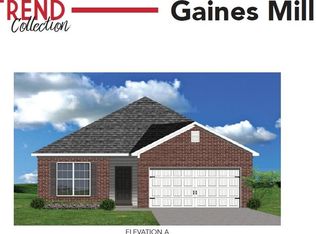
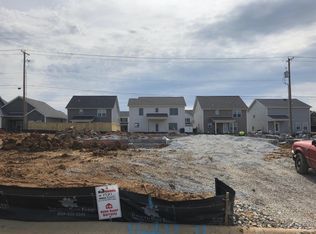
The Haywood Park floor plan by Ball Homes, LLC. is a 4 bedroom, 2 1/2 bath home. One of Ball Homes new Trend plans. This home includes the designer package which has granite kitchen countertops w/sealer, full subway style tile backsplash in kitchen, smooth ceilings, luxury vinyl plank in selected areas per plan, 12 x 10 concrete patio, overhead garage door opener. Also included is stainless appliances with an added side by side stainless refrigerator. The master bath has a 5' x 3' tiled shower. Added to this house is luxury vinyl plank in the family room, closet under stairs, and flex area. Level one tile in the master bath, hall bath and utility room. Two tone paint (gossamer veil) is added as well. Stainless faucets. This home has just been started.
This property is off market, which means it's not currently listed for sale or rent on Zillow. This may be different from what's available on other websites or public sources.