If you’ve been looking for a home with room to spread out and spaces that can actually adapt to your needs, 2608 Willow Springs Rd. may be worth a look. This 3-bedroom, 2.5-bath home features multiple living areas, no carpet throughout, and a wood burning fireplace. The front room can be used as a formal dining room, home office, playroom, or flex space depending on what you need. Upstairs, you’ll find a loft that provides an additional living area, along with two secondary bedrooms and a spacious primary bedroom. The primary suite features two his-and-hers walk-in closets with plenty of storage space, while the primary bathroom offers a large garden tub with a rain shower head. All bedrooms can at minimum accommodate queen sized beds and have walk-in closets, giving you plenty of storage throughout the home. Outside, enjoy a nicely sized backyard, attached two-car garage, and generous space between the neighboring homes. Conveniently located with easy access to both the TJ Mills and Clear Creek entrances to Fort Hood, this home offers a convenient Killeen location with the space and flexibility to fit the way you live.
Active
$179,990
2608 Willow Springs Rd, Killeen, TX 76549
3beds
1,418sqft
Single Family Residence
Built in 1992
8,328 Square Feet Lot
$-- Zestimate®
$127/sqft
$-- HOA
What's special
Wood burning fireplaceAttached two-car garageNicely sized backyardSpacious primary bedroom
- 7 hours
- 126
- 21
Zillow last checked:
Listing updated:
Listed by:
Julie James (254)702-8080,
Epique Realty
Source: Central Texas MLS,MLS#: 625997 Originating MLS: Fort Hood Area Association of REALTORS
Originating MLS: Fort Hood Area Association of REALTORSFacts & features
Interior
Bedrooms & bathrooms
- Bedrooms: 3
- Bathrooms: 3
- Full bathrooms: 2
- 1/2 bathrooms: 1
Primary bedroom
- Level: Upper
- Dimensions: 15.3 x 15.3
Bedroom 2
- Level: Upper
- Dimensions: 11.3 x 9.6
Bedroom 3
- Level: Upper
- Dimensions: 10.3 x 11.2
Primary bathroom
- Level: Upper
- Dimensions: 10 x 8
Bathroom
- Level: Lower
- Dimensions: 4.0 x 4.2
Bathroom
- Level: Upper
- Dimensions: 10 x 11.2
Breakfast room nook
- Level: Lower
- Dimensions: 8.10 x 6.10
Dining room
- Level: Lower
- Dimensions: 9.11 x 10.11
Kitchen
- Level: Lower
- Dimensions: 8.11 10.11
Laundry
- Level: Lower
- Dimensions: 5.2 x 7.9
Living room
- Level: Lower
- Dimensions: 15.5 x 13.5
Loft
- Level: Upper
- Dimensions: 13.8 x 13.5
Heating
- Electric
Cooling
- Central Air, 1 Unit
Appliances
- Included: Dishwasher, Electric Range, Electric Water Heater, Disposal, Refrigerator, Water Heater, Some Electric Appliances, Microwave, Range
- Laundry: Inside, Laundry in Utility Room, Lower Level, Laundry Room
Features
- All Bedrooms Up, Ceiling Fan(s), Garden Tub/Roman Tub, His and Hers Closets, Laminate Counters, Multiple Closets, Split Bedrooms, Soaking Tub, Tub Shower, Upper Level Primary, Vanity, Walk-In Closet(s), Window Treatments, Breakfast Bar, Kitchen Island, Kitchen/Family Room Combo, Kitchen/Dining Combo, Pantry
- Flooring: Luxury Vinyl Plank, Tile
- Windows: Window Treatments
- Attic: Access Only
- Number of fireplaces: 1
- Fireplace features: Living Room, Wood Burning
Interior area
- Total interior livable area: 1,418 sqft
Property
Parking
- Total spaces: 2
- Parking features: Attached, Garage Faces Front, Garage
- Attached garage spaces: 2
Accessibility
- Accessibility features: None
Features
- Levels: One
- Stories: 1
- Exterior features: None
- Pool features: None
- Spa features: None
- Fencing: Back Yard,Wood
- View description: None
- Body of water: None
Lot
- Size: 8,328 Square Feet
Details
- Parcel number: 32229
Construction
Type & style
- Home type: SingleFamily
- Architectural style: Traditional
- Property subtype: Single Family Residence
Materials
- Lap Siding, Masonry
- Foundation: Slab
- Roof: Composition,Shingle
Condition
- Resale
- Year built: 1992
Utilities & green energy
- Sewer: Public Sewer
- Water: Public
- Utilities for property: Cable Available, Electricity Available, High Speed Internet Available, Phone Available, Trash Collection Public
Community & HOA
Community
- Features: None, Curbs, Sidewalks
- Security: Smoke Detector(s)
- Subdivision: Westpark Ph One
HOA
- Has HOA: No
Location
- Region: Killeen
Financial & listing details
- Price per square foot: $127/sqft
- Tax assessed value: $207,677
- Annual tax amount: $4,213
- Date on market: 9/28/2026
- Listing agreement: Exclusive Right To Sell
- Listing terms: Cash,Conventional,FHA,VA Loan
- Electric utility on property: Yes
Estimated market value
Not available
Estimated sales range
Not available
Not available
Price history
| Date | Event | Price |
|---|---|---|
| 9/28/2026 | Listed for sale | $179,990-5.3%$127/sqft |
Source:  Central Texas MLS #625997 Report a problem Central Texas MLS #625997 Report a problem | ||
| 9/22/2026 | Listing removed | $190,000$134/sqft |
Source:  Unlock MLS #2240547 Report a problem Unlock MLS #2240547 Report a problem | ||
| 9/13/2026 | Listed for sale | $190,000+46.2%$134/sqft |
Source: Unlock MLS #2240547 Report a problem | ||
| 8/18/2024 | Listing removed | $1,500$1/sqft |
Source: Zillow Rentals Report a problem | ||
| 7/28/2024 | Price change | $1,500-6.3%$1/sqft |
Source: Zillow Rentals Report a problem | ||
| 7/26/2024 | Listed for rent | $1,600+6.7%$1/sqft |
Source: Zillow Rentals Report a problem | ||
| 8/3/2023 | Listing removed | -- |
Source: Zillow Rentals Report a problem | ||
| 7/25/2023 | Listed for rent | $1,500+42.9%$1/sqft |
Source: Zillow Rentals Report a problem | ||
| 3/16/2021 | Sold | -- |
Source: Central Texas MLS #430224 Report a problem | ||
| 1/22/2021 | Pending sale | $130,000$92/sqft |
Source: Central Texas MLS #430224 Report a problem | ||
| 1/20/2021 | Listed for sale | $130,000+38.3%$92/sqft |
Source: Central Texas MLS #430224 Report a problem | ||
| 2/18/2019 | Listing removed | $1,050$1/sqft |
Source: Overall Realty Report a problem | ||
| 2/6/2019 | Listed for rent | $1,050+5.5%$1/sqft |
Source: Overall Realty Report a problem | ||
| 3/5/2018 | Listing removed | $995$1/sqft |
Source: Overall Realty Report a problem | ||
| 2/5/2018 | Listed for rent | $995+4.7%$1/sqft |
Source: Overall Realty Report a problem | ||
| 3/29/2016 | Listing removed | $94,000$66/sqft |
Source: Owner Report a problem | ||
| 1/15/2016 | Listed for sale | $94,000-5.5%$66/sqft |
Source: Owner Report a problem | ||
| 4/9/2015 | Listing removed | $950$1/sqft |
Source: PREMIER PROPERTIES #197038 Report a problem | ||
| 3/24/2015 | Listed for rent | $950$1/sqft |
Source: PREMIER PROPERTIES #197038 Report a problem | ||
| 4/8/2014 | Listing removed | $950$1/sqft |
Source: Premier Properties #187537 Report a problem | ||
| 2/28/2014 | Listed for rent | $950$1/sqft |
Source: PREMIER PROPERTIES #187537 Report a problem | ||
| 2/28/2014 | Listing removed | $99,500$70/sqft |
Source: United Country Premier Properties #184170 Report a problem | ||
| 10/20/2013 | Price change | $99,500-4.6%$70/sqft |
Source: Owner #184170 Report a problem | ||
| 8/15/2013 | Listed for sale | $104,330$74/sqft |
Source: Owner #184170 Report a problem | ||
| 8/14/2007 | Sold | -- |
Source: Public Record Report a problem | ||
Public tax history
| Year | Property taxes | Tax assessment |
|---|---|---|
| 2025 | $4,213 +2.4% | $207,677 +0.5% |
| 2024 | $4,114 +11.9% | $206,542 +6.3% |
| 2023 | $3,678 +4.6% | $194,297 +16.3% |
| 2022 | $3,516 | $167,093 +28.2% |
| 2021 | -- | $130,326 +17.9% |
| 2020 | $2,656 +29.1% | $110,535 +18.7% |
| 2019 | $2,058 -2.8% | $93,113 +0.8% |
| 2018 | $2,117 +8.3% | $92,366 +0.7% |
| 2017 | $1,955 | $91,724 +2.4% |
| 2016 | $1,955 -2.8% | $89,546 +6.9% |
| 2015 | $2,011 | $83,778 -5.1% |
| 2014 | $2,011 | $88,297 +0.9% |
| 2013 | -- | $87,547 -7.1% |
| 2012 | -- | $94,247 |
| 2011 | -- | $94,247 +3.8% |
| 2010 | -- | $90,839 |
| 2009 | -- | $90,839 -9.5% |
| 2008 | -- | $100,409 +15.1% |
| 2007 | -- | $87,255 +2.4% |
| 2006 | -- | $85,192 +8.6% |
| 2005 | -- | $78,440 +5.1% |
| 2004 | -- | $74,654 |
| 2003 | -- | $74,654 +8.6% |
| 2002 | -- | $68,743 |
| 2001 | -- | $68,743 |
| 2000 | -- | $68,743 |
Find assessor info on the county website
Monthly payment
Est. payment
Payment breakdown
Explore the cost of this home by adjusting the details. Changes won't be saved.Climate risks
Neighborhood: Westpark
Nearby schools
Schools provided by the listing agent
- Elementary: Maxdale Elementary School
- Middle: Palo Alto Middle School
- High: Shoemaker High School
- District: Killeen ISD
Source: Central Texas MLS. This data may not be complete. We recommend contacting the local school district to confirm school assignments for this home.
Similar homes
- $185,0003 bd2 ba1.5k sqft3323 Bermuda Dr, Killeen, TX 76549Active
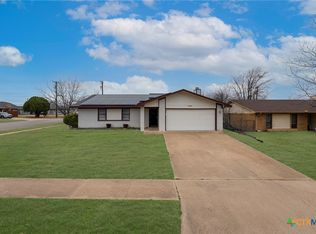
 MLS ID #605066, Ryan Childress, Pure Realty. Central Texas MLS
 - $204,0003 bd2 ba1.5k sqft4404 Captain Dr, Killeen, TX 76549Active
 MLS ID #613507, Lucas Lu, eXp Realty - Austin. Central Texas MLS
 - $185,0003 bd2 ba1.4k sqft410 Suzie St, Killeen, TX 76542Active
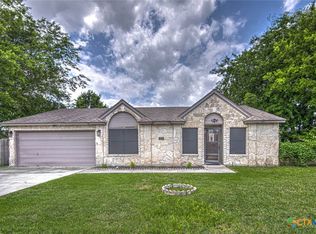 MLS ID #611424, Rose Scott, Homevets Realty Llc. Central Texas MLS
 - $194,9004 bd2 ba1.5k sqft4408 Secretariat Dr, Killeen, TX 76549Active
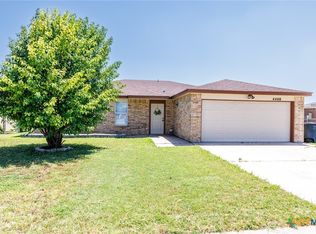 MLS ID #581059, Kelly Graham, ERA Brokers Consolidated. Central Texas MLS
 - $214,7003 bd2 ba1.6k sqft1817 Dusk Dr, Killeen, TX 76543ActiveMLS ID #626330, Cali Hoban, All City Real Estate Ltd. Co. Central Texas MLS
- $204,9003 bd2 ba1k sqft2506 Poppy Dr, Killeen, TX 76542ActiveMLS ID #624264, Tanya Kerr, KWLS - T. Kerr Property Group. Central Texas MLS
- $178,5003 bd2 ba1.2k sqft906 Pilar Spur, Killeen, TX 76541ActiveMLS ID #615756, Scott Shine, Coldwell Banker Apex, Realtors. Central Texas MLS
- $180,0003 bd2 ba1.2k sqft1804 Sunset St, Killeen, TX 76543ActiveMLS ID #623610, Scott Shine, Coldwell Banker Apex, Realtors. Central Texas MLS
- $167,0003 bd2 ba1.1k sqft3111 Panhandle Dr, Killeen, TX 76542ActiveMLS ID #621762, Scott Shine, Coldwell Banker Apex, Realtors. Central Texas MLS
- $210,0003 bd2 ba1.5k sqft2415 Gallop Dr, Killeen, TX 76549ActiveMLS ID #599869, Raye Mayhorn, Realty Executives Of Killeen. Central Texas MLS
- $179,0003 bd2 ba1.1k sqft2603 Remington Dr, Killeen, TX 76543Active
 MLS ID #8742342, Chris Watters, Watters International Realty. Unlock MLS
 - $190,0003 bd2 ba1.3k sqft1805 Hammond Dr, Killeen, TX 76543ActiveMLS ID #4287329, Adrian Herrera, Keller Williams Realty. Unlock MLS
- $219,9004 bd2 ba1.7k sqft3301 Woodrow Dr, Killeen, TX 76549ActiveMLS ID #2545982, Susan Kinder, MV Realty Of Texas LLC. Unlock MLS
- $180,0003 bd2 ba1.5k sqft4103 Koala Dr, Killeen, TX 76543ActiveMLS ID #6323841, Carolan Braaten, Real Broker, LLC. Unlock MLS
- $225,0003 bd2 ba1.8k sqft3501 Starfish Dr, Killeen, TX 76549ActiveMLS ID #611079, Scott Shine, Coldwell Banker Apex, Realtors. Central Texas MLS
- $215,0003 bd2 ba1.5k sqft2708 Tara Dr, Killeen, TX 76549ActiveMLS ID #616643, Scott Shine, Coldwell Banker Apex, Realtors. Central Texas MLS
- $205,0003 bd2 ba1.3k sqft3213 Forest Hill Dr, Killeen, TX 76542ActiveMLS ID #625009, Jackie L. Huff, Classic Realty. Central Texas MLS
