$10,000 SELLER'S CONCESSIONS WITH FULL PRICE OFFER. Welcome to your new home! This new construction 2-story has 4 bedrooms, 2 full baths, a convenient powder room, and dining area. Each bedroom features a spacious walk-in closet, while ceiling fans provide comfort throughout the home. The separate utility room is equipped for full-size washer and dryer. Entertain in style in the kitchen with its eat-at island and sleek stainless steel appliances. Step outside to your private backyard with a covered patio and privacy fence, perfect for enjoying the outdoors year-round. Don't miss out on this incredible opportunity! Listing agent is related to a member of Panther Badge Real Estate Holdings, LLC.
Sold
Price Unknown
2608 Wills Point Ct, Fort Worth, TX 76105
4beds
1,843sqft
Single Family Residence
Built in 2024
5,096 Square Feet Lot
$286,500 Zestimate®
$--/sqft
$2,298 Estimated rent
Home value
$286,500
$269,000 - $304,000
$2,298/mo
Zestimate® history
Owner options
List your home for rent
$2,298/mo
Rent Zestimate®
Find your next renter with Zillow Rental Manager. Plus, with online applications, you can quickly screen prospective tenants – for free.
$2,298/mo
Rent Zestimate®
Refinance and save
Refinancing to a lower rate could help reduce your monthly payments and save thousands over the life of the loan.
Explore your selling options
Work with a Zillow partner agent
Leverage their expertise and Zillow's premium Showcase listings to get your home seen by more buyers.
Get startedList with your own agent
Get your home in front of millions of buyers by listing it on Zillow.
Learn how to do itSell it yourself
Take full control of how buyers see your home on Zillow by listing For Sale by Owner (FSBO).
List your homeWhat's special
Privacy fencePrivate backyardCeiling fansSleek stainless steel appliancesCovered patioEat - at islandSeparate utility room
Zillow last checked:
Listing updated:
Listed by:
Cindy Polyak 877-489-2009,
Southern Collective Realty 877-489-2009
Bought with:
Ivan Villalobos
Texas Signature Realty
Source: NTREIS,MLS#: 20530680
Facts & features
Interior
Bedrooms & bathrooms
- Bedrooms: 4
- Bathrooms: 3
- Full bathrooms: 2
- 1/2 bathrooms: 1
Primary bedroom
- Features: Walk-In Closet(s)
- Level: First
- Dimensions: 16 x 14
Bedroom
- Features: Ceiling Fan(s), Walk-In Closet(s)
- Level: Second
- Dimensions: 11 x 14
Bedroom
- Features: Ceiling Fan(s), Walk-In Closet(s)
- Level: Second
- Dimensions: 11 x 11
Bedroom
- Features: Ceiling Fan(s), Walk-In Closet(s)
- Level: Second
- Dimensions: 11 x 14
Primary bathroom
- Features: Dual Sinks, Granite Counters
- Level: First
- Dimensions: 9 x 8
Dining room
- Level: First
- Dimensions: 15 x 11
Other
- Features: Granite Counters
- Level: Second
- Dimensions: 5 x 8
Half bath
- Features: Granite Counters
- Level: First
- Dimensions: 3 x 8
Kitchen
- Features: Granite Counters, Kitchen Island, Walk-In Pantry
- Level: First
- Dimensions: 15 x 11
Living room
- Level: First
- Dimensions: 18 x 15
Utility room
- Features: Built-in Features, Utility Room
- Level: Second
- Dimensions: 5 x 6
Heating
- Central, Electric
Cooling
- Central Air, Ceiling Fan(s), Electric
Appliances
- Included: Dishwasher, Electric Range, Electric Water Heater, Disposal, Microwave
- Laundry: Washer Hookup, Electric Dryer Hookup
Features
- Decorative/Designer Lighting Fixtures, Kitchen Island, Open Floorplan, Pantry, Walk-In Closet(s)
- Flooring: Luxury Vinyl, Luxury VinylPlank, Tile
- Has basement: No
- Has fireplace: No
Interior area
- Total interior livable area: 1,843 sqft
Property
Parking
- Total spaces: 4
- Parking features: Driveway, Garage Faces Front, Garage, Garage Door Opener
- Attached garage spaces: 2
- Carport spaces: 2
- Covered spaces: 4
- Has uncovered spaces: Yes
Features
- Levels: Two
- Stories: 2
- Patio & porch: Covered
- Pool features: None
- Fencing: Fenced,Wood
Lot
- Size: 5,096 Square Feet
- Features: Interior Lot
- Residential vegetation: Grassed
Details
- Parcel number: 03525279
Construction
Type & style
- Home type: SingleFamily
- Architectural style: A-Frame,Detached
- Property subtype: Single Family Residence
Materials
- Fiber Cement, Concrete, Wood Siding
- Roof: Composition
Condition
- New construction: Yes
- Year built: 2024
Utilities & green energy
- Sewer: Public Sewer
- Water: Public
- Utilities for property: Electricity Connected, Sewer Available, Separate Meters, Underground Utilities, Water Available
Community & HOA
Community
- Features: Sidewalks
- Security: Smoke Detector(s)
- Subdivision: Whitmore Courts Add
HOA
- Has HOA: No
Location
- Region: Fort Worth
Financial & listing details
- Tax assessed value: $303,000
- Annual tax amount: $4,568
- Date on market: 2/8/2024
- Cumulative days on market: 48 days
- Listing terms: Cash,Conventional,FHA,VA Loan
- Exclusions: All security equipment and staging items.
- Electric utility on property: Yes
Price history
| Date | Event | Price |
|---|---|---|
| 5/1/2024 | Sold | -- |
Source: NTREIS #20530680 Report a problem | ||
| 3/31/2024 | Pending sale | $310,000$168/sqft |
Source: NTREIS #20530680 Report a problem | ||
| 3/25/2024 | Contingent | $310,000$168/sqft |
Source: NTREIS #20530680 Report a problem | ||
| 3/20/2024 | Price change | $310,000-6.1%$168/sqft |
Source: NTREIS #20530680 Report a problem | ||
| 2/8/2024 | Listed for sale | $330,000+685.7%$179/sqft |
Source: NTREIS #20530680 Report a problem | ||
| 2/23/2023 | Sold | -- |
Source: NTREIS #20249661 Report a problem | ||
| 2/7/2023 | Pending sale | $42,000$23/sqft |
Source: NTREIS #20249661 Report a problem | ||
| 1/31/2023 | Listed for sale | $42,000$23/sqft |
Source: NTREIS #20249661 Report a problem | ||
| 9/4/2015 | Sold | -- |
Source: Public Record Report a problem | ||
Public tax history
| Year | Property taxes | Tax assessment |
|---|---|---|
| 2025 | $4,568 -39.7% | $303,000 -10.2% |
| 2024 | $7,573 +2087.4% | $337,490 +2105.8% |
| 2023 | $346 +166.3% | $15,300 +206% |
| 2022 | $130 +5.1% | $5,000 |
| 2021 | $124 | $5,000 |
| 2020 | -- | $5,000 |
| 2019 | -- | $5,000 -76.5% |
| 2018 | $215 | $21,304 +33.1% |
| 2017 | -- | $16,002 +45.4% |
| 2016 | -- | $11,002 -34.5% |
| 2015 | $477 | $16,800 |
| 2014 | $477 | $16,800 |
| 2013 | -- | $16,800 +3.1% |
| 2012 | -- | $16,300 -32.9% |
| 2011 | -- | $24,300 +0.4% |
| 2010 | -- | $24,200 +1.3% |
| 2009 | -- | $23,900 -15.8% |
| 2008 | -- | $28,400 |
| 2007 | -- | $28,400 +111.9% |
| 2006 | -- | $13,400 |
| 2005 | -- | $13,400 |
| 2004 | -- | $13,400 |
| 2003 | -- | $13,400 |
| 2002 | -- | $13,400 +18.6% |
| 2001 | -- | $11,300 |
| 2000 | -- | $11,300 |
Find assessor info on the county website
Neighborhood: Stop Six Sunrise Edition
Nearby homes
- $15,3002 bd1 ba930 sqft2432 Willspoint Ct, Fort Worth, TX 76105Off Market
- $123,8003 bd1 ba730 sqft2612 Willspoint Ct, Fort Worth, TX 76105Off Market
- $214,6003 bd2 ba1.2k sqft2501 Birdell Ct, Fort Worth, TX 76105Off Market
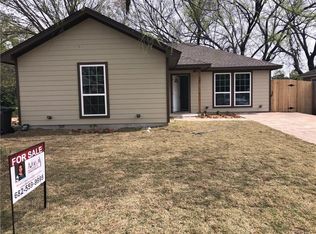
- $204,3003 bd2 ba1.1k sqft2503 Birdell Ct, Fort Worth, TX 76105Off Market
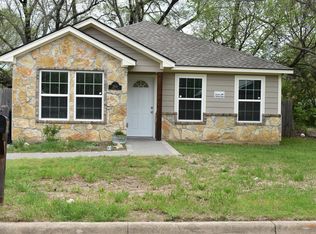
- $15,3003 bd1 ba1.2k sqft2430 Willspoint Ct, Fort Worth, TX 76105Off Market
- $214,800-- bd-- ba1.2k sqft2421 Birdell Ct, Fort Worth, TX 76105Off Market
- $137,5003 bd1 ba936 sqft2616 Willspoint Ct, Fort Worth, TX 76105Off Market
- $15,1322 bd1 ba1.1k sqft2505 Birdell Ct, Fort Worth, TX 76105Off Market
Nearby schools
GreatSchools rating
- 7/10Maude I Logan Elementary SchoolGrades: PK-5Distance: 0.3 mi
- 3/10Phalen Leadership Academy at James Martin JacquetGrades: 6-8Distance: 0.1 mi
- 1/10Dunbar High SchoolGrades: 9-12Distance: 0.5 mi
Schools provided by the listing agent
- Elementary: Maudelogan
- Middle: Dunbar
- High: Dunbar
- District: Fort Worth ISD
Source: NTREIS. This data may not be complete. We recommend contacting the local school district to confirm school assignments for this home.
Get a cash offer in 3 minutes
Find out how much your home could sell for in as little as 3 minutes with a no-obligation cash offer.
Estimated market value
$286,500
Get a cash offer in 3 minutes
Find out how much your home could sell for in as little as 3 minutes with a no-obligation cash offer.
Estimated market value
$286,500
- Texas
- Tarrant County
- Fort Worth
- 76105
- Stop Six Sunrise Edition
- 2608 Wills Point Ct
