Skip main navigation
Off market
  • $907,300

    2608 Wingdale Mountain Rd, Poughquag, NY 12570

    4beds
    4,461sqft
    SingleFamily
    Built in 1987
    3 Acres Lot
    $907,300 Zestimate®
    $203/sqft
    $6,216 Estimated rent

    Home value

    $907,300

    $844,000 - $980,000

    $6,216/mo

    Zestimate® history
    Loading
    Loading...

    Owner options

    List your home for rent

    $6,216/mo

    Rent Zestimate®

    Find your next renter with Zillow Rental Manager. Plus, with online applications, you can quickly screen prospective tenants – for free.

    Learn more

    $6,216/mo

    Rent Zestimate®

    Refinance and save

    $6,259/mo

    Est. payment

    Refinancing to a lower rate could help reduce your monthly payments and save thousands over the life of the loan.

    See today's rates

    $6,259/mo

    Est. payment

    Explore your selling options

    Work with a Zillow partner agent

    Leverage their expertise and Zillow's premium Showcase listings to get your home seen by more buyers.

    Get started

    List with your own agent

    Get your home in front of millions of buyers by listing it on Zillow.

    Learn how to do it

    Sell it yourself

    Take full control of how buyers see your home on Zillow by listing For Sale by Owner (FSBO).

    List your home

    What's special

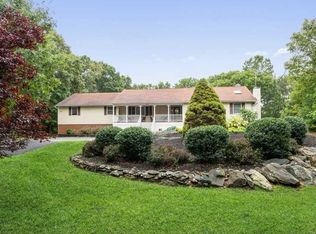
    Paradise awaits you. A Private contemporary 4 bedrooms 2.5 bath home. Spacious, Airy and comfortable design. Brick fireplace in the Living room, separate family room and a fabulous dining room. Find 2 bedrooms on the main level; easy access to the kitchen which has Granite counter-tops, excellent island space, Thermador appliances: 6 burner electric counter-top stove, Warming drawer, Double wall ovens, and Kitchen aid dishwasher. Pantry, casual dining area by the wall of windows with views to the backyard. The Florida room is the place to be with wood floors, ceiling fans and walls of windows for more views of the private property. The Upper level has a fabulous Master bedroom suite, loft area, 4th bedroom or office space. The basement is finished with a wood burning stove, access to the yard, full bathroom and laundry room. Come explore the details throughout the home. The grounds are gorgeous, 3 tier deck with hot tub. Enjoy the fenced in-ground pool oasis. Separate 2 Car garage and 2 car attached garage. Ideal year round or weekend home. So much to appreciate, come take a look and make it yours.

    This property is off market, which means it's not currently listed for sale or rent on Zillow. This may be different from what's available on other websites or public sources.

    Facts & features

    Interior

    Bedrooms & bathrooms
    • Bedrooms: 4
    • Bathrooms: 3
    • Full bathrooms: 2
    • 1/2 bathrooms: 1
    Heating
    • Baseboard, Other, Stove, Oil, Solar, Wood / Pellet
    Cooling
    • Central
    Appliances
    • Included: Dishwasher, Dryer, Freezer, Microwave, Range / Oven, Refrigerator, Trash compactor, Washer
    Features
    • Some Window Treatments, Master Bath, 9+ Foot Ceilings, Sliding Glass Doors
    • Flooring: Tile, Hardwood
    • Basement: Finished
    • Has fireplace: Yes
    Interior area
    • Total interior livable area: 4,461 sqft

    Property

    Parking
    • Total spaces: 2
    • Parking features: Garage - Attached, Garage - Detached, Off-street
    Features
    • Exterior features: Wood
    • Has spa: Yes
    • Has view: Yes
    • View description: Park, Mountain
    Lot
    • Size: 3 Acres
    Details
    • Parcel number: 1354006860006262030000

    Construction

    Type & style
    • Home type: SingleFamily
    • Architectural style: Contemporary
    Materials
    • Wood
    • Roof: Asphalt
    Condition
    • Year built: 1987

    Community & neighborhood

    Location
    • Region: Poughquag

    Other

    Other facts
    • APPLIANCES: Wall Oven
    • ELECTRICITY: Circuit Breakers
    • EXTERIOR FEATURES: Storage Shed/Out Bldg, Outside Lighting, Landscaped
    • HEATING: Oil
    • INTERIOR FEATURES: Some Window Treatments, Master Bath, 9+ Foot Ceilings, Sliding Glass Doors
    • LOCK BOX DESCRIPTION: Combo
    • OTHER ROOMS: Laundry/Util. Room, Sun Room, Family Room, Pantry, Office/Computer Room, Foyer, Florida Room, Loft
    • Square Ft Source: Approximate
    • LOT DESC: Level, Wooded, Privacy
    • PARK/GARAGE: 2 Cars, A 2 Car Gar
    • CONSTRUCTION: Frame
    • STYLE: Two Story
    • WATER/SEWER: Septic, Well
    • Post Office: POUGHQUAG
    • Type: Single Family Detached
    • Sub Type: Single Family Detached
    • FOUNDATION: Concrete
    • EXTERIOR: Cedar

    Price history

    DateEventPrice
    8/24/2018Sold$570,000-1.7%$128/sqft
    Source: OneKey® MLS as distributed by MLS GRID #M370483 Report a problem
    4/18/2018Listed for sale$579,900-3.3%$130/sqft
    Source: BHHS HUDSON VALLEY PROPERTIES LG #370483 Report a problem
    12/26/2017Listing removed$599,900$134/sqft
    Source: Berkshire Hathaway HomeServices Hudson Valley Properties #4735182 Report a problem
    8/2/2017Listed for sale$599,900$134/sqft
    Source: BHHS HUDSON VALLEY PROPERTIES LG #363749 Report a problem

    Public tax history

    YearProperty taxesTax assessment
    2025-- $446,000
    2024-- $446,000 -18.6%
    2023-- $548,000
    2022-- $548,000
    2021-- $548,000
    2020-- $548,000
    2019-- $548,000 +59.8%
    2018-- $342,900
    2017$11,269 $342,900
    2016-- $342,900
    2015-- $342,900
    2014-- $342,900 -8.8%
    2012-- $376,000 -6.7%
    2011-- $403,000
    2010-- $403,000 -9.9%
    2009-- $447,500 -22.6%
    2008-- $578,500 -9%
    2007-- $635,500 +170.4%
    2006-- $235,000 +7.1%
    2005-- $219,400
    2004-- $219,400
    2003-- $219,400
    2002-- $219,400
    2001-- $219,400
    2000-- $219,400

    Find assessor info on the county website

    Neighborhood: 12570

    Nearby schools

    GreatSchools rating
    Schools provided by the listing agent
    • Elementary: Vail Farm Elementary
    • Middle: Union Vale Middle
    • High: Arlington High School
    • District: Arlington Central

    Source: The MLS. This data may not be complete. We recommend contacting the local school district to confirm school assignments for this home.