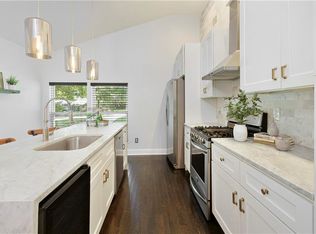
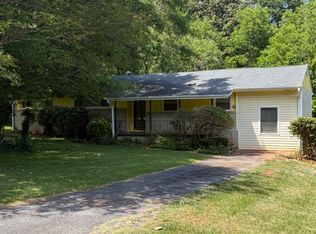
This updated 3-bedroom, 1-bathroom single-story brick ranch sits on a massive 0.44-acre level lot in a quiet Decatur community. The property functions as a 3-bedroom layout featuring two large bedrooms and one smaller bedroom perfectly suited for an office or guest space. It boasts major capital upgrades completed within the last five years, including new central AC units, a new furnace, updated plumbing/pipes, and updated electrical systems accompanying a remodeled kitchen with new countertops. The durable 4-sided brick exterior is complemented by an attached 220 sq. ft. open carport, an open front porch, and a dedicated utility storage room. Located in unincorporated DeKalb County with convenient access to local amenities and lower property taxes, this home is in solid 7-8/10 condition.
Active
$210,000
2608 Yale Ter, Decatur, GA 30032
3beds
1,232sqft
Single Family Residence
Built in 1955
0.44 Acres Lot
$204,300 Zestimate®
$170/sqft
$-- HOA
What's special
Open front porchNew furnaceUpdated electrical systemsDedicated utility storage roomNew central ac unitsTwo large bedrooms
- 59 days
- 144
- 10
Zillow last checked:
Listing updated:
Listed by:
Steven T Koleno 804-656-5007,
Beycome Brokerage Realty LLC
Source: GAMLS,MLS#: 10807604
Facts & features
Interior
Bedrooms & bathrooms
- Bedrooms: 3
- Bathrooms: 1
- Full bathrooms: 1
- Main level bathrooms: 1
- Main level bedrooms: 3
Rooms
- Room types: Office, Other
Heating
- Central, Forced Air, Natural Gas
Cooling
- Central Air, Electric
Appliances
- Included: Other
- Laundry: Other
Features
- Master On Main Level
- Flooring: Other
- Basement: None
- Has fireplace: No
Interior area
- Total structure area: 1,232
- Total interior livable area: 1,232 sqft
- Finished area above ground: 1,232
- Finished area below ground: 0
Property
Parking
- Total spaces: 1
- Parking features: Carport
- Has carport: Yes
Features
- Levels: One
- Stories: 1
- Exterior features: Other
Lot
- Size: 0.44 Acres
- Features: Level, Private
Details
- Parcel number: 15 138 04 024
Construction
Type & style
- Home type: SingleFamily
- Architectural style: Ranch
- Property subtype: Single Family Residence
Materials
- Brick, Other
- Roof: Other
Condition
- Resale
- New construction: No
- Year built: 1955
Utilities & green energy
- Sewer: Septic Tank
- Water: Public
- Utilities for property: Electricity Available, Natural Gas Available, Water Available
Community & HOA
Community
- Features: Street Lights
- Subdivision: Yale Terrace
HOA
- Has HOA: No
- Services included: None
Location
- Region: Decatur
Financial & listing details
- Price per square foot: $170/sqft
- Tax assessed value: $181,200
- Annual tax amount: $3,624
- Date on market: 7/17/2026
- Cumulative days on market: 59 days
- Listing agreement: Exclusive Right To Sell
- Listing terms: Cash,Conventional,FHA,Other,VA Loan
- Electric utility on property: Yes
Estimated market value
$204,300
$194,000 - $215,000
$1,544/mo
Price history
| Date | Event | Price |
|---|---|---|
| 7/17/2026 | Listed for sale | $210,000$170/sqft |
Source:  GAMLS #10807604 Report a problem GAMLS #10807604 Report a problem | ||
Public tax history
| Year | Property taxes | Tax assessment |
|---|---|---|
| 2025 | $3,624 -9.5% | $72,480 -10.8% |
| 2024 | $4,004 -2.2% | $81,280 -3.9% |
| 2023 | $4,096 +17.9% | $84,600 +18.6% |
| 2022 | $3,473 +19.9% | $71,320 +22.6% |
| 2021 | $2,896 +43.8% | $58,160 +52.7% |
| 2020 | $2,014 +194.4% | $38,080 -5.6% |
| 2019 | $684 +16.1% | $40,360 +30% |
| 2018 | $589 +10.7% | $31,040 +29.5% |
| 2017 | $533 +9.6% | $23,960 +7% |
| 2016 | $486 | $22,400 +194.7% |
| 2014 | $486 | $7,600 |
| 2013 | -- | $7,600 |
| 2012 | -- | $7,600 -43.7% |
| 2011 | -- | $13,488 -66% |
| 2010 | $622 -51.3% | $39,680 |
| 2009 | $1,276 -2.1% | $39,680 -20.3% |
| 2008 | $1,303 -0.6% | $49,800 |
| 2007 | $1,311 | $49,800 |
| 2006 | $1,311 +5.4% | $49,800 |
| 2005 | $1,244 +14.1% | $49,800 +11.8% |
| 2004 | $1,090 +61.4% | $44,560 +41% |
| 2003 | $675 +32.2% | $31,600 +14.5% |
| 2002 | $511 +60.8% | $27,600 |
| 2001 | $318 | $27,600 |
Find assessor info on the county website
Monthly payment
Est. payment
Payment breakdown
Explore the cost of this home by adjusting the details. Changes won't be saved.Climate risks
Neighborhood: Candler-Mcafee
Nearby schools
Schools provided by the listing agent
- Elementary: Kelley Lake
- Middle: Mcnair
- High: Mcnair
Source: GAMLS. This data may not be complete. We recommend contacting the local school district to confirm school assignments for this home.
Similar homes
- $--3 bd3 ba1.2k sqft2105 Green Forrest Dr, Decatur, GA 30032Auction
 Auction.com 2
 - $204,0003 bd2 ba1.2k sqft2310 Ousley Ct, Decatur, GA 30032Active
 MLS ID #10460007, Chris Hurd, Blue Mountain Realty GA LLC. GAMLS
 - $207,0203 bd1 ba1.2k sqft2004 Shamrock Dr, Decatur, GA 30032Active
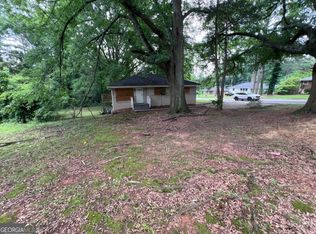 MLS ID #10837669, Kerry Kretchmer, Mainstay Brokerage. GAMLS
 - $185,0003 bd2 ba1k sqft2541 Kelly Lake Dr, Decatur, GA 30032Active
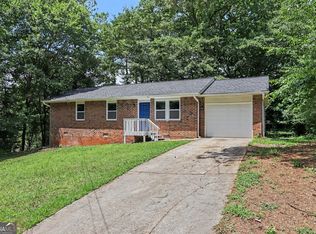 MLS ID #10844012, Brenda L Lindsey, Vylla Home. GAMLS
 - $193,2403 bd1 ba960 sqft2922 Dale Pl, Decatur, GA 30032ActiveMLS ID #10844436, Benjamin Hitchins, Mainstay Brokerage. GAMLS
- $205,6303 bd1 ba1.1k sqft1972 S Columbia Pl, Decatur, GA 30032ActiveMLS ID #10841722, Benjamin Hitchins, Mainstay Brokerage. GAMLS
- $189,9003 bd1 ba1.5k sqft2824 Lynda Pl, Decatur, GA 30032ActiveMLS ID #10834813, Raquel Littlejohn, Mainstay Brokerage. GAMLS
- $214,9002 bd2 ba960 sqft1957 Don Juan Ln, Decatur, GA 30032ActiveMLS ID #10840545, Stephen Lytle, GPS Property Management LLC. GAMLS
- $235,0003 bd2 ba1.3k sqft2406 Tilson Rd, Decatur, GA 30032ActiveMLS ID #10827525, Ayesha Thornton, eXp Realty. GAMLS
- $211,5303 bd2 ba1.4k sqft1846 Shamrock Dr, Decatur, GA 30032ActiveMLS ID #10831833, Kerry Kretchmer, Mainstay Brokerage. GAMLS
- $190,0003 bd2 ba1.2k sqft2397 Tilson Rd, Decatur, GA 30032ActiveMLS ID #10789250, Dat Nguyen, Virtual Properties Realty.com. GAMLS
- $203,9004 bd2 ba1.1k sqft3332 McAfee Rd, Decatur, GA 30032ActiveMLS ID #10834156, Benjamin Hitchins, Mainstay Brokerage. GAMLS
- $211,3103 bd2 ba1k sqft2246 Clanton Ter, Decatur, GA 30034ActiveMLS ID #10839759, Kerry Kretchmer, Mainstay Brokerage. GAMLS
- $165,0002 bd1 ba1.1k sqft2318 Ousley Ct, Decatur, GA 30032ActiveMLS ID #10841012, Kerry Kretchmer, Mainstay Brokerage. GAMLS
- $258,0003 bd2 ba1.2k sqft2801 Miriam Ln, Decatur, GA 30032ActiveMLS ID #10824980, Estelle Taylor, Harry Norman Realtors. GAMLS
- $207,5002 bd1 ba975 sqft2096 Dellwood Pl, Decatur, GA 30032ActiveMLS ID #10832669, Kerry Kretchmer, Mainstay Brokerage. GAMLS
- $187,3303 bd1 ba1k sqft1865 S Columbia Pl, Decatur, GA 30032ActiveMLS ID #10839372, Loree Nichols, Mainstay Brokerage. GAMLS
- $217,4353 bd1 ba1.4k sqft1923 Rosewood Rd, Decatur, GA 30032ActiveMLS ID #10828742, Benjamin Hitchins, Mainstay Brokerage. GAMLS
