5.67 ACRES & HOUSE WITH GREAT POTENTIAL! Whether you're dreaming of a hobby farm, gardening, outdoor recreation, or simply enjoying the quiet beauty of country life, the expansive acreage offers room to grow and endless possibilities. Relax on your own slice of Virginia countryside, enjoy peaceful mornings with a cup of coffee, and unwind under the stars each evening. 3 Bedrooms, 2 Baths (upstairs is roughed in with fiberglass shower). 3 fireplaces. Nearly 2000 sq ft. Large rooms for spacious living & relaxing. Covered porch, barn, double carport detached. The pasture is great space for animals, recreation or use your imagination! Convenient to I-95 and Tidewater points. No heat (1 wall heater) no a/c. Talk to your lender about financing options. There is an old structure on the east side of the driveway, it was a store. Property, appliances & all structures SOLD AS IS.
For sale
$149,900
26081 Mason Rd, Jarratt, VA 23867
3beds
1,932sqft
:
Get pre-qualified$1,127/mo
Farm, Single Family Residence
Built in 1916
5.67 Acres Lot
$-- Zestimate®
$78/sqft
$-- HOA
What's special
Double carport detachedCovered porch
- 3 days |
- 856 |
- 123 |
Likely to sell faster than
Zillow last checked:
Listing updated:
Listed by:
Robin Whitman 434-594-4457,
THE POINTE REALTY GROUP OF LAKE GASTON LLC 252-586-1150
Source: CVRMLS,MLS#: 2621227 Originating MLS: Central Virginia Regional MLS
Originating MLS: Central Virginia Regional MLSFacts & features
Interior
Bedrooms & bathrooms
- Bedrooms: 3
- Bathrooms: 2
- Full bathrooms: 2
Primary bedroom
- Level: Second
- Dimensions: 1.15 x 6.0
Bedroom 3
- Level: Second
- Dimensions: 15.1 x 12.10
Dining room
- Level: First
- Dimensions: 15.1 x 15.3
Family room
- Description: Bedroom no closet
- Level: Second
- Dimensions: 14.11 x 15.3
Foyer
- Level: First
- Dimensions: 10.2 x 15.3
Other
- Description: Tub & Shower
- Level: First
Other
- Description: Shower
- Level: Second
Kitchen
- Level: First
- Dimensions: 15.1 x 15.6
Laundry
- Level: First
- Dimensions: 8.1 x 6.4
Living room
- Level: First
- Dimensions: 14.11 x 15.3
Heating
- Propane, Other
Cooling
- None
Appliances
- Included: Electric Water Heater
Features
- Paneling/Wainscoting
- Flooring: Wood
- Has basement: No
- Attic: None
- Number of fireplaces: 3
Interior area
- Total interior livable area: 1,932 sqft
- Finished area above ground: 1,932
- Finished area below ground: 0
Property
Parking
- Parking features: Driveway, Detached, Garage, Off Street, Unpaved
- Has uncovered spaces: Yes
Features
- Levels: Two
- Stories: 2
- Patio & porch: Rear Porch, Front Porch
- Exterior features: Unpaved Driveway
- Pool features: None
Lot
- Size: 5.67 Acres
- Features: Level, Pasture
Details
- Additional structures: Shed(s)
- Parcel number: 167A20A
- Zoning description: Farm
Construction
Type & style
- Home type: SingleFamily
- Architectural style: Farmhouse,Two Story
- Property subtype: Farm, Single Family Residence
Materials
- Drywall, Frame, Vinyl Siding
- Roof: Composition,Metal
Condition
- Resale
- New construction: No
- Year built: 1916
Utilities & green energy
- Sewer: Septic Tank
- Water: Well
Community & HOA
Community
- Subdivision: None
Location
- Region: Jarratt
Financial & listing details
- Price per square foot: $78/sqft
- Tax assessed value: $219,600
- Annual tax amount: $1,223
- Date on market: 8/4/2026
- Ownership: Individuals
- Ownership type: Sole Proprietor

Robin Whitman
(434) 594-4457
By pressing Contact Agent, you agree that the real estate professional identified above may call/text you about your search, which may involve use of automated means and pre-recorded/artificial voices. You don't need to consent as a condition of buying any property, goods, or services. Message/data rates may apply. You also agree to our Terms of Use. Zillow does not endorse any real estate professionals. We may share information about your recent and future site activity with your agent to help them understand what you're looking for in a home.
Estimated market value
Not available
Estimated sales range
Not available
Not available
Price history
| Date | Event | Price |
|---|---|---|
| 8/5/2026 | Listed for sale | $149,900$78/sqft |
Source: Roanoke Valley Lake Gaston BOR #142611 Report a problem | ||
Public tax history
| Year | Property taxes | Tax assessment |
|---|---|---|
| 2025 | $695 | $131,200 |
| 2024 | $695 +10.4% | $131,200 |
| 2023 | $630 | $131,200 |
| 2022 | $630 +0.3% | $131,200 +21.1% |
| 2021 | $628 | $108,300 |
| 2020 | $628 | $108,300 |
| 2018 | -- | -- |
| 2017 | -- | $94,500 |
| 2016 | -- | $94,500 |
| 2015 | $510 | $94,500 |
| 2014 | $510 | $94,500 |
| 2013 | $510 | $94,500 |
Find assessor info on the county website
Monthly payment
Est. payment
Payment breakdown
Explore the cost of this home by adjusting the details. Changes won't be saved.Climate risks
Neighborhood: 23867
Nearby schools
GreatSchools rating
- 7/10Sussex Central Elementary SchoolGrades: PK-5Distance: 13.3 mi
- 4/10Sussex Central Middle SchoolGrades: 6-8Distance: 13 mi
- 3/10Sussex Central High SchoolGrades: 9-12Distance: 12.9 mi
Schools provided by the listing agent
- Elementary: Sussex Central
- Middle: Sussex Central
- High: Sussex Central
Source: CVRMLS. This data may not be complete. We recommend contacting the local school district to confirm school assignments for this home.
- $142,5003 bd2 ba-- sqft13336 Gray Rd, Jarratt, VA 23867Off Market
- $363,9003 bd2 ba-- sqft26022 Grizzard Rd, Jarratt, VA 23867Off Market
- $28,9002.78 acres26053 Grizzard Rd, Emporia, VA 23847Off Market
- $14,9002 bd1 ba-- sqft25686 Harrell Rd, Jarratt, VA 23867Off Market
- $12,000-- bd-- ba-- sqft25742 Harrell Rd, Jarratt, VA 23867Sold
- $100,8003 bd1 ba-- sqft25735 Harrell Rd, Jarratt, VA 23867Off Market
- $213,6003 bd2 ba1.3k sqft25725 Harrell Rd, Jarratt, VA 23867Off Market
- $34,7003 bd2 ba-- sqft26095 Grizzard Rd, Jarratt, VA 23867Off Market
Similar homes
- $160,0003 bd2 ba1.4k sqft238 Purdy Rd, Emporia, VA 23847For Sale
 MLS ID #2621254, Ron Sherrill, Sherrill & Associates Realty. CVRMLS
 - $--3 bd2 ba1.3k sqft12017 Old Belfield Rd, Capron, VA 23829Auction
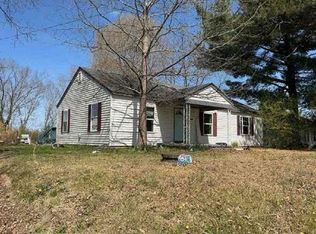 Auction.com 1
 - $125,0003 bd2 ba1k sqft122 Chapmans Ford Rd, Emporia, VA 23847For Sale
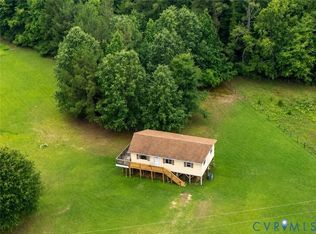 MLS ID #2620024, Beth Wright, Fathom Realty Virginia. CVRMLS
 - $199,9503 bd2 ba1.1k sqft460 Horseshoe Rd, Jarratt, VA 23867For Sale
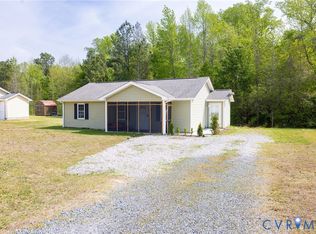 MLS ID #2609503, David Patsel, Napier Realtors, ERA. CVRMLS
 - $164,0004 bd2 ba2.3k sqft503 Southampton St, Emporia, VA 23847For SaleMLS ID #2614693, Joyce Cooper, Cooper Realty Group LLC. CVRMLS
- $114,9003 bd2 ba1k sqft19011 Indian Town Rd, Capron, VA 23829For SaleMLS ID #10643908, Kimberly Harrah. REIN Inc.
- $149,0003 bd2 ba1.3k sqft264 Wadlow St, Emporia, VA 23847For SaleMLS ID #142587, Katrina Newsome. Roanoke Valley Lake Gaston BOR
- $180,0003 bd3 ba2.1k sqft20540 Horseshoe Rd, Carson, VA 23830AuctionXome
- $149,9003 bd1 ba984 sqft268 Wadlow St, Emporia, VA 23847For SaleMLS ID #10643444, Dennis Prince. REIN Inc.
- $164,9005 bd2 ba2.2k sqft30086 Statesville Rd, Newsoms, VA 23874AuctionMLS ID #10642389, Susan Jenkins. REIN Inc.
- $199,0003 bd2 ba1.4k sqft16426 Southampton Pkwy, Capron, VA 23829For SaleMLS ID #10642369, T Dale Scott. REIN Inc.
- $169,0003 bd1 ba1.9k sqft317 Tillar St, Emporia, VA 23847For SaleMLS ID #10641806, Dennis Prince. REIN Inc.
- $175,0003 bd2 ba1.9k sqft15256 Whitehead Rd, Branchville, VA 23828For SaleMLS ID #10595364, Jim Hart. REIN Inc.
- $180,0003 bd2 ba2.2k sqft18194 S Railroad Ave, Boykins, VA 23827For SaleMLS ID #2604710, Heather Lamb, Keller Williams Alliance. CVRMLS
- $175,0003 bd1 ba1k sqft13556 White Meadow Rd, Boykins, VA 23827For SaleMLS ID #10557995, Karen Spivey. REIN Inc.
- $210,0003 bd2 ba1.5k sqft744 Pleasant Hill Rd, Lenoir, NC 28645For Sale
 MLS ID #4410715, Susan Ayers, HomeZu. Canopy MLS as distributed by MLS GRID
 - $145,9003 bd1 ba1k sqft721 Parham St, Emporia, VA 23847For SaleMLS ID #140646, Robin Richardson. Roanoke Valley Lake Gaston BOR
- $219,9002 bd2 ba2k sqft310 Southampton St, Emporia, VA 23847For SaleMLS ID #2619978, Troy Gibbs, EXP Realty, LLC. CVRMLS
- $164,9003 bd1 ba1k sqft212 Turner St, Emporia, VA 23847For SaleMLS ID #10627661, Christine Hill. REIN Inc.
- $179,9003 bd1 ba1.3k sqft400 Easter St, Emporia, VA 23847For SaleMLS ID #2613226, Jeff Rusch, The Hogan Group Real Estate. CVRMLS
